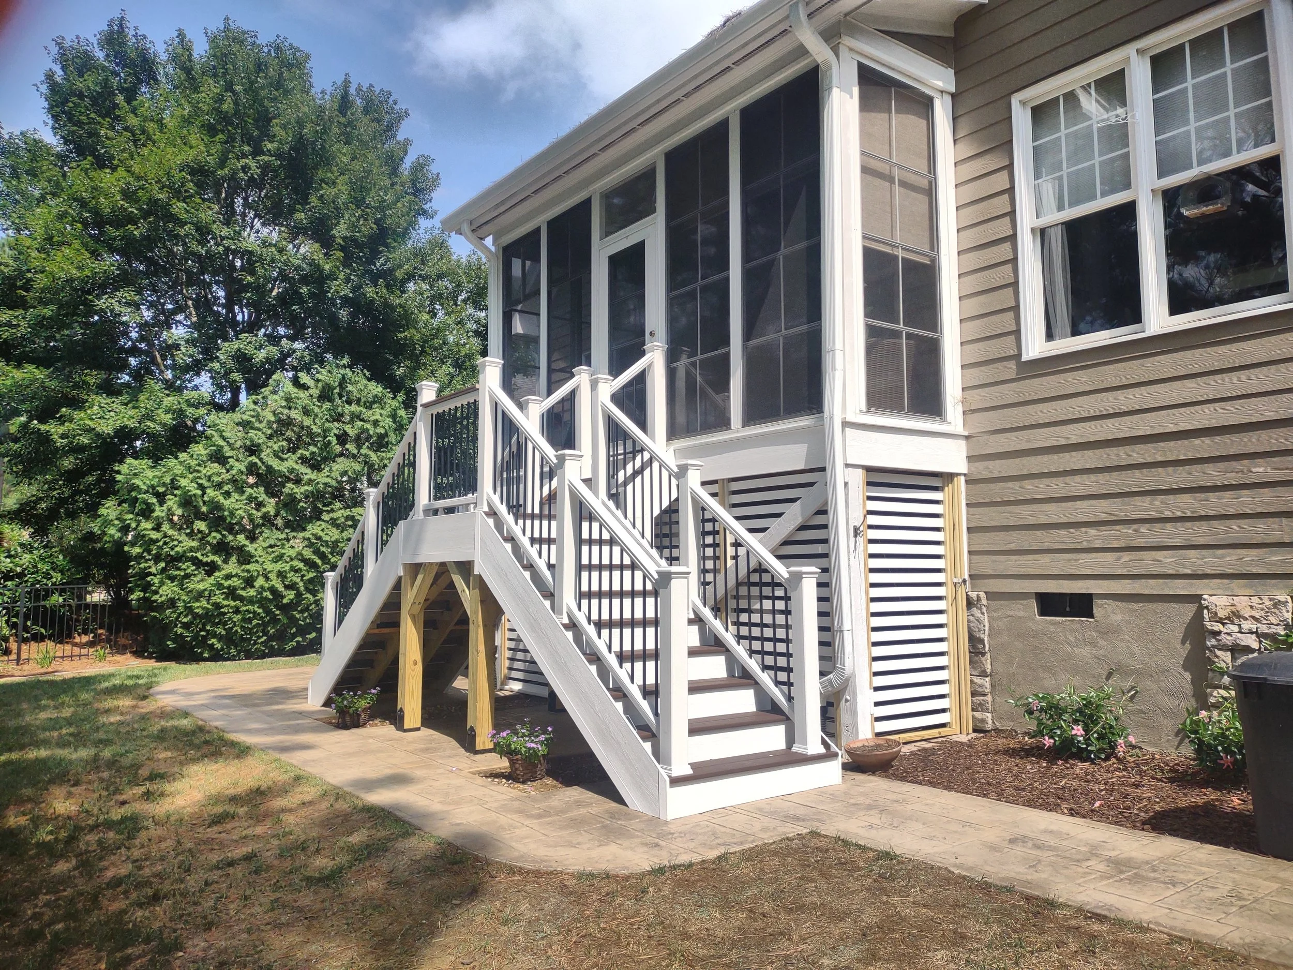
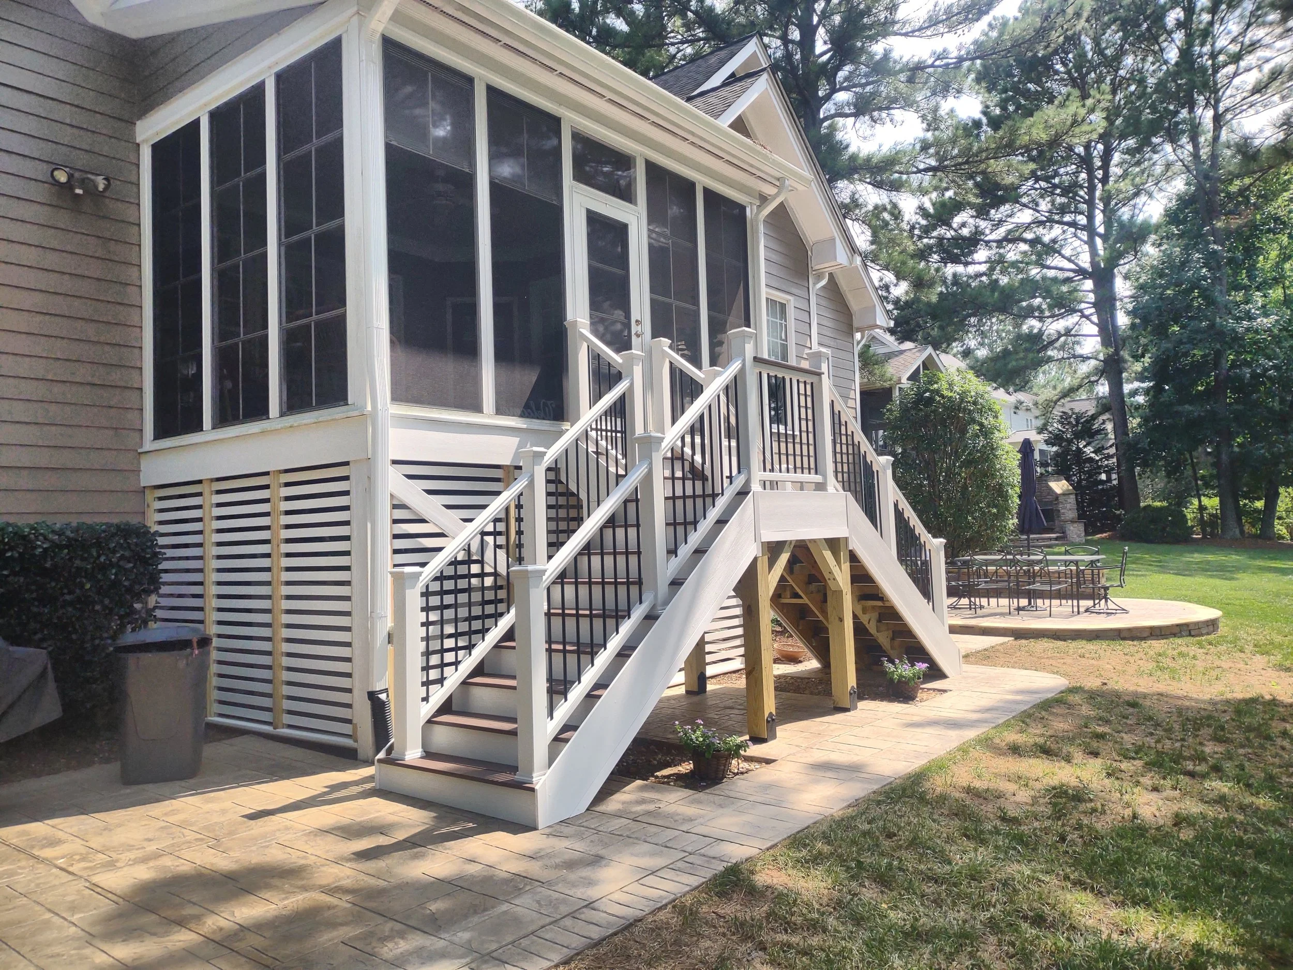
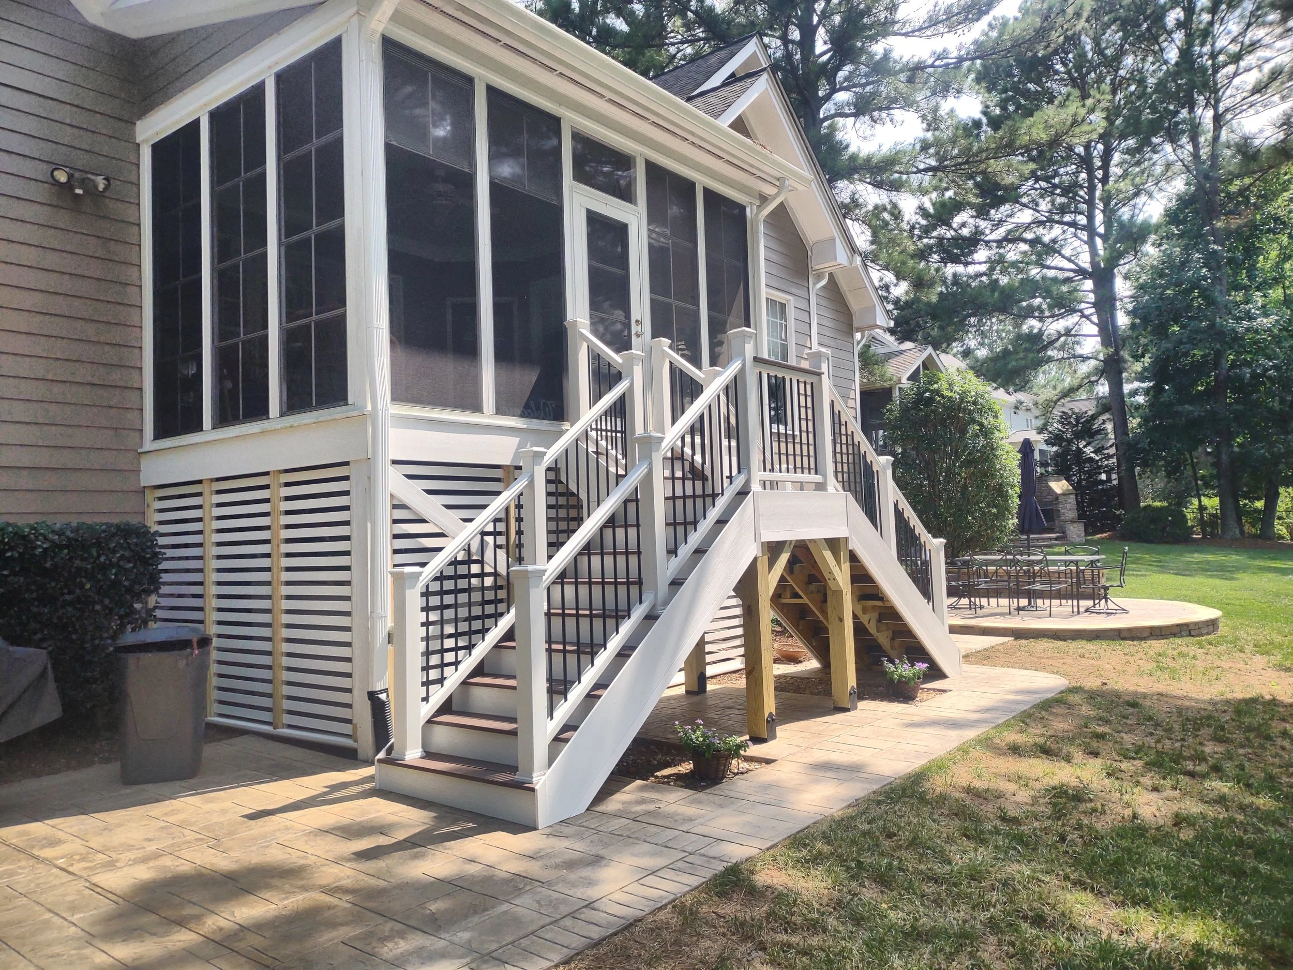
This is the story of a tired staircase replaced with a premium new staircase build
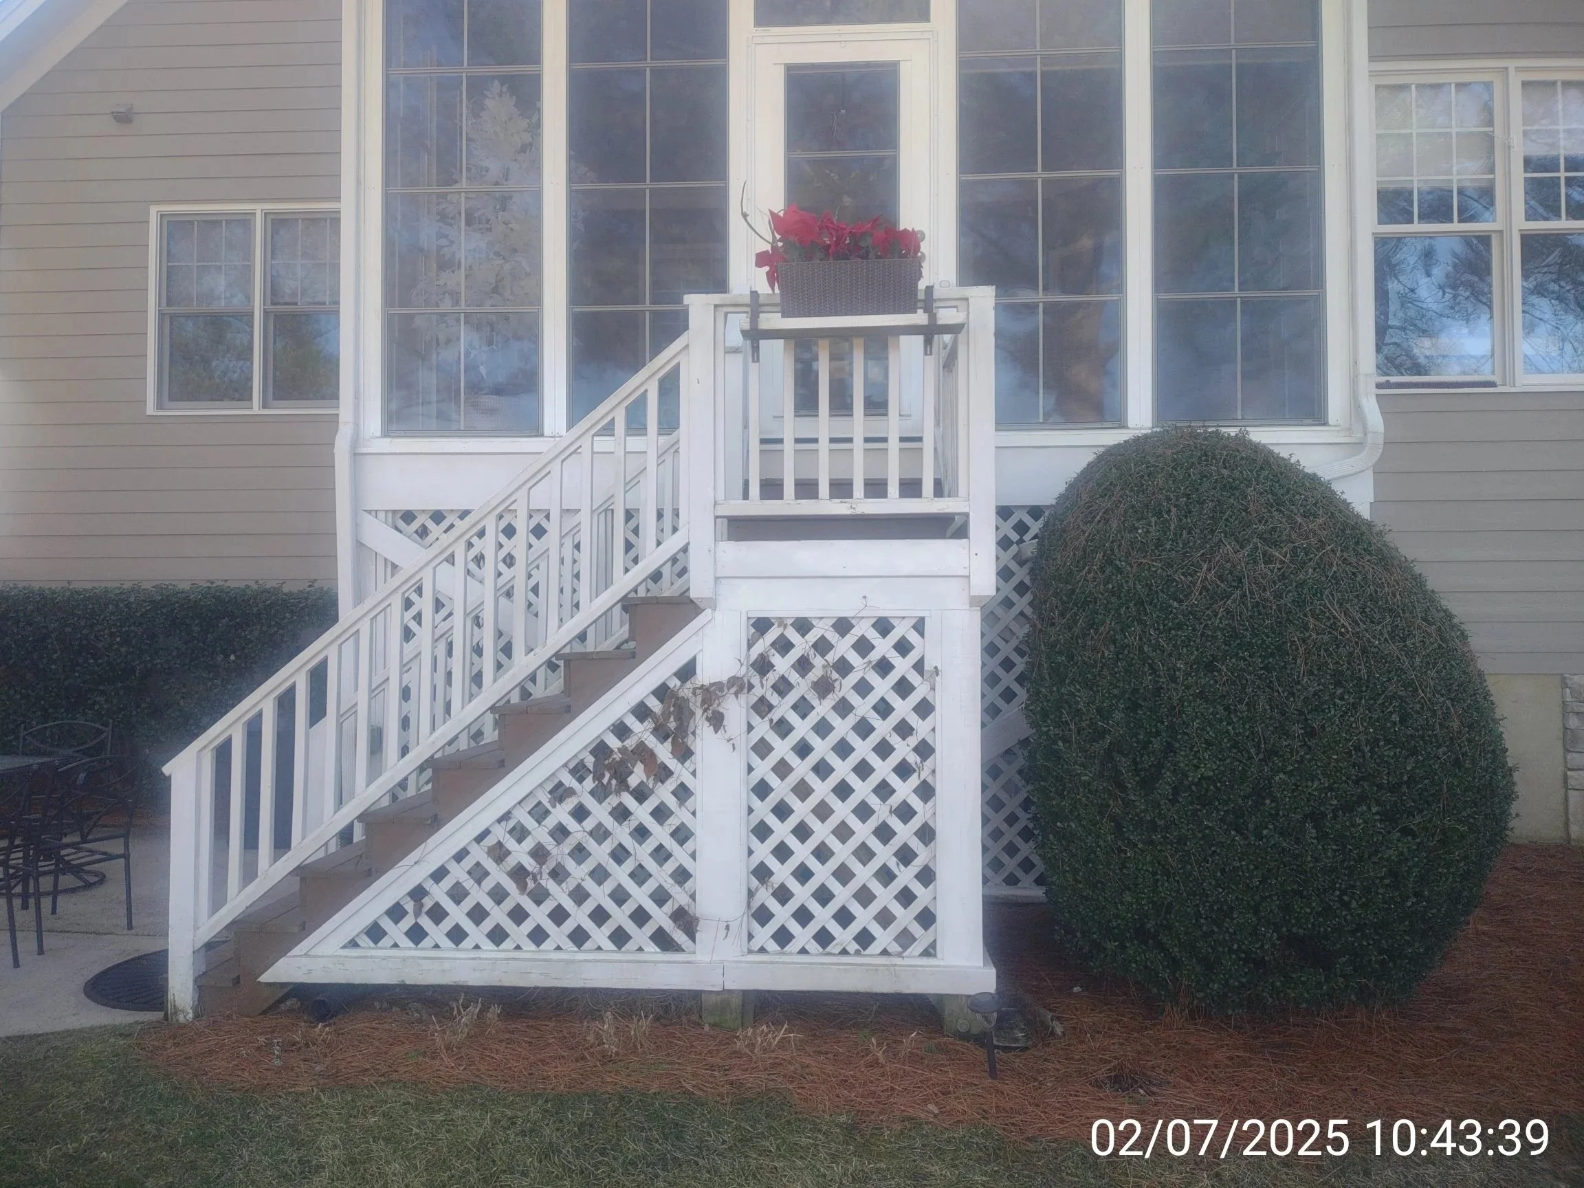
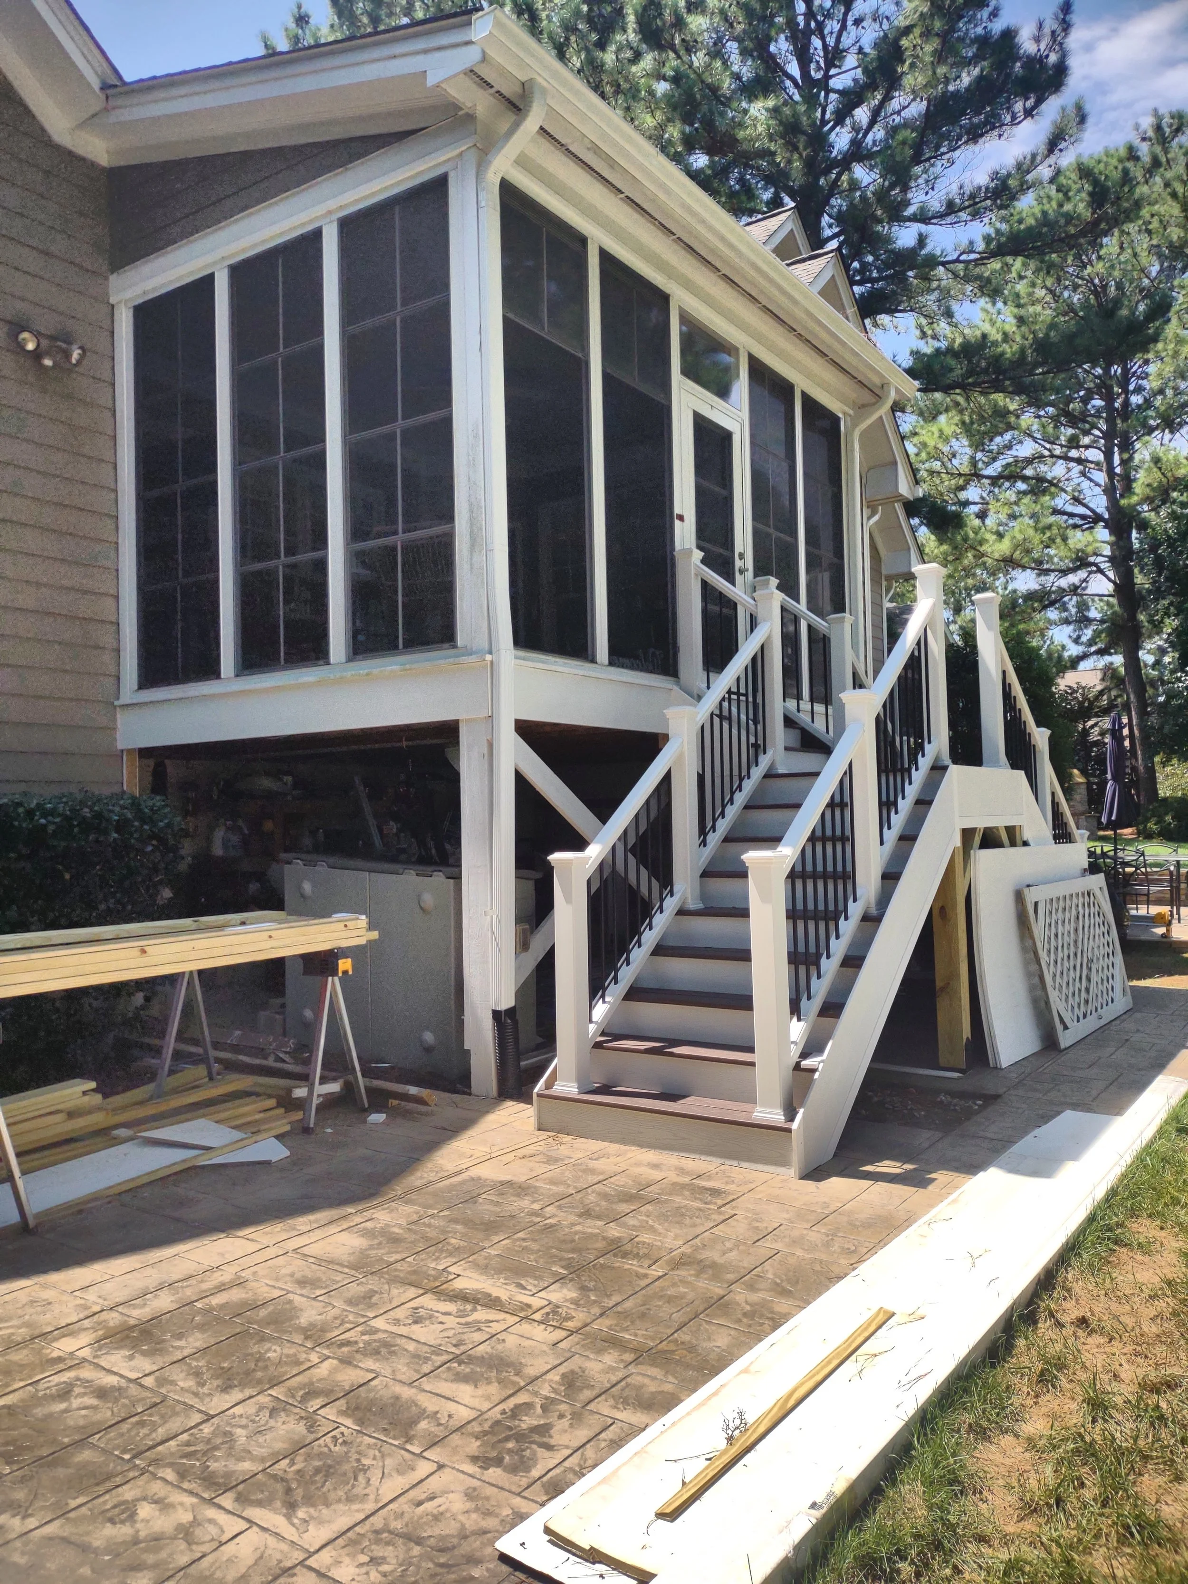
This is where the story starts. It is the tired old staircase that was in need of repair and no longer fit the customers needs
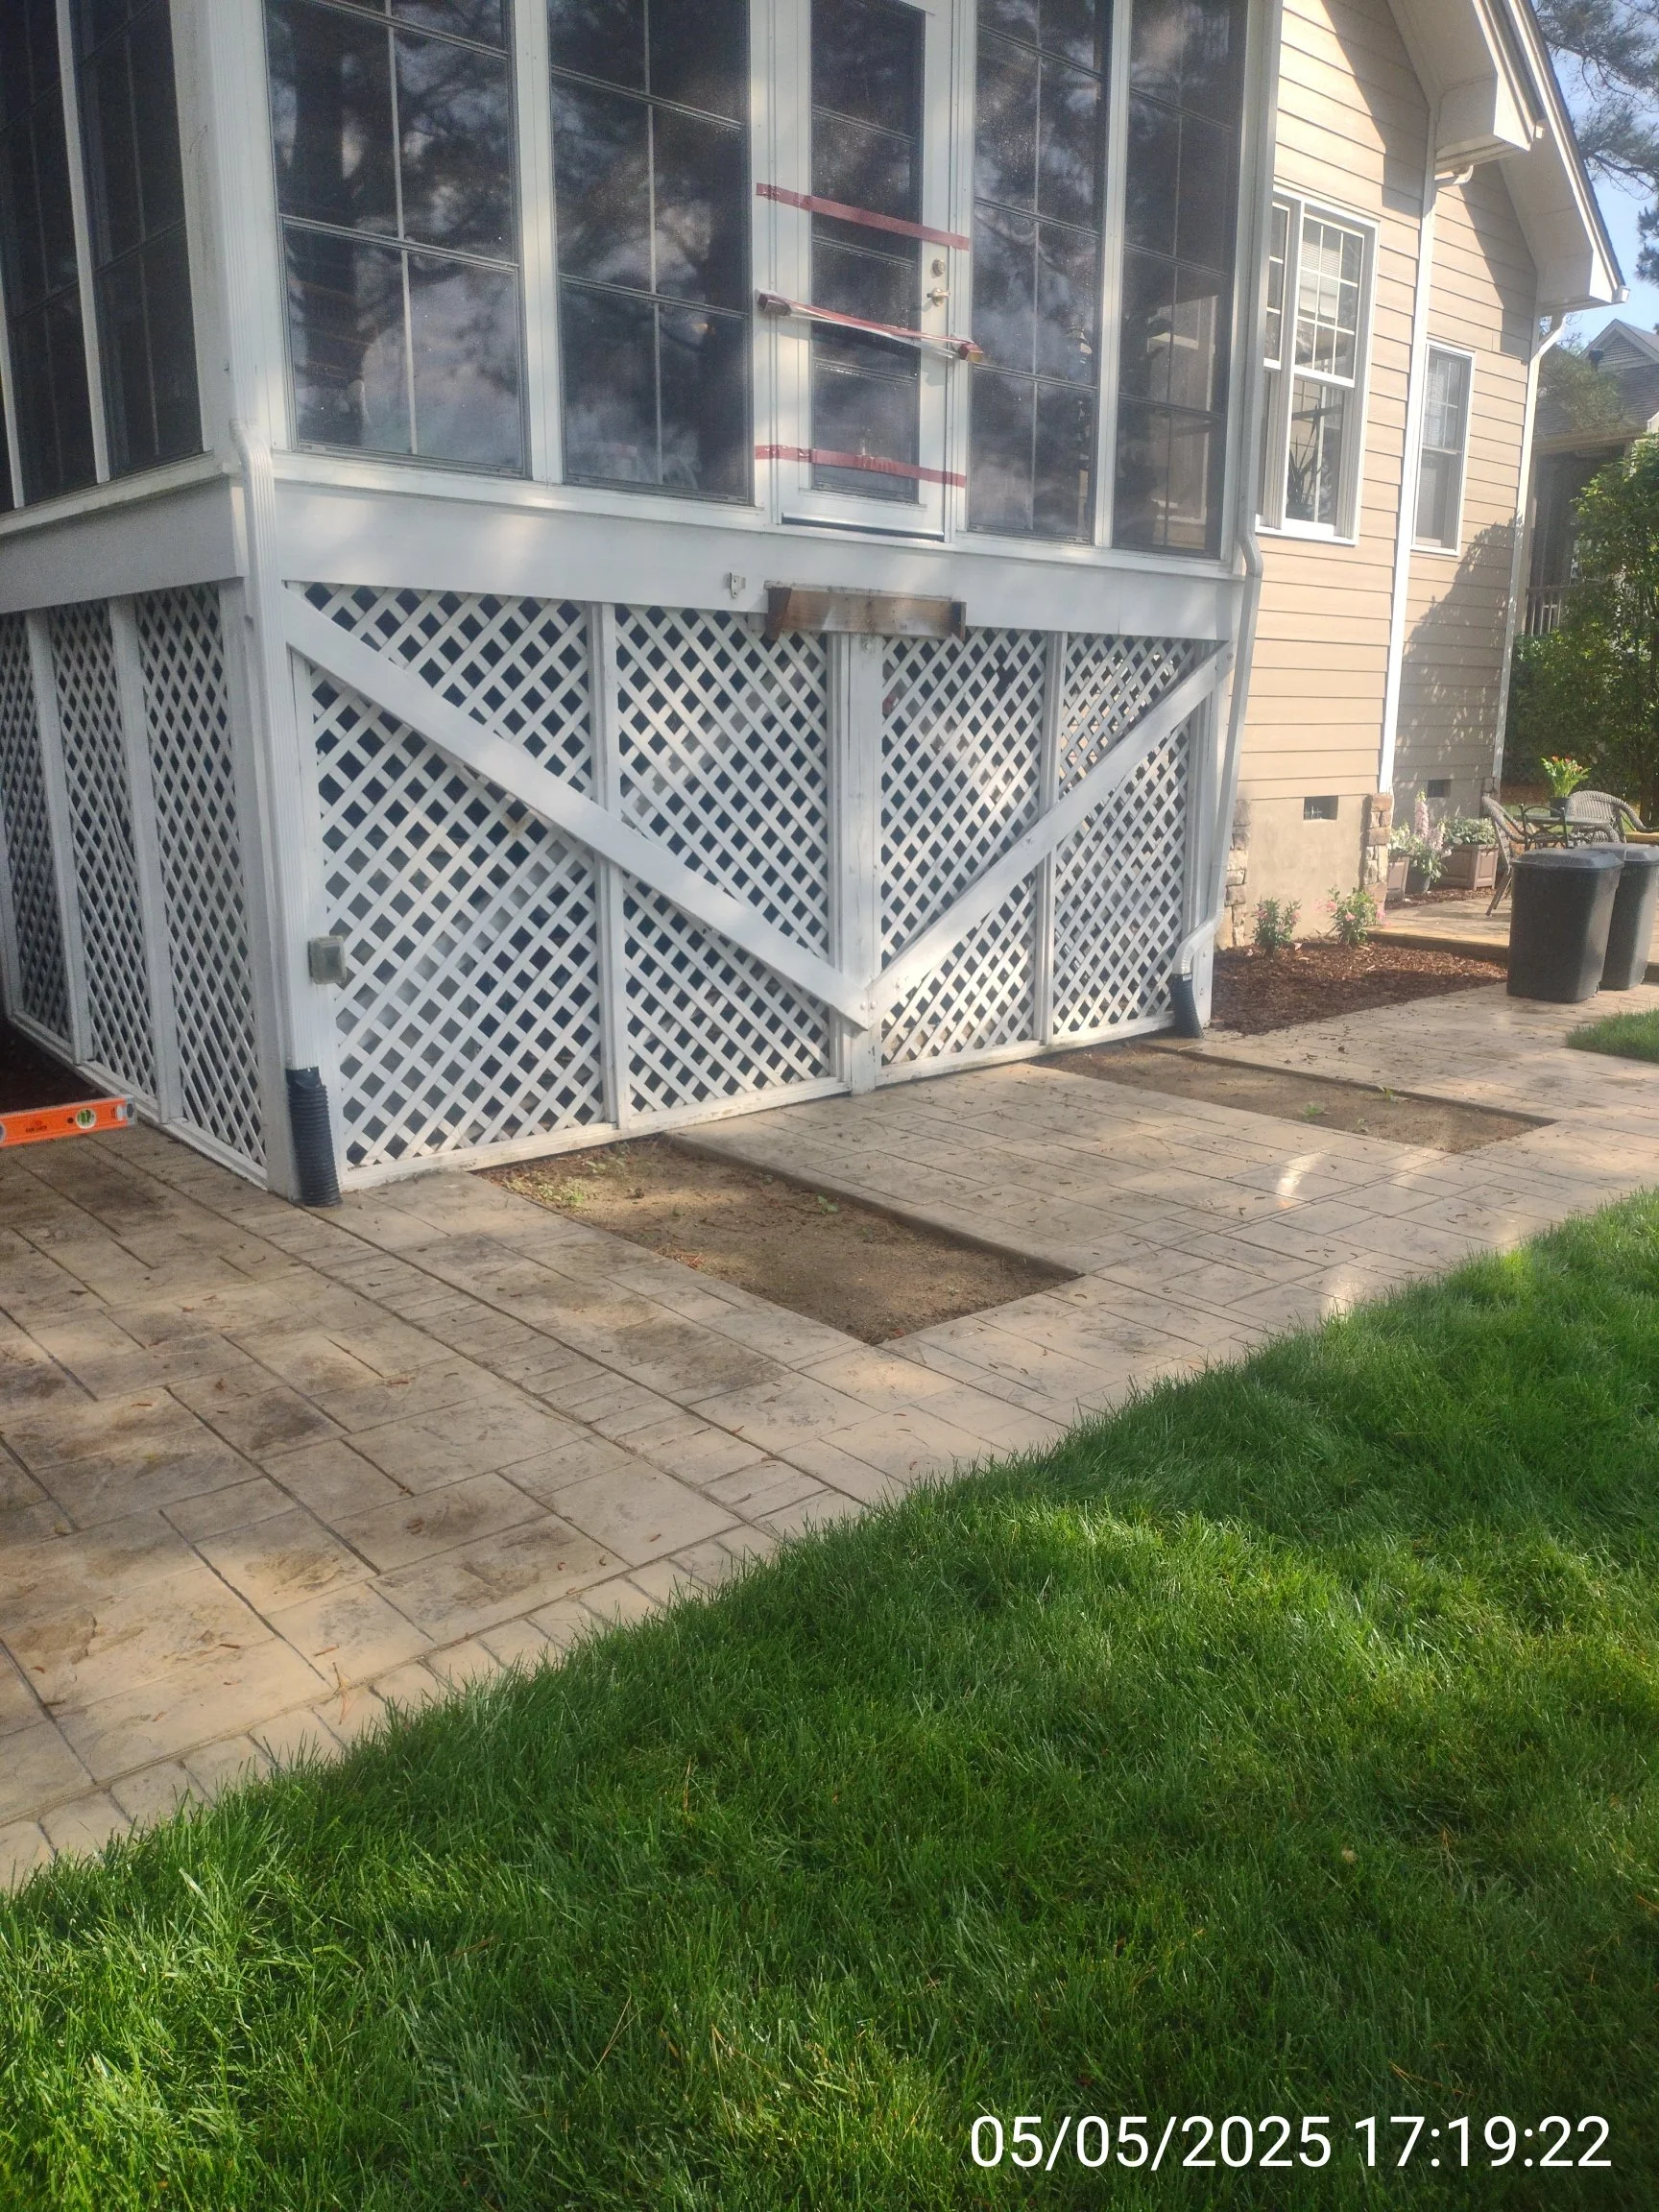
The old staircase and concrete was removed and new stamped and stained concrete was installed by an outside contractor in collaboration with C.S. Consulting and the customer
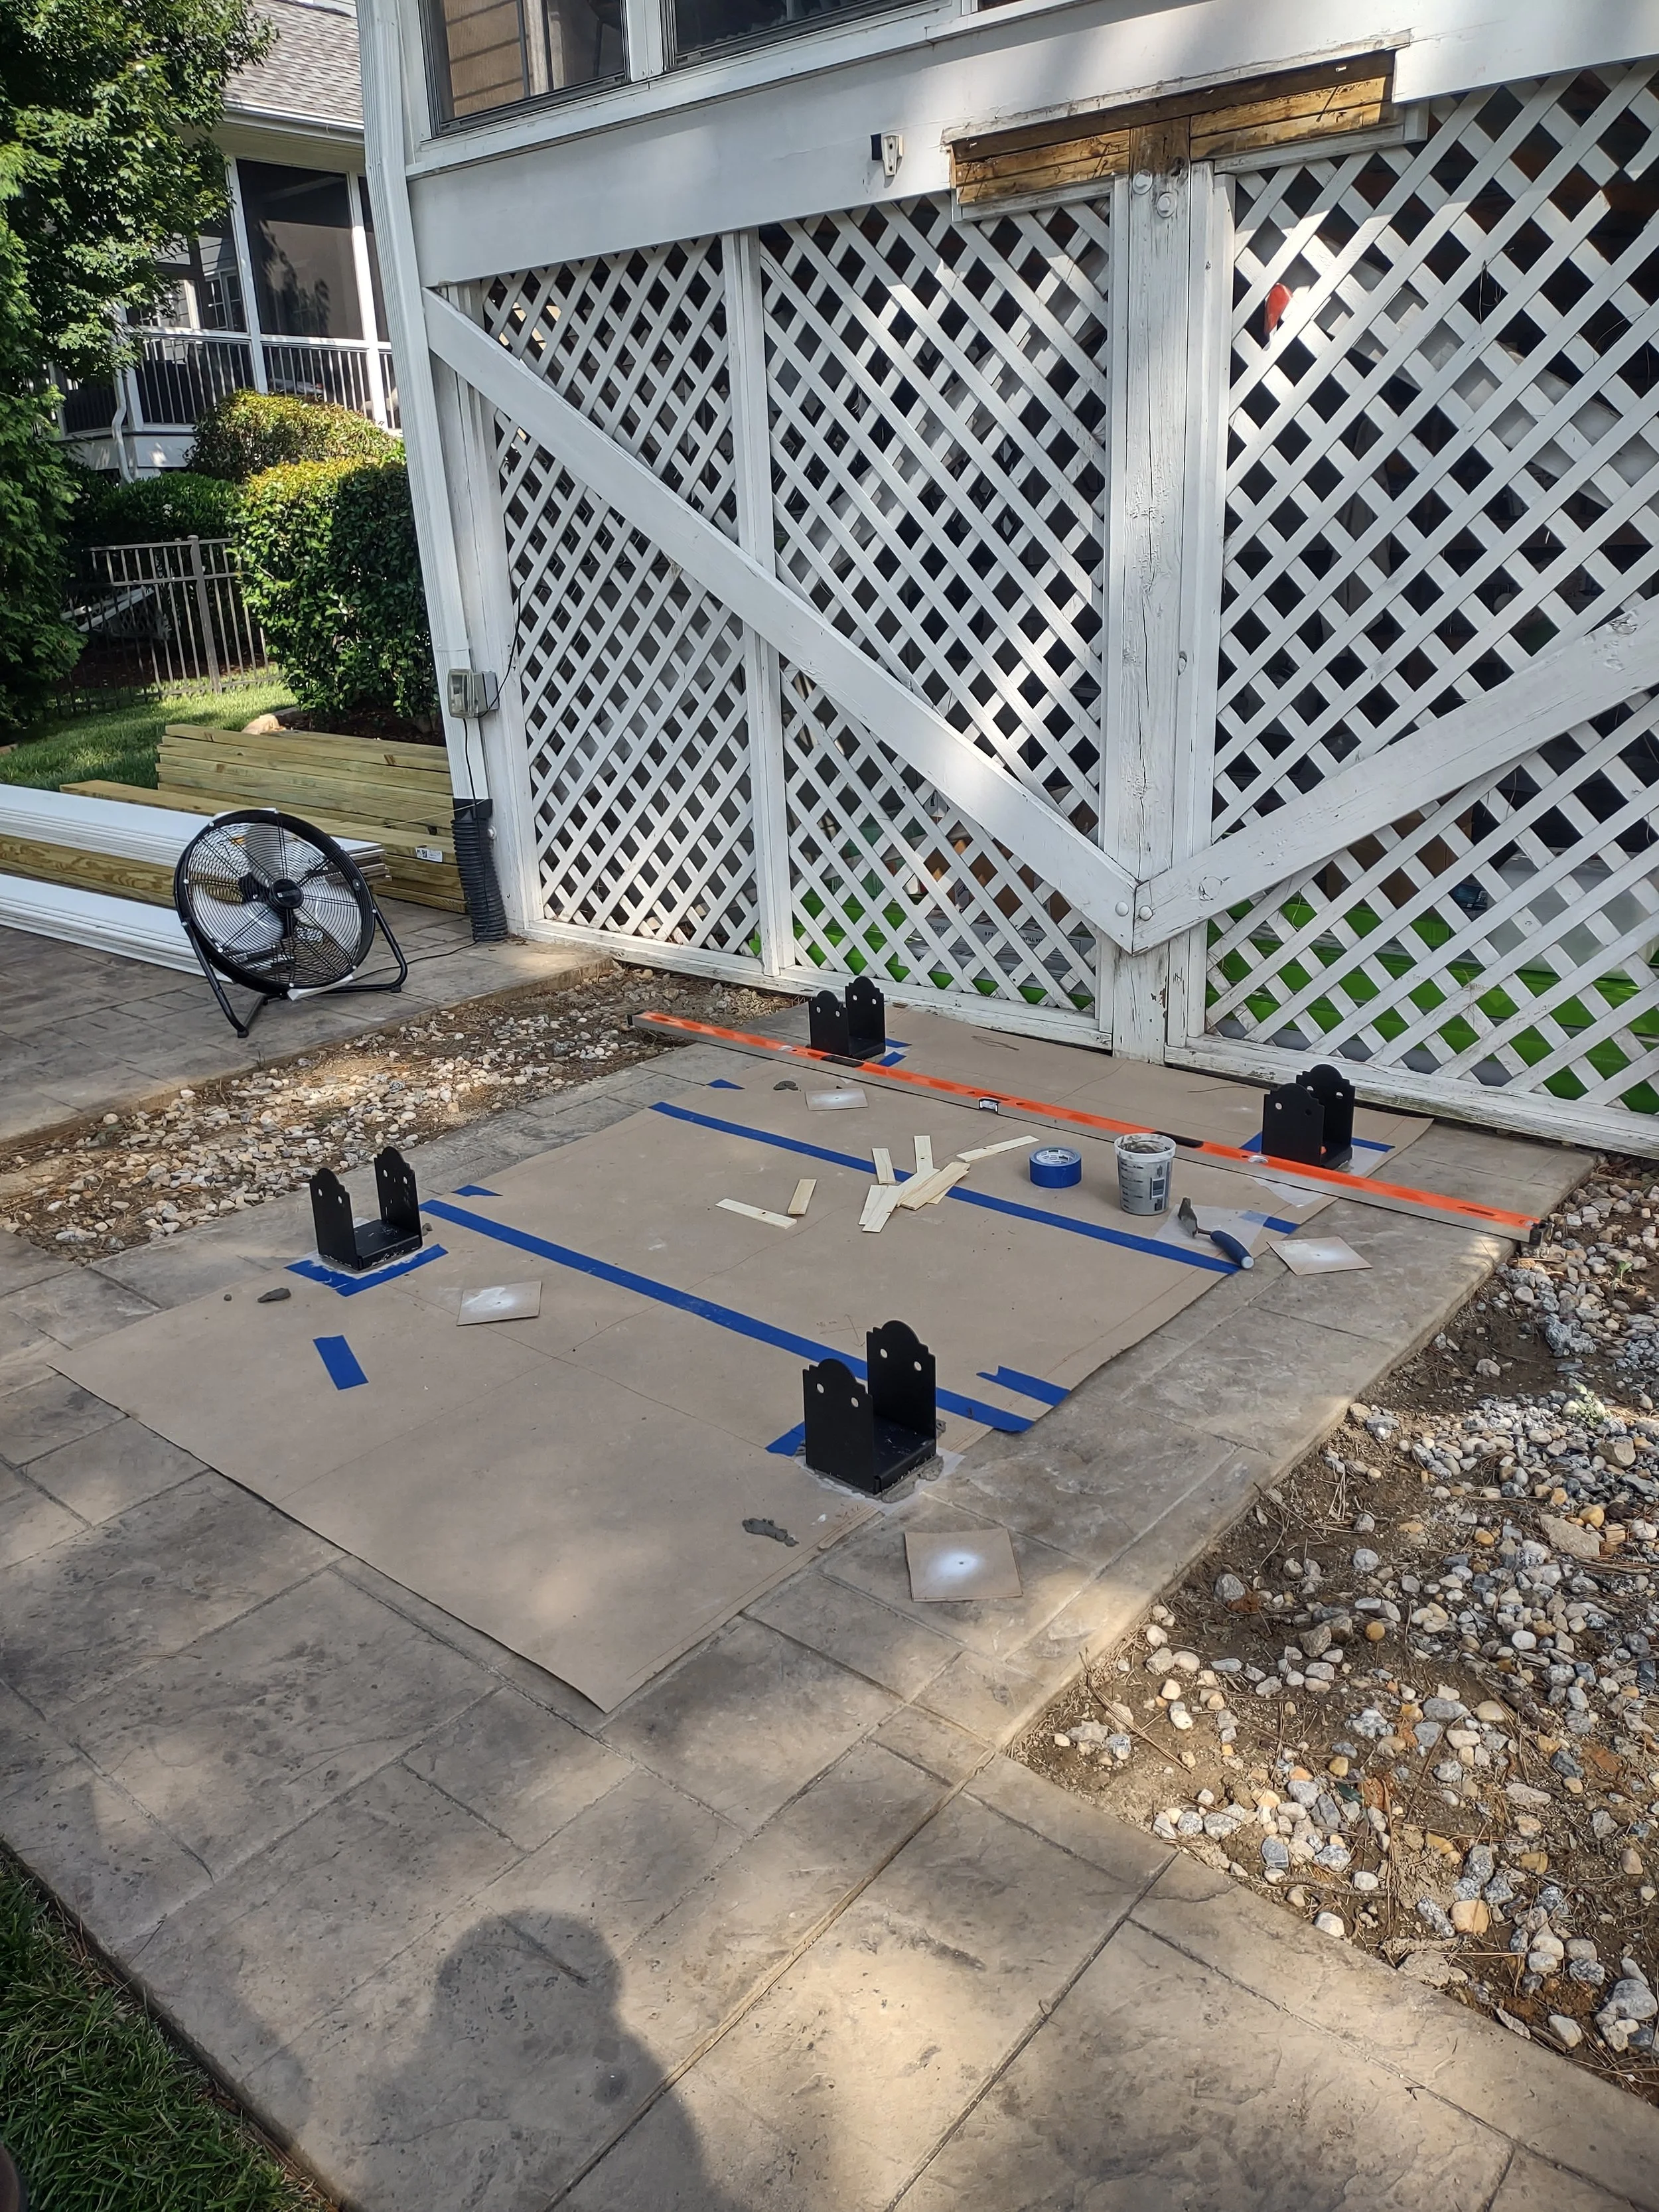
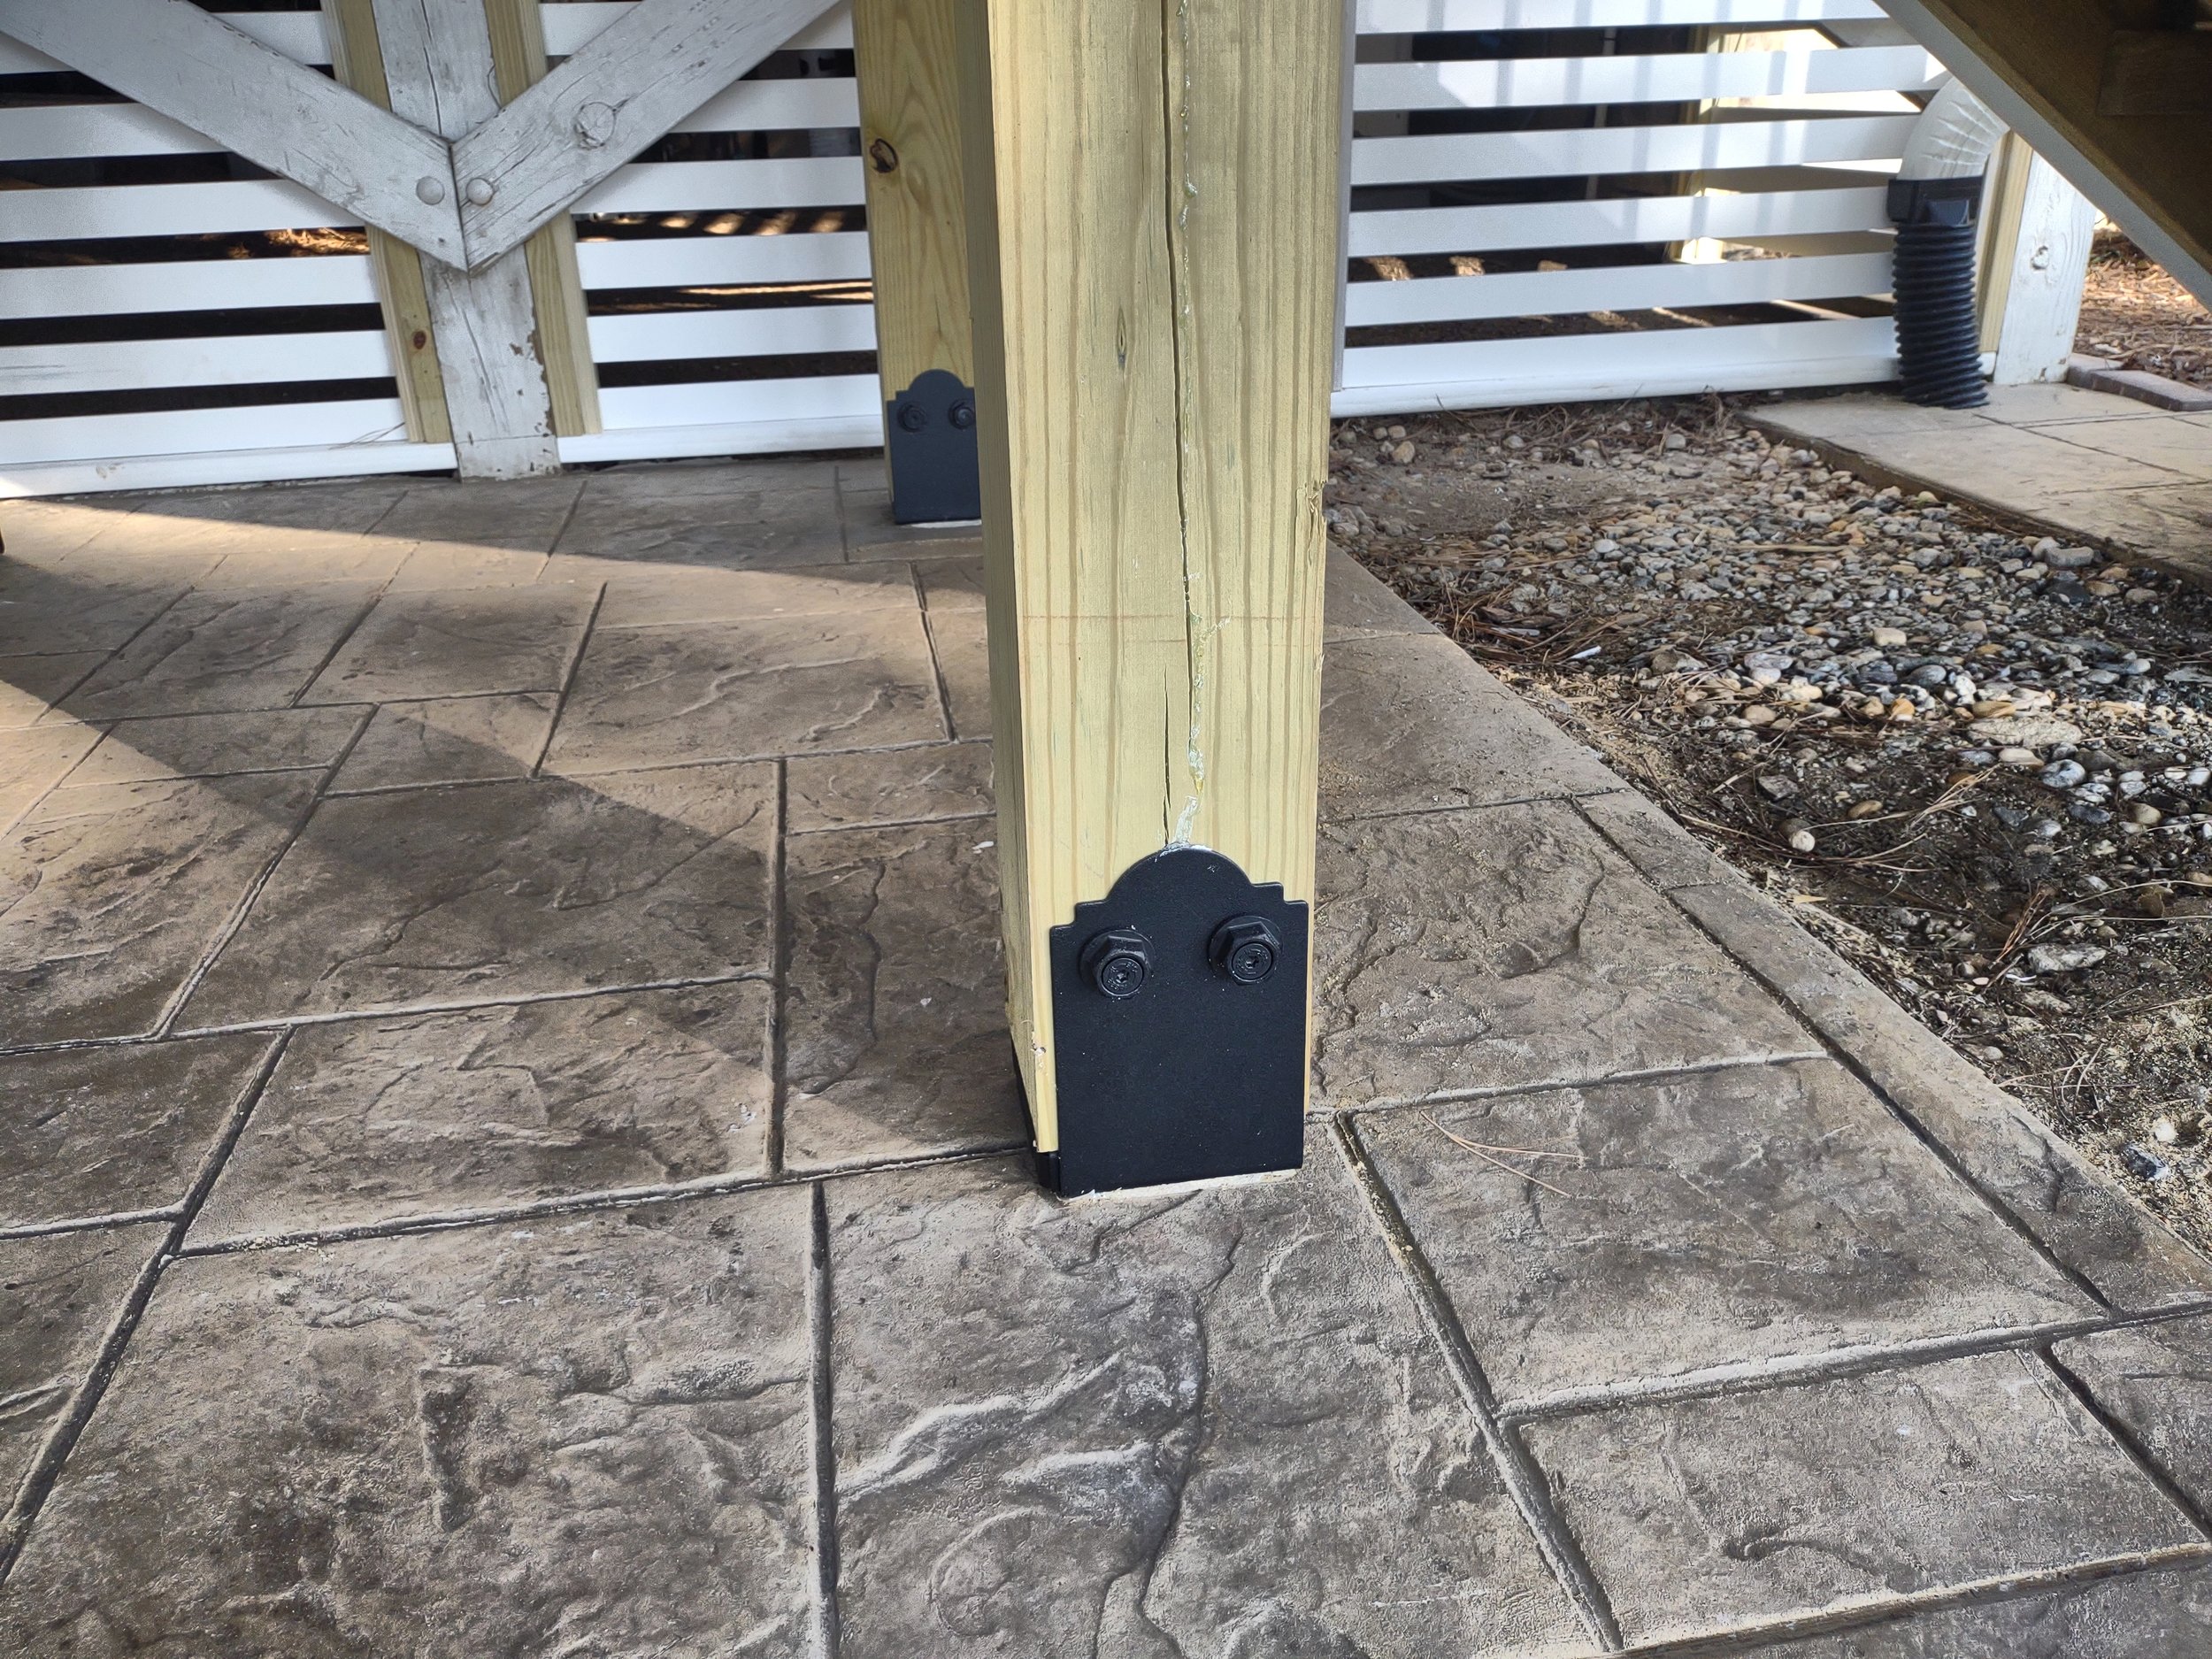
High quality post brackets were painstakingly installed in the correct new locations to make sure the final product was solid, plumb and square. These are structural brackets that keep the post one inch off the ground utilizing a matching spacer to promote dry posts at their bases. This helps the project last much longer than having posts in the ground with concrete poured around them.
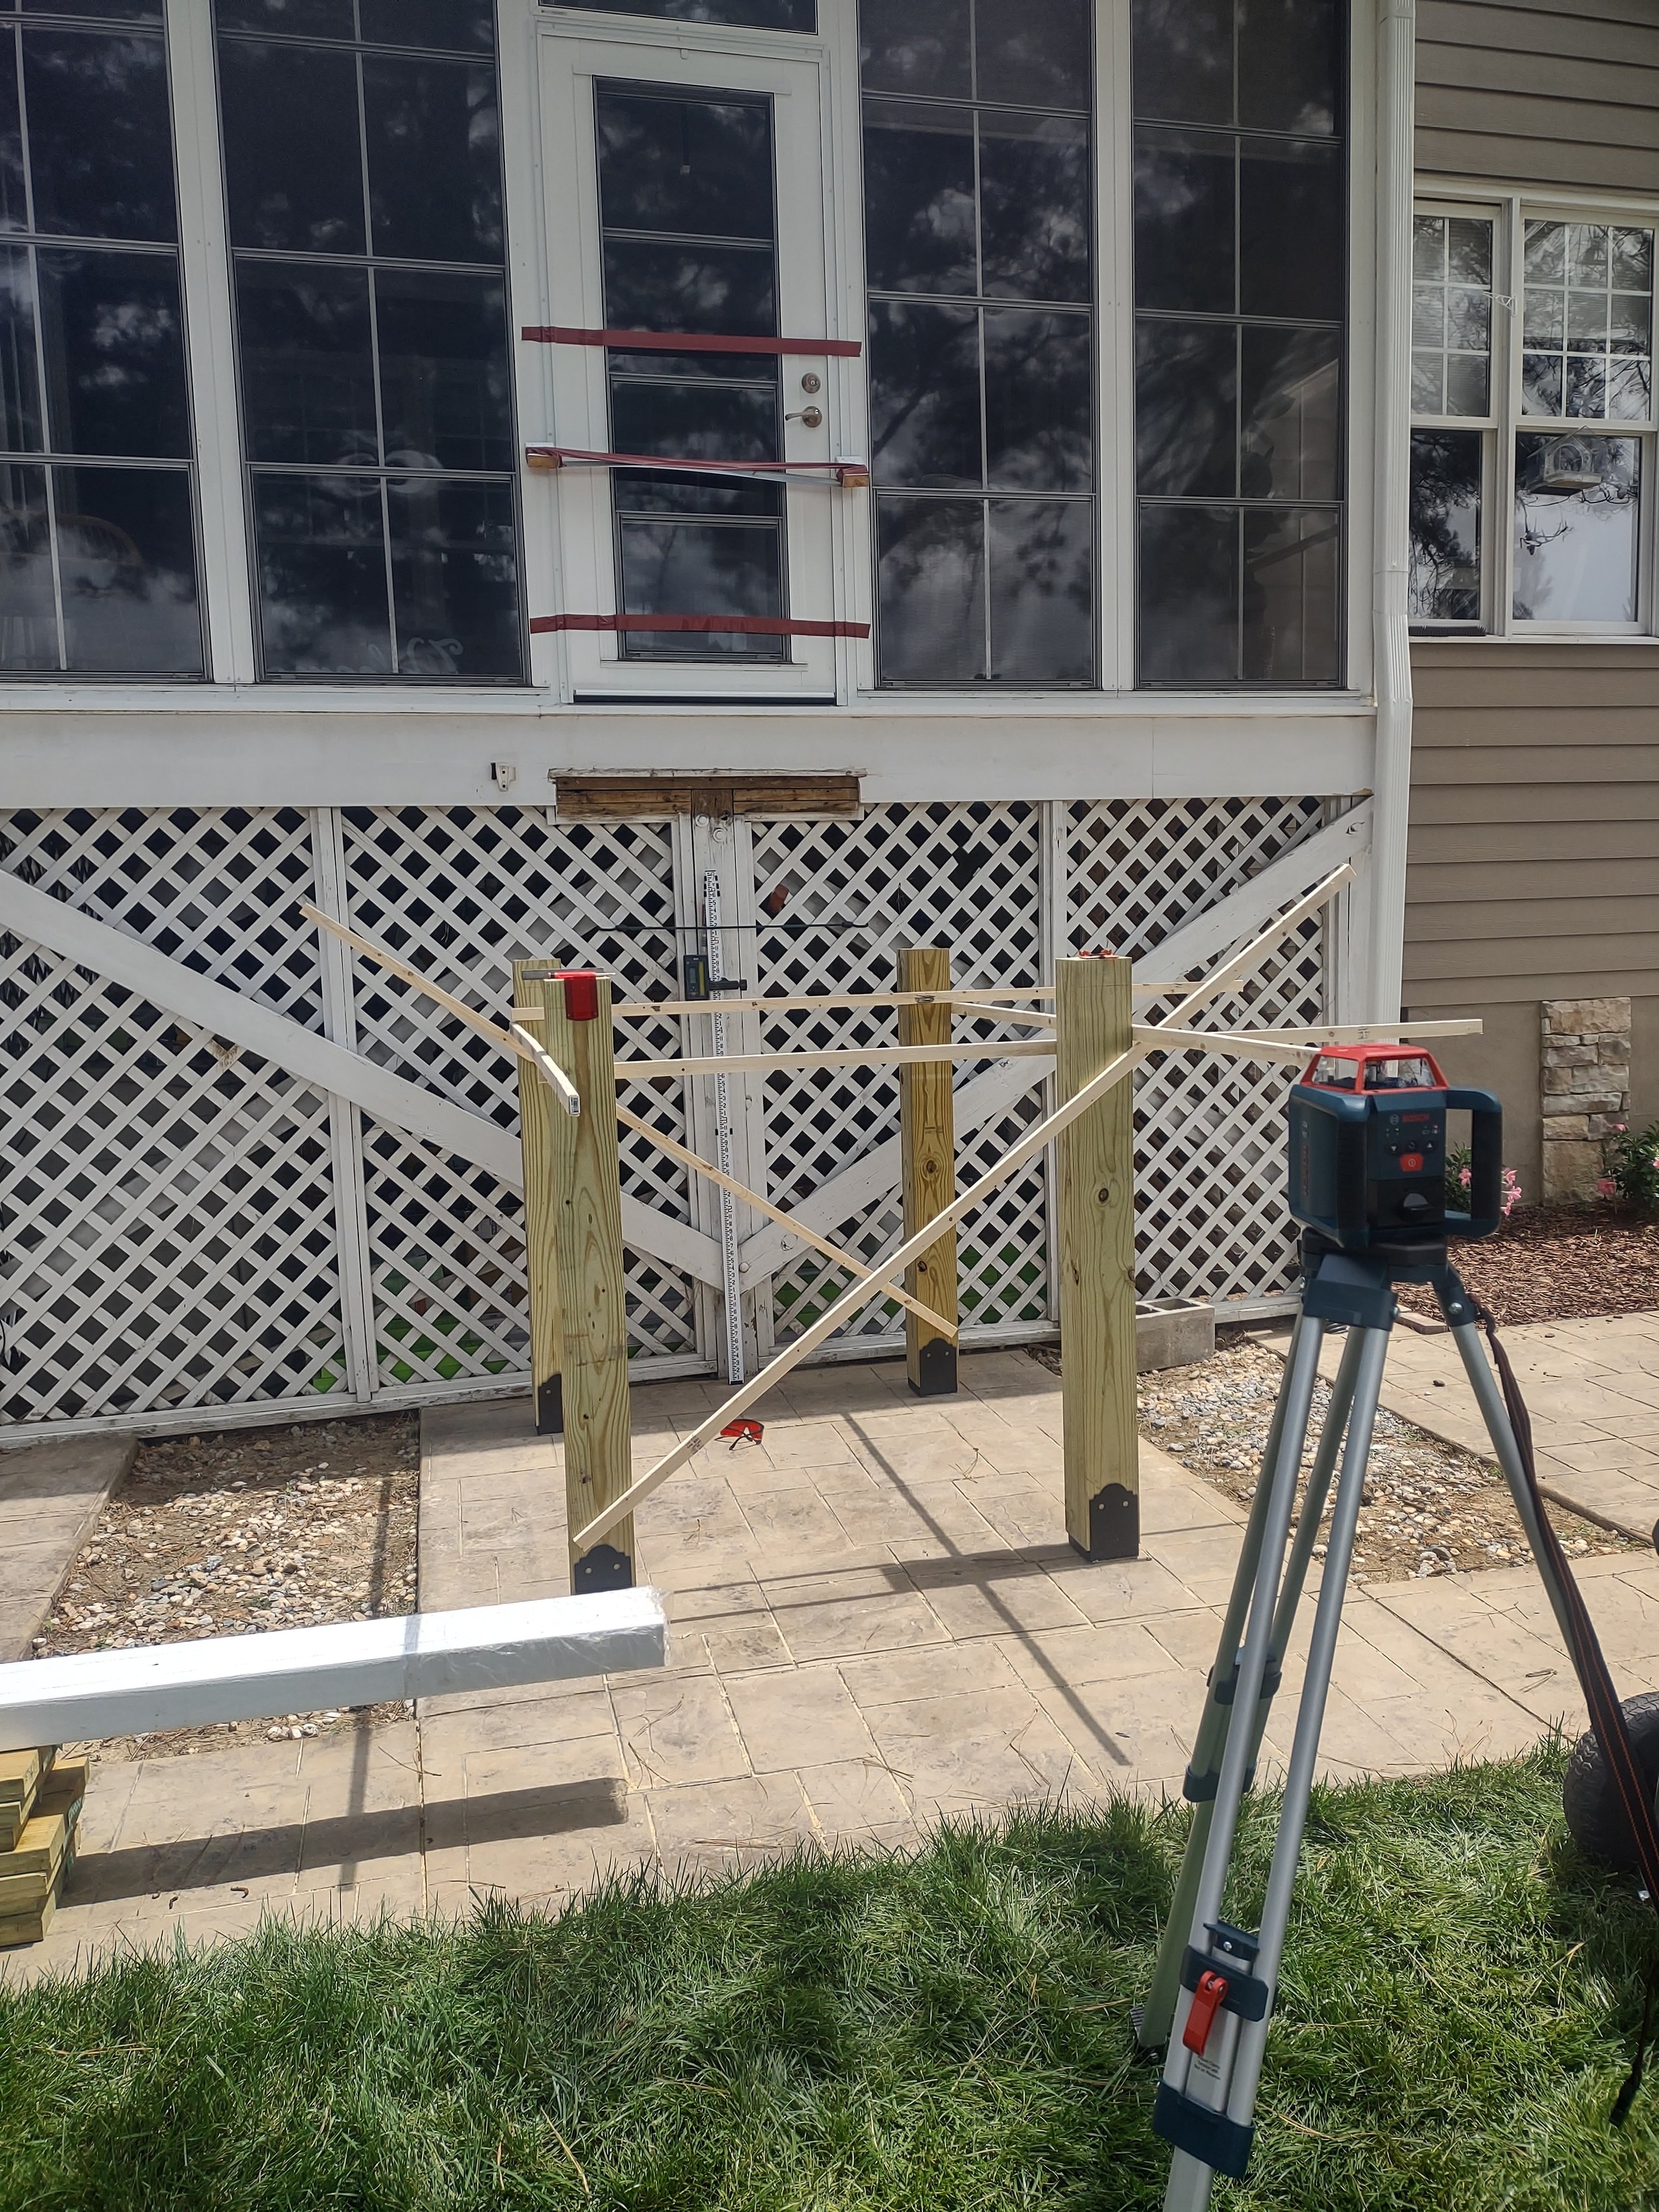
The new posts were mated to their brackets and plumbed. They were all cut slightly long to be marked at a laser line then trimmed. Each post had it’s own unique height due to the slope of the and heavy texturing of the slab. The laser line took the guesswork out of the equation.
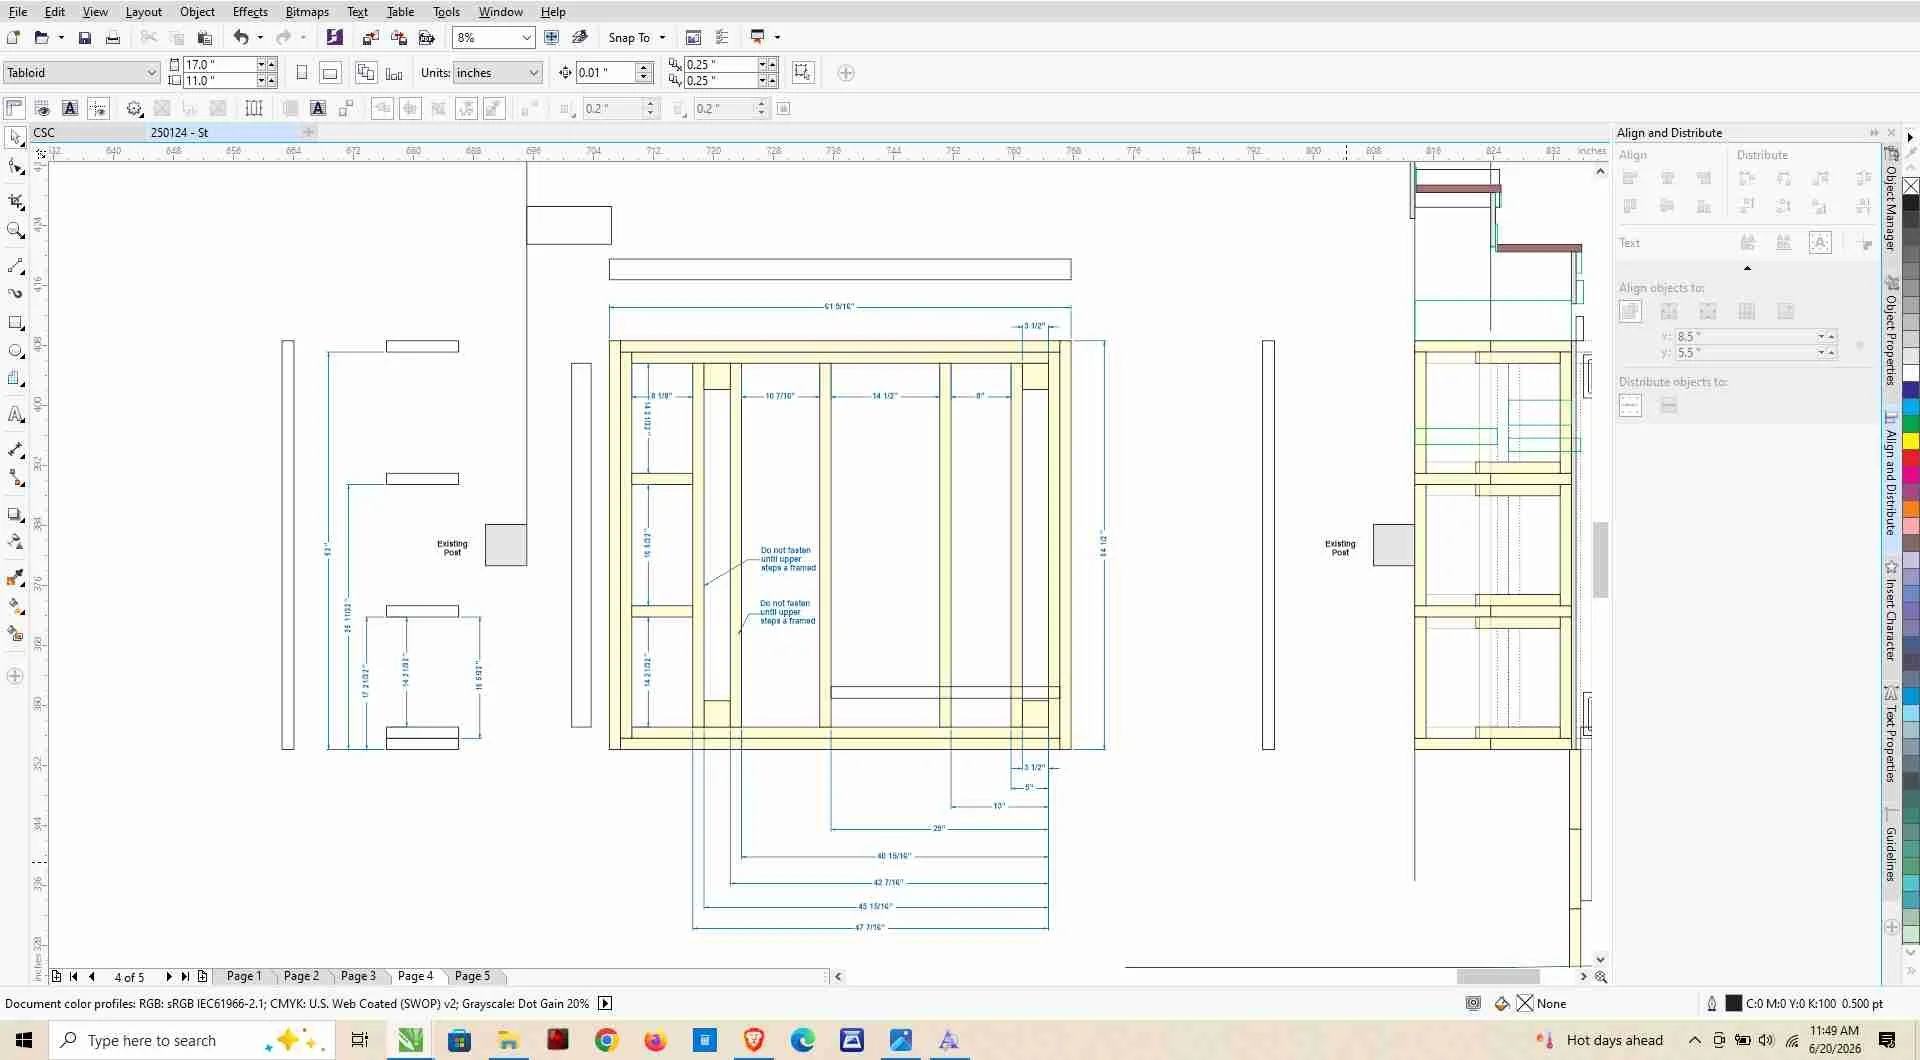
The core of the project is now in place. It is being connected to the original sunroom and anchored in its final location. Everything else is built off of this solid stable core and a good set of plans.
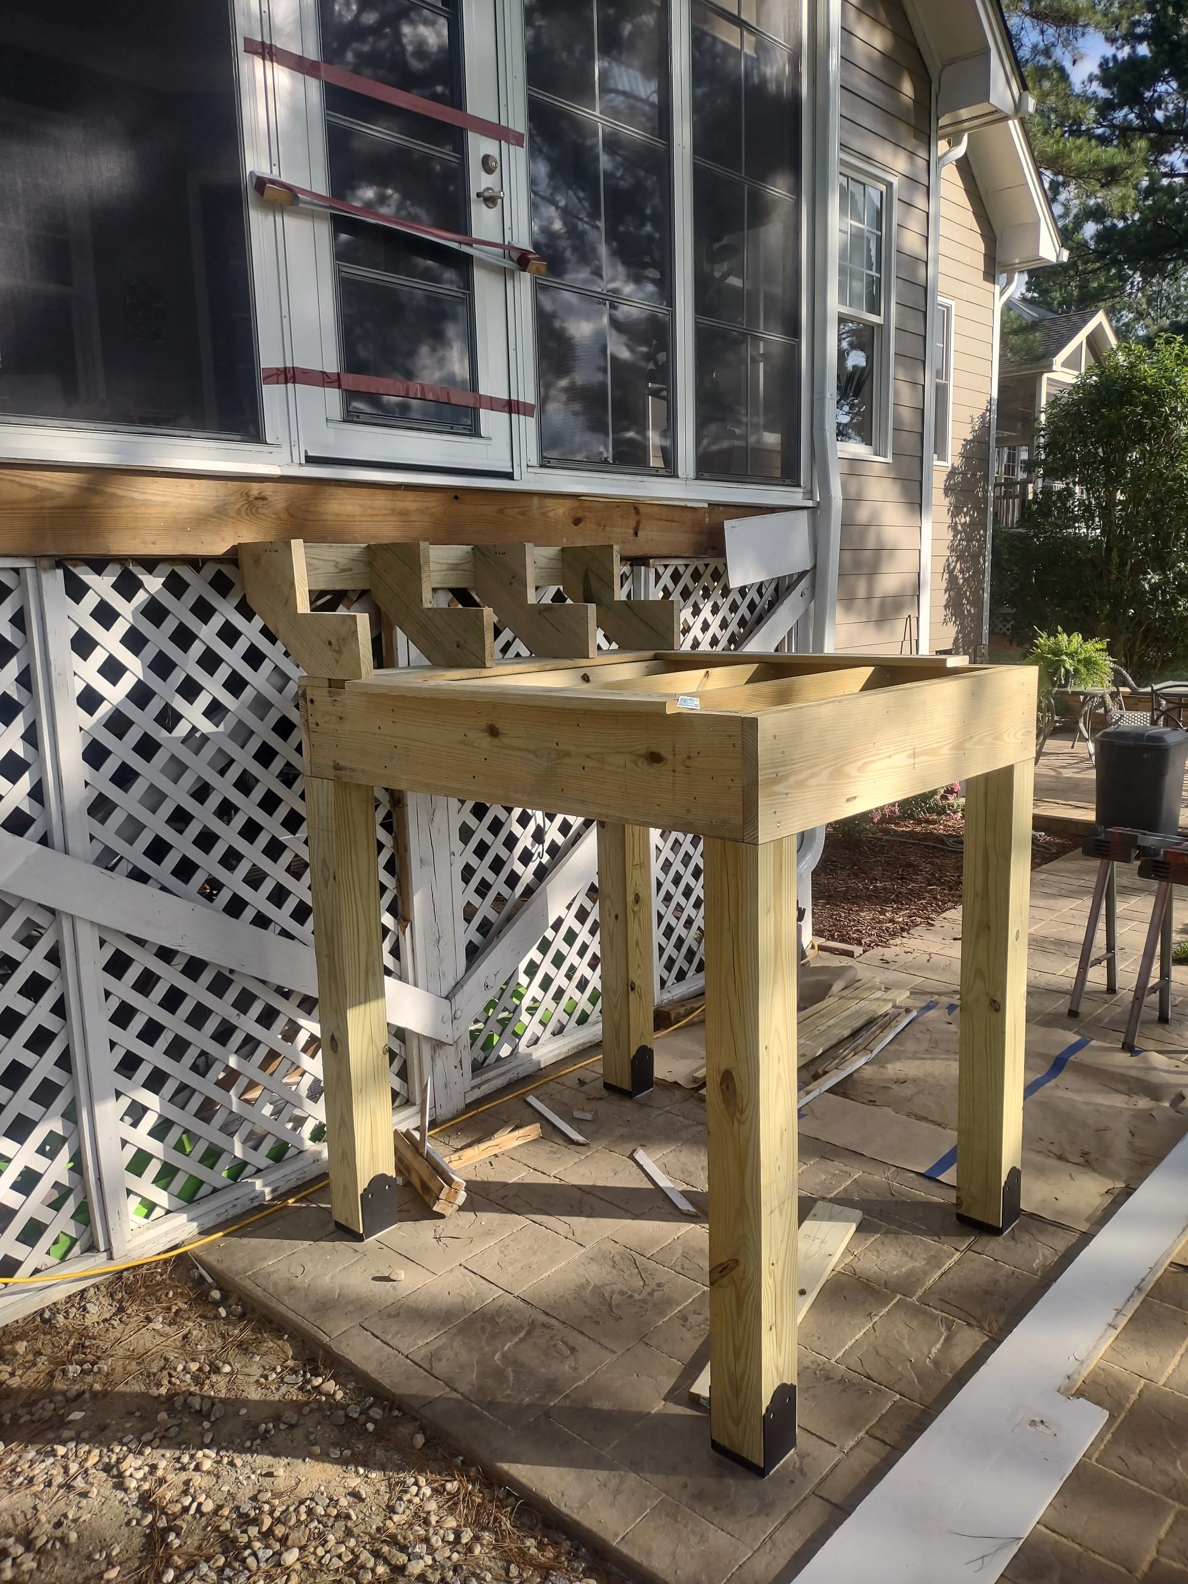
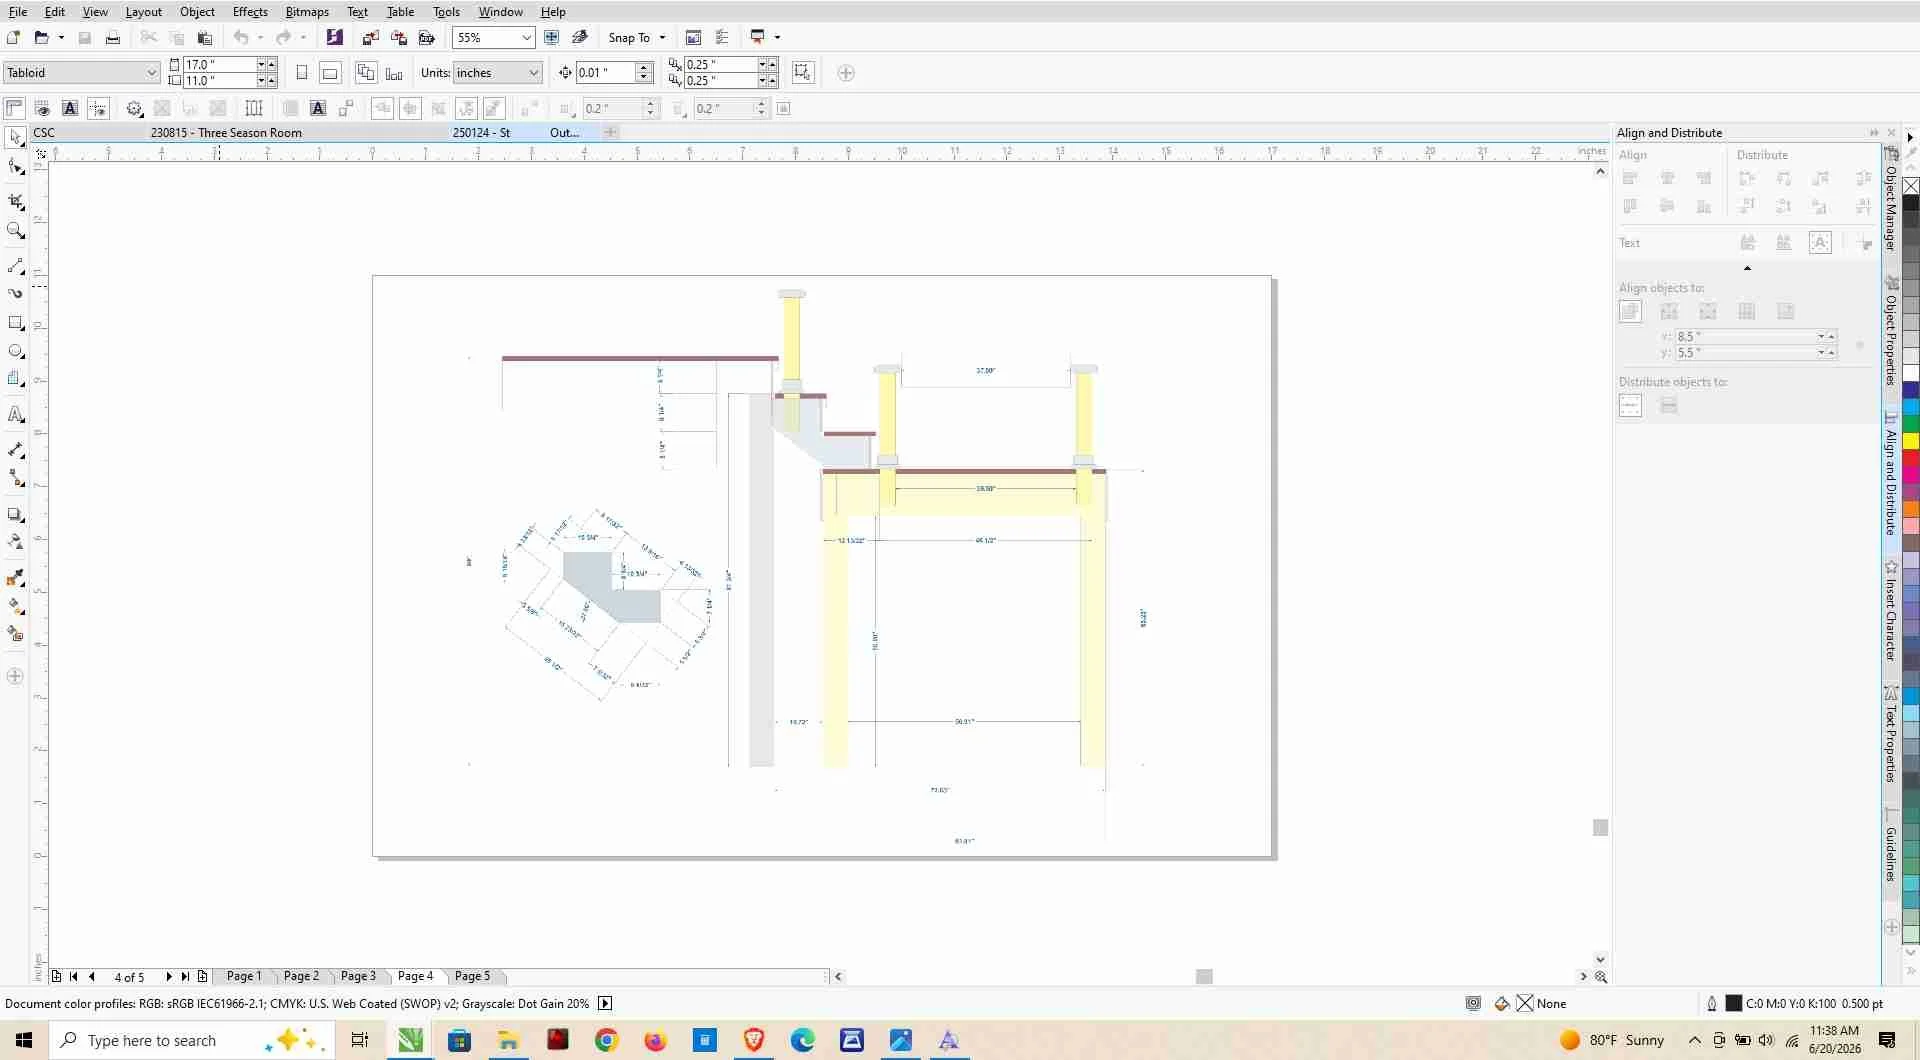
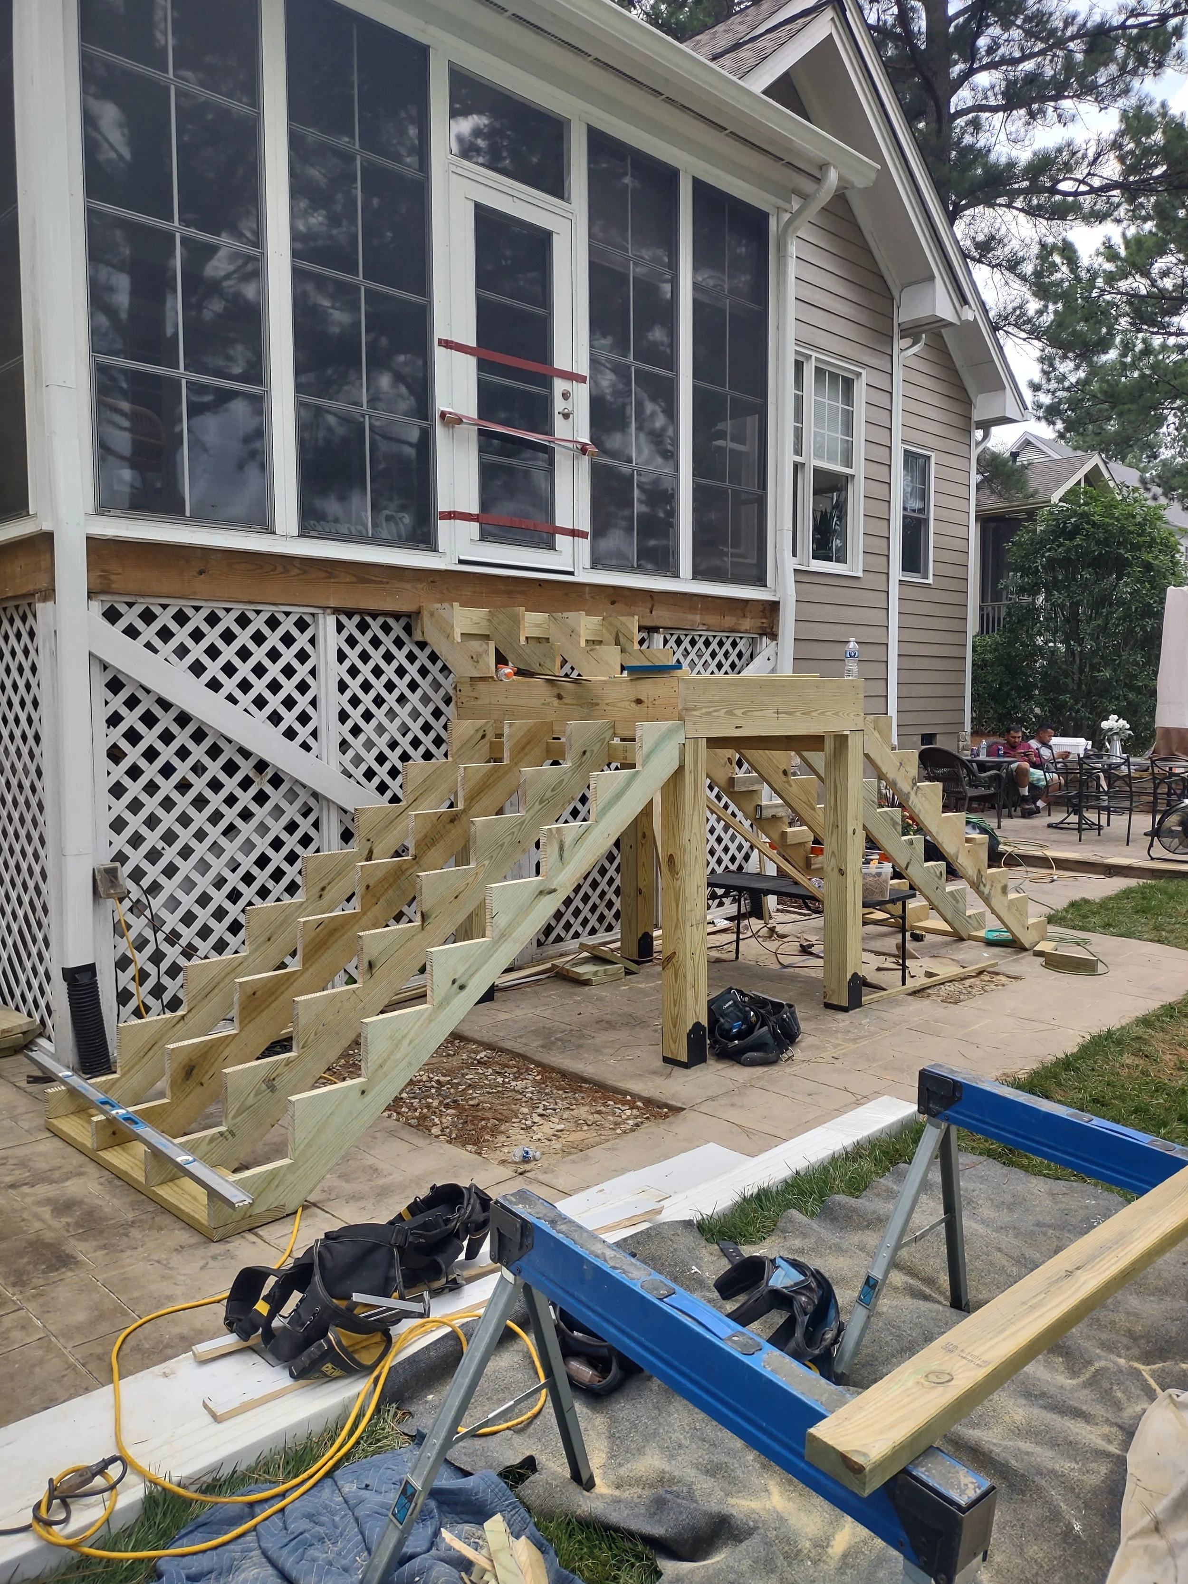
The initial framing of the stairs are now in place. Great care is taken to make sure each part of the framing structure is cut to precision tolerances so every part of the Composite decking and facia fits like it was made for it’s eventual placement.
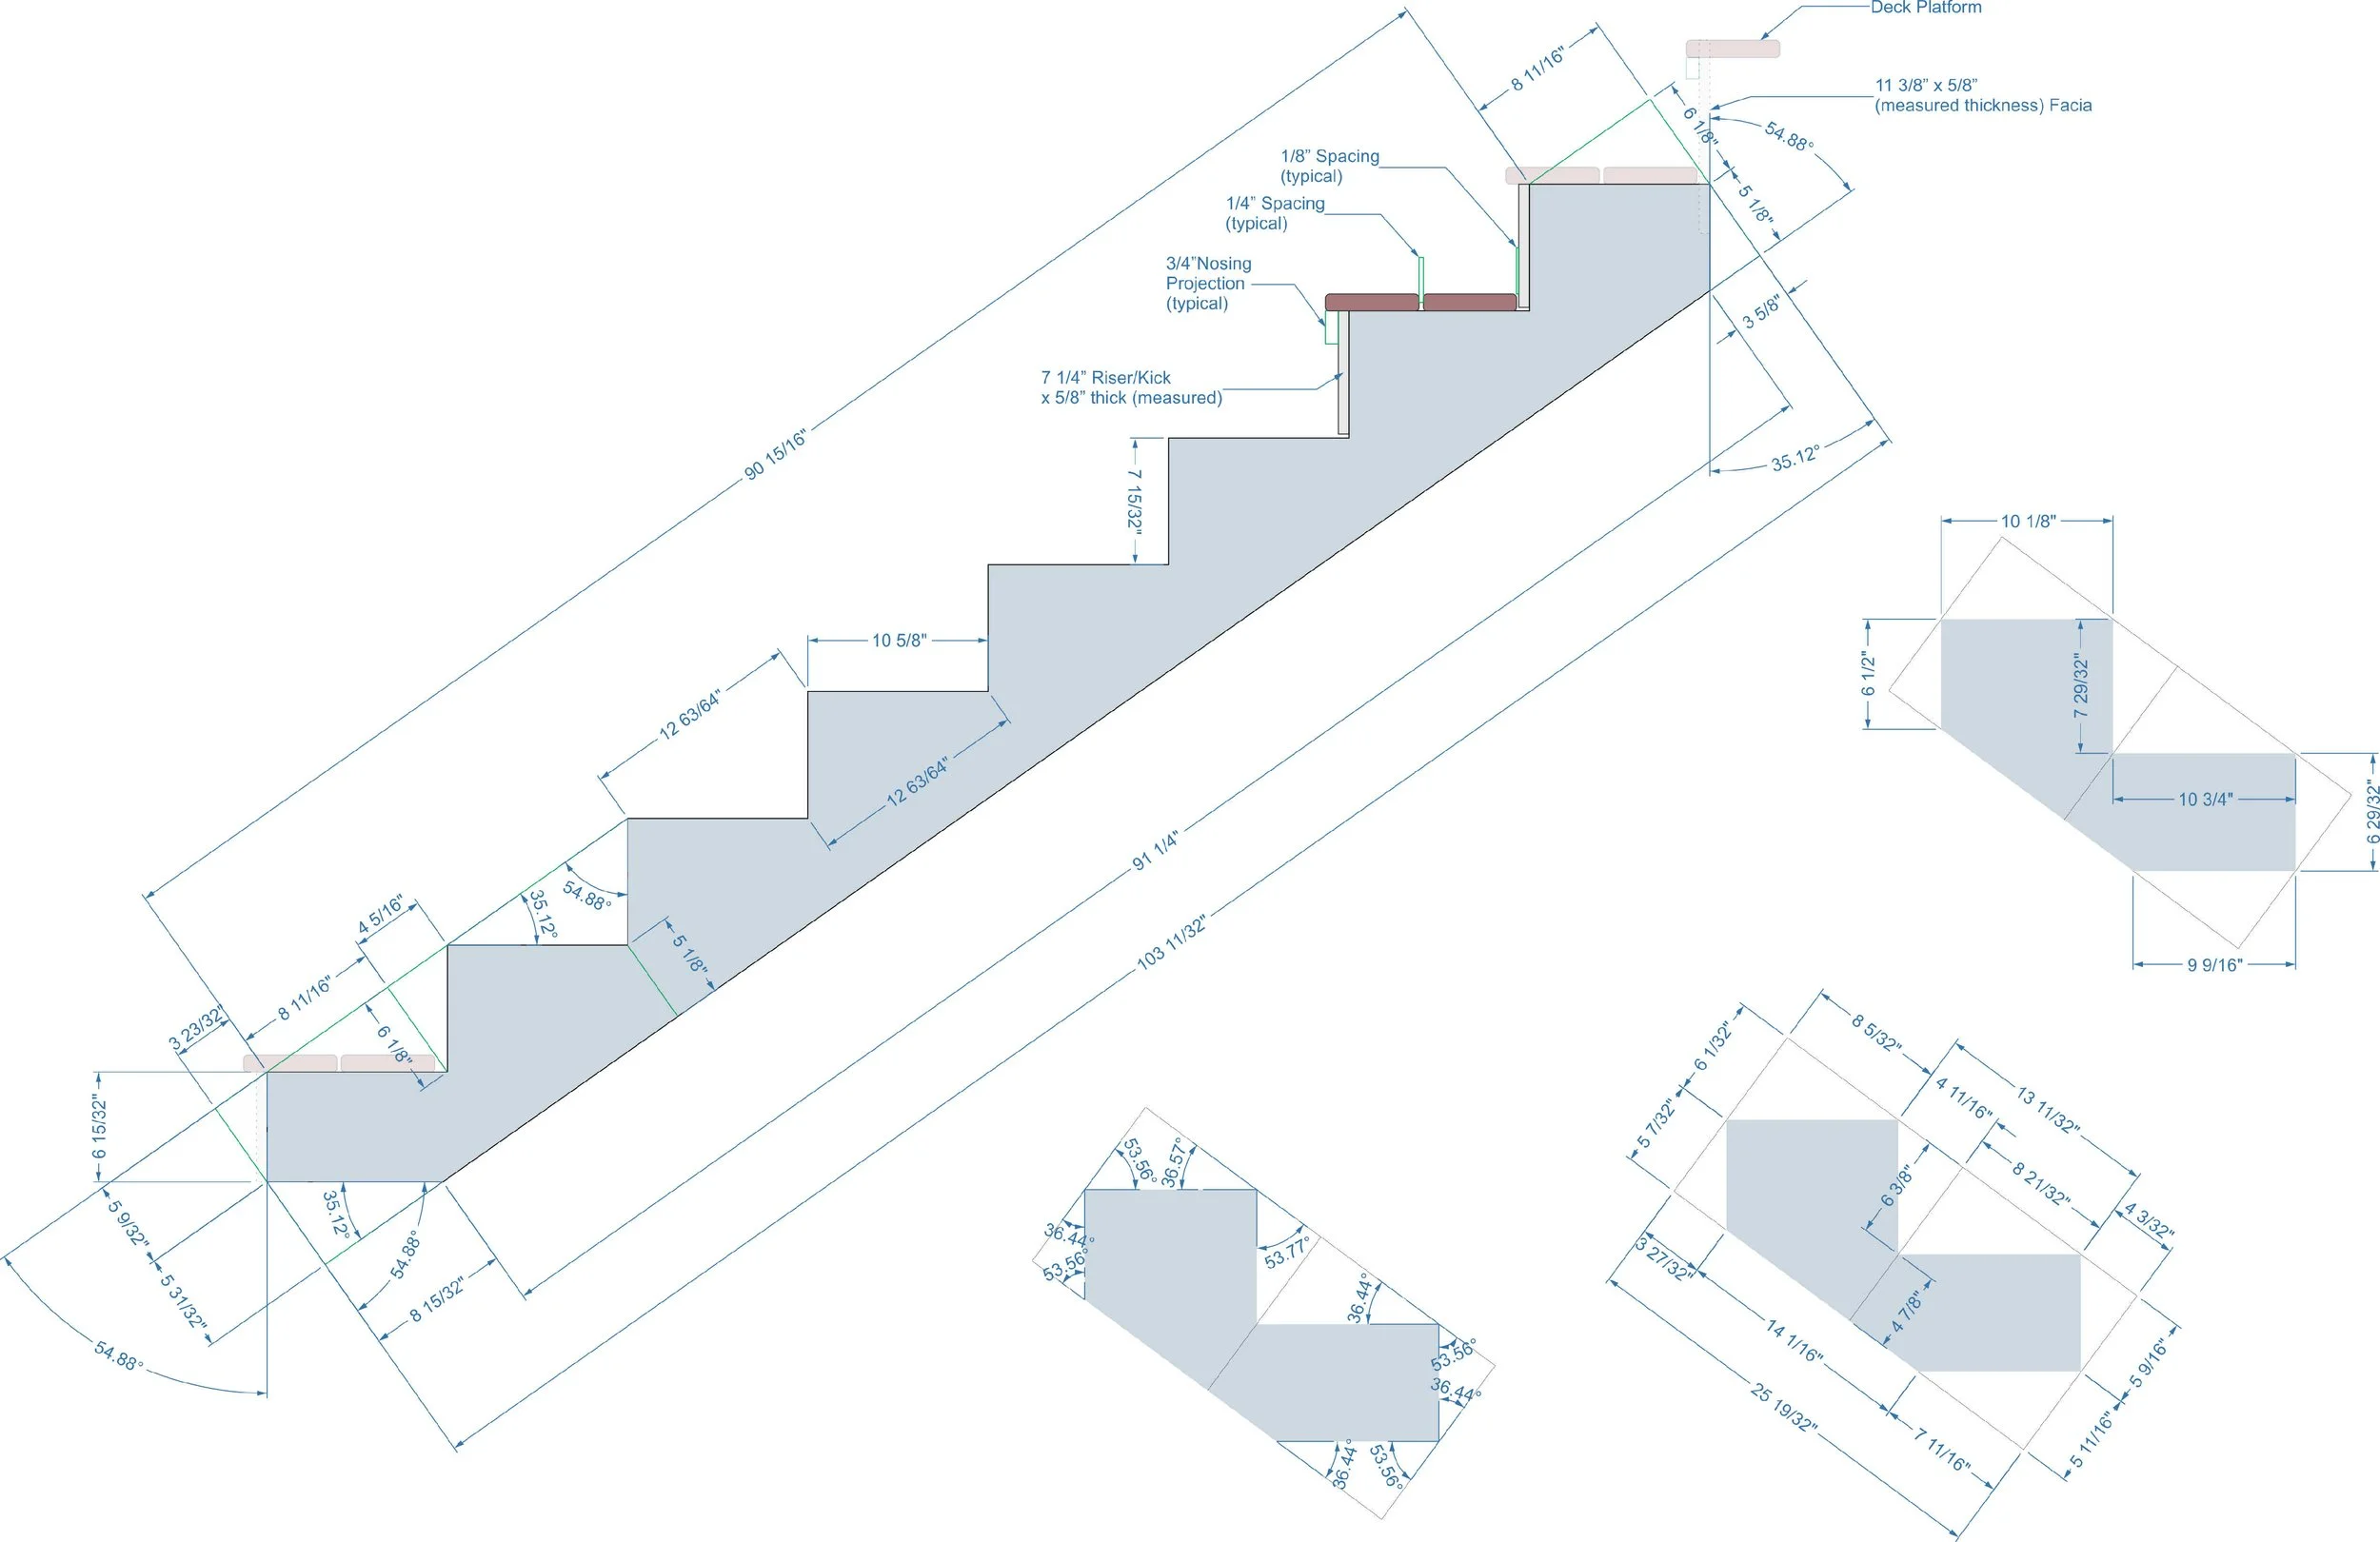
The base of the stairs is connected to the slab below with premium fasteners and bedded in with mortar between the textured slab and stair base plate. The stair frame also has nailer plates attached to each stringer side. This enables the fasteners for the stairs and riser boards to be driven into the side grain of solid wood framing members rather than the end grain of the stair stringer or main stair frame. This makes for a much stronger fastener to frame connection without splitting the stair frame or stringer so the stair treads will stay in place without the screws loosening for years of service with no wobble in the treads.
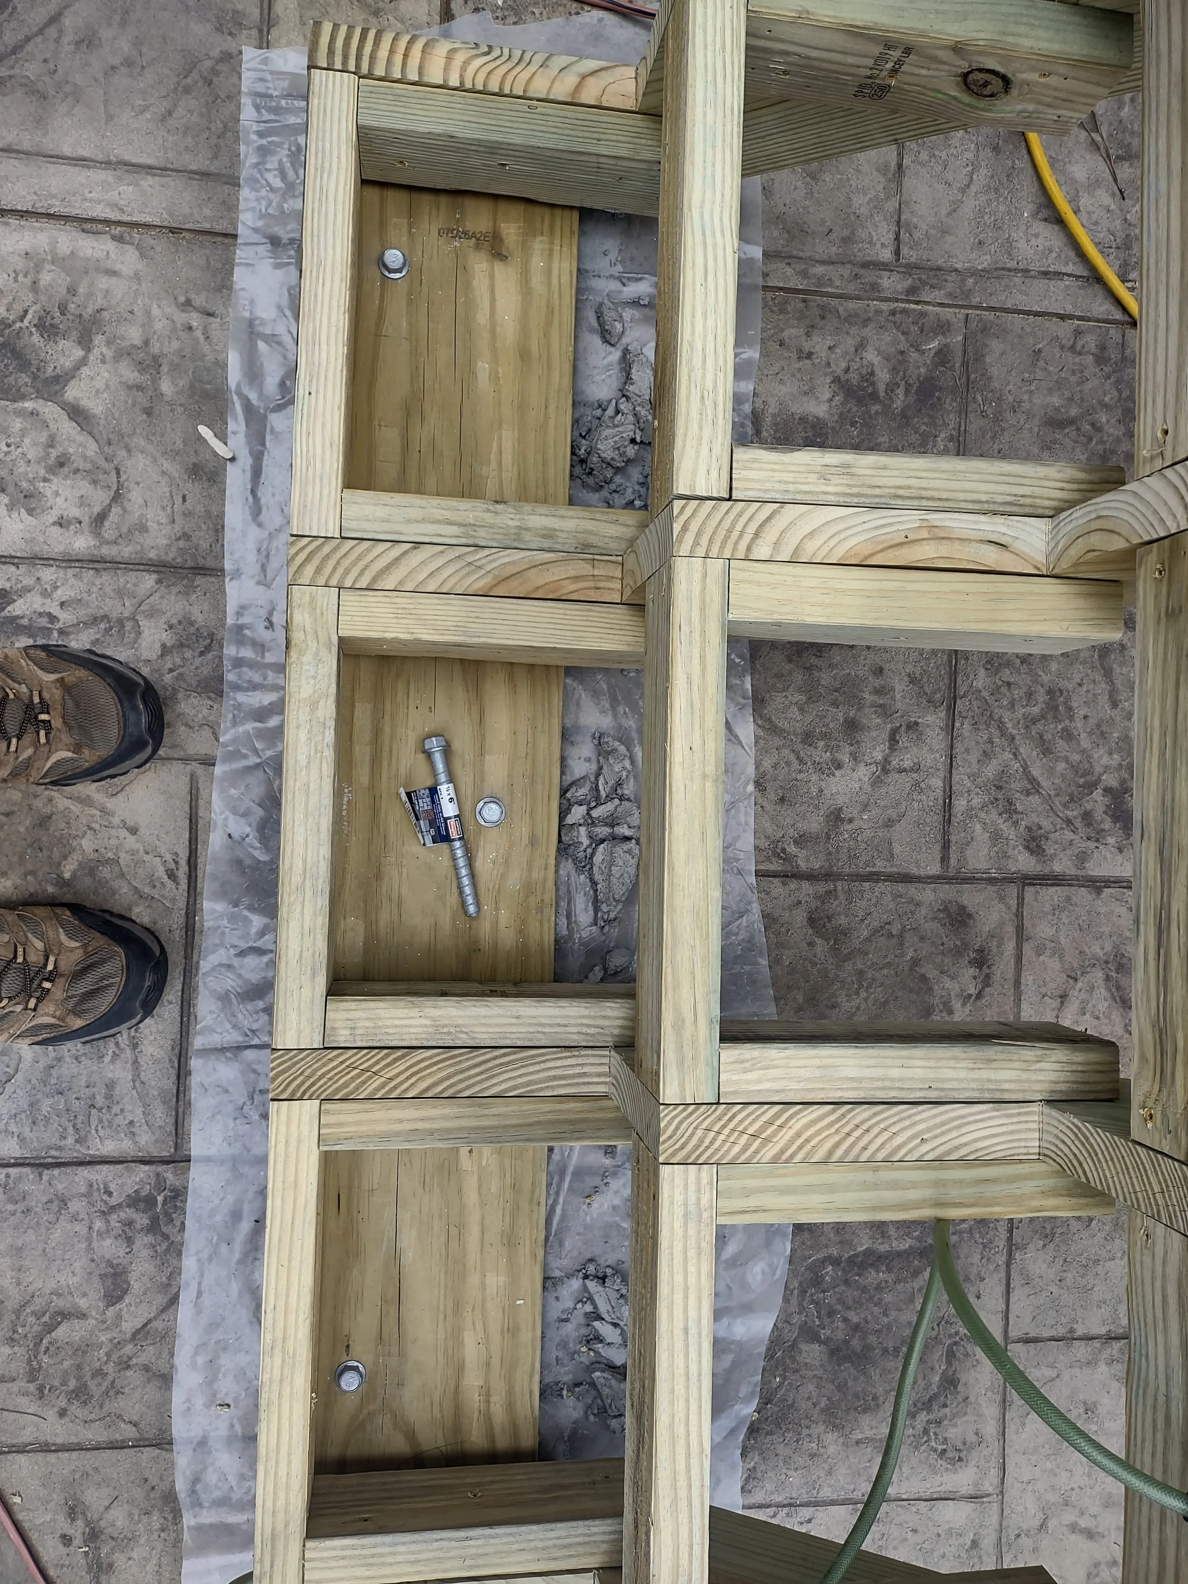
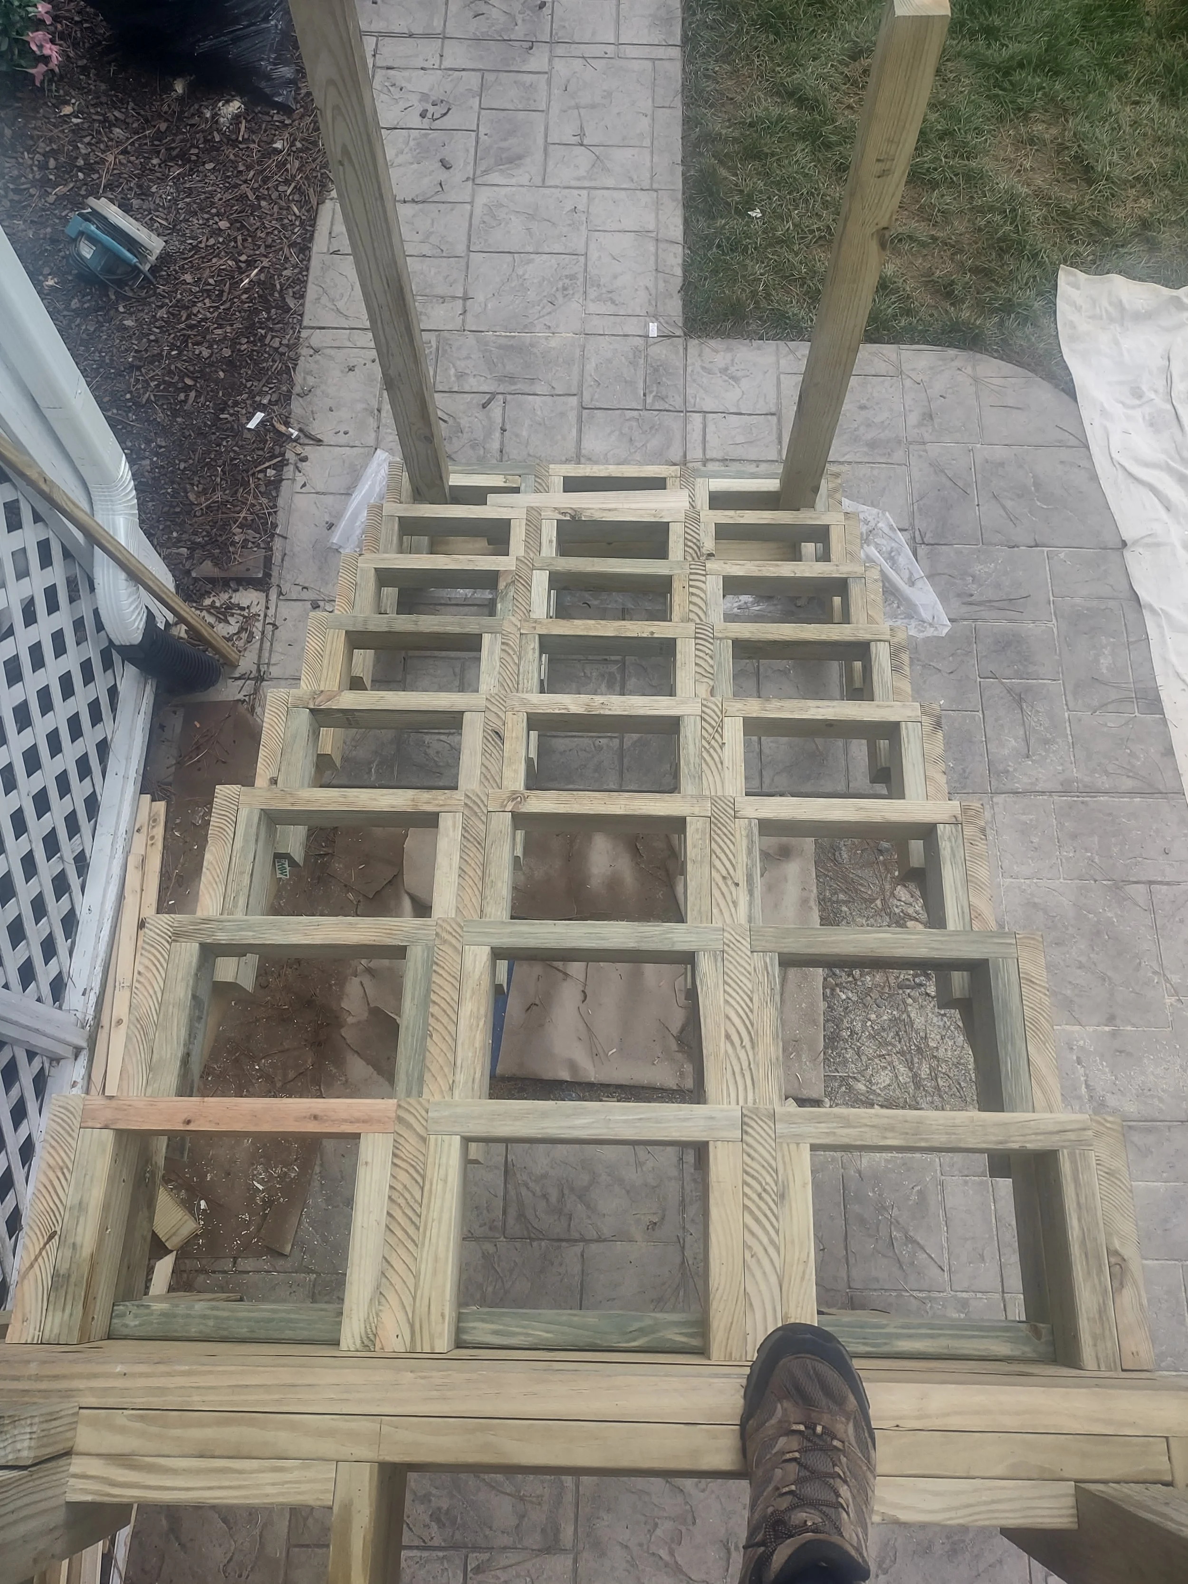
The post cores are installed. They are installed within the framing and fully supported inside the frame to make sure they are very ridged for the quality of the build. The treads and risers are installed. The contrast of the dark treads and the light colored riser boards and eventual white fascia really makes this build stand out. The color is built into these materials and will never wear off or wear through.
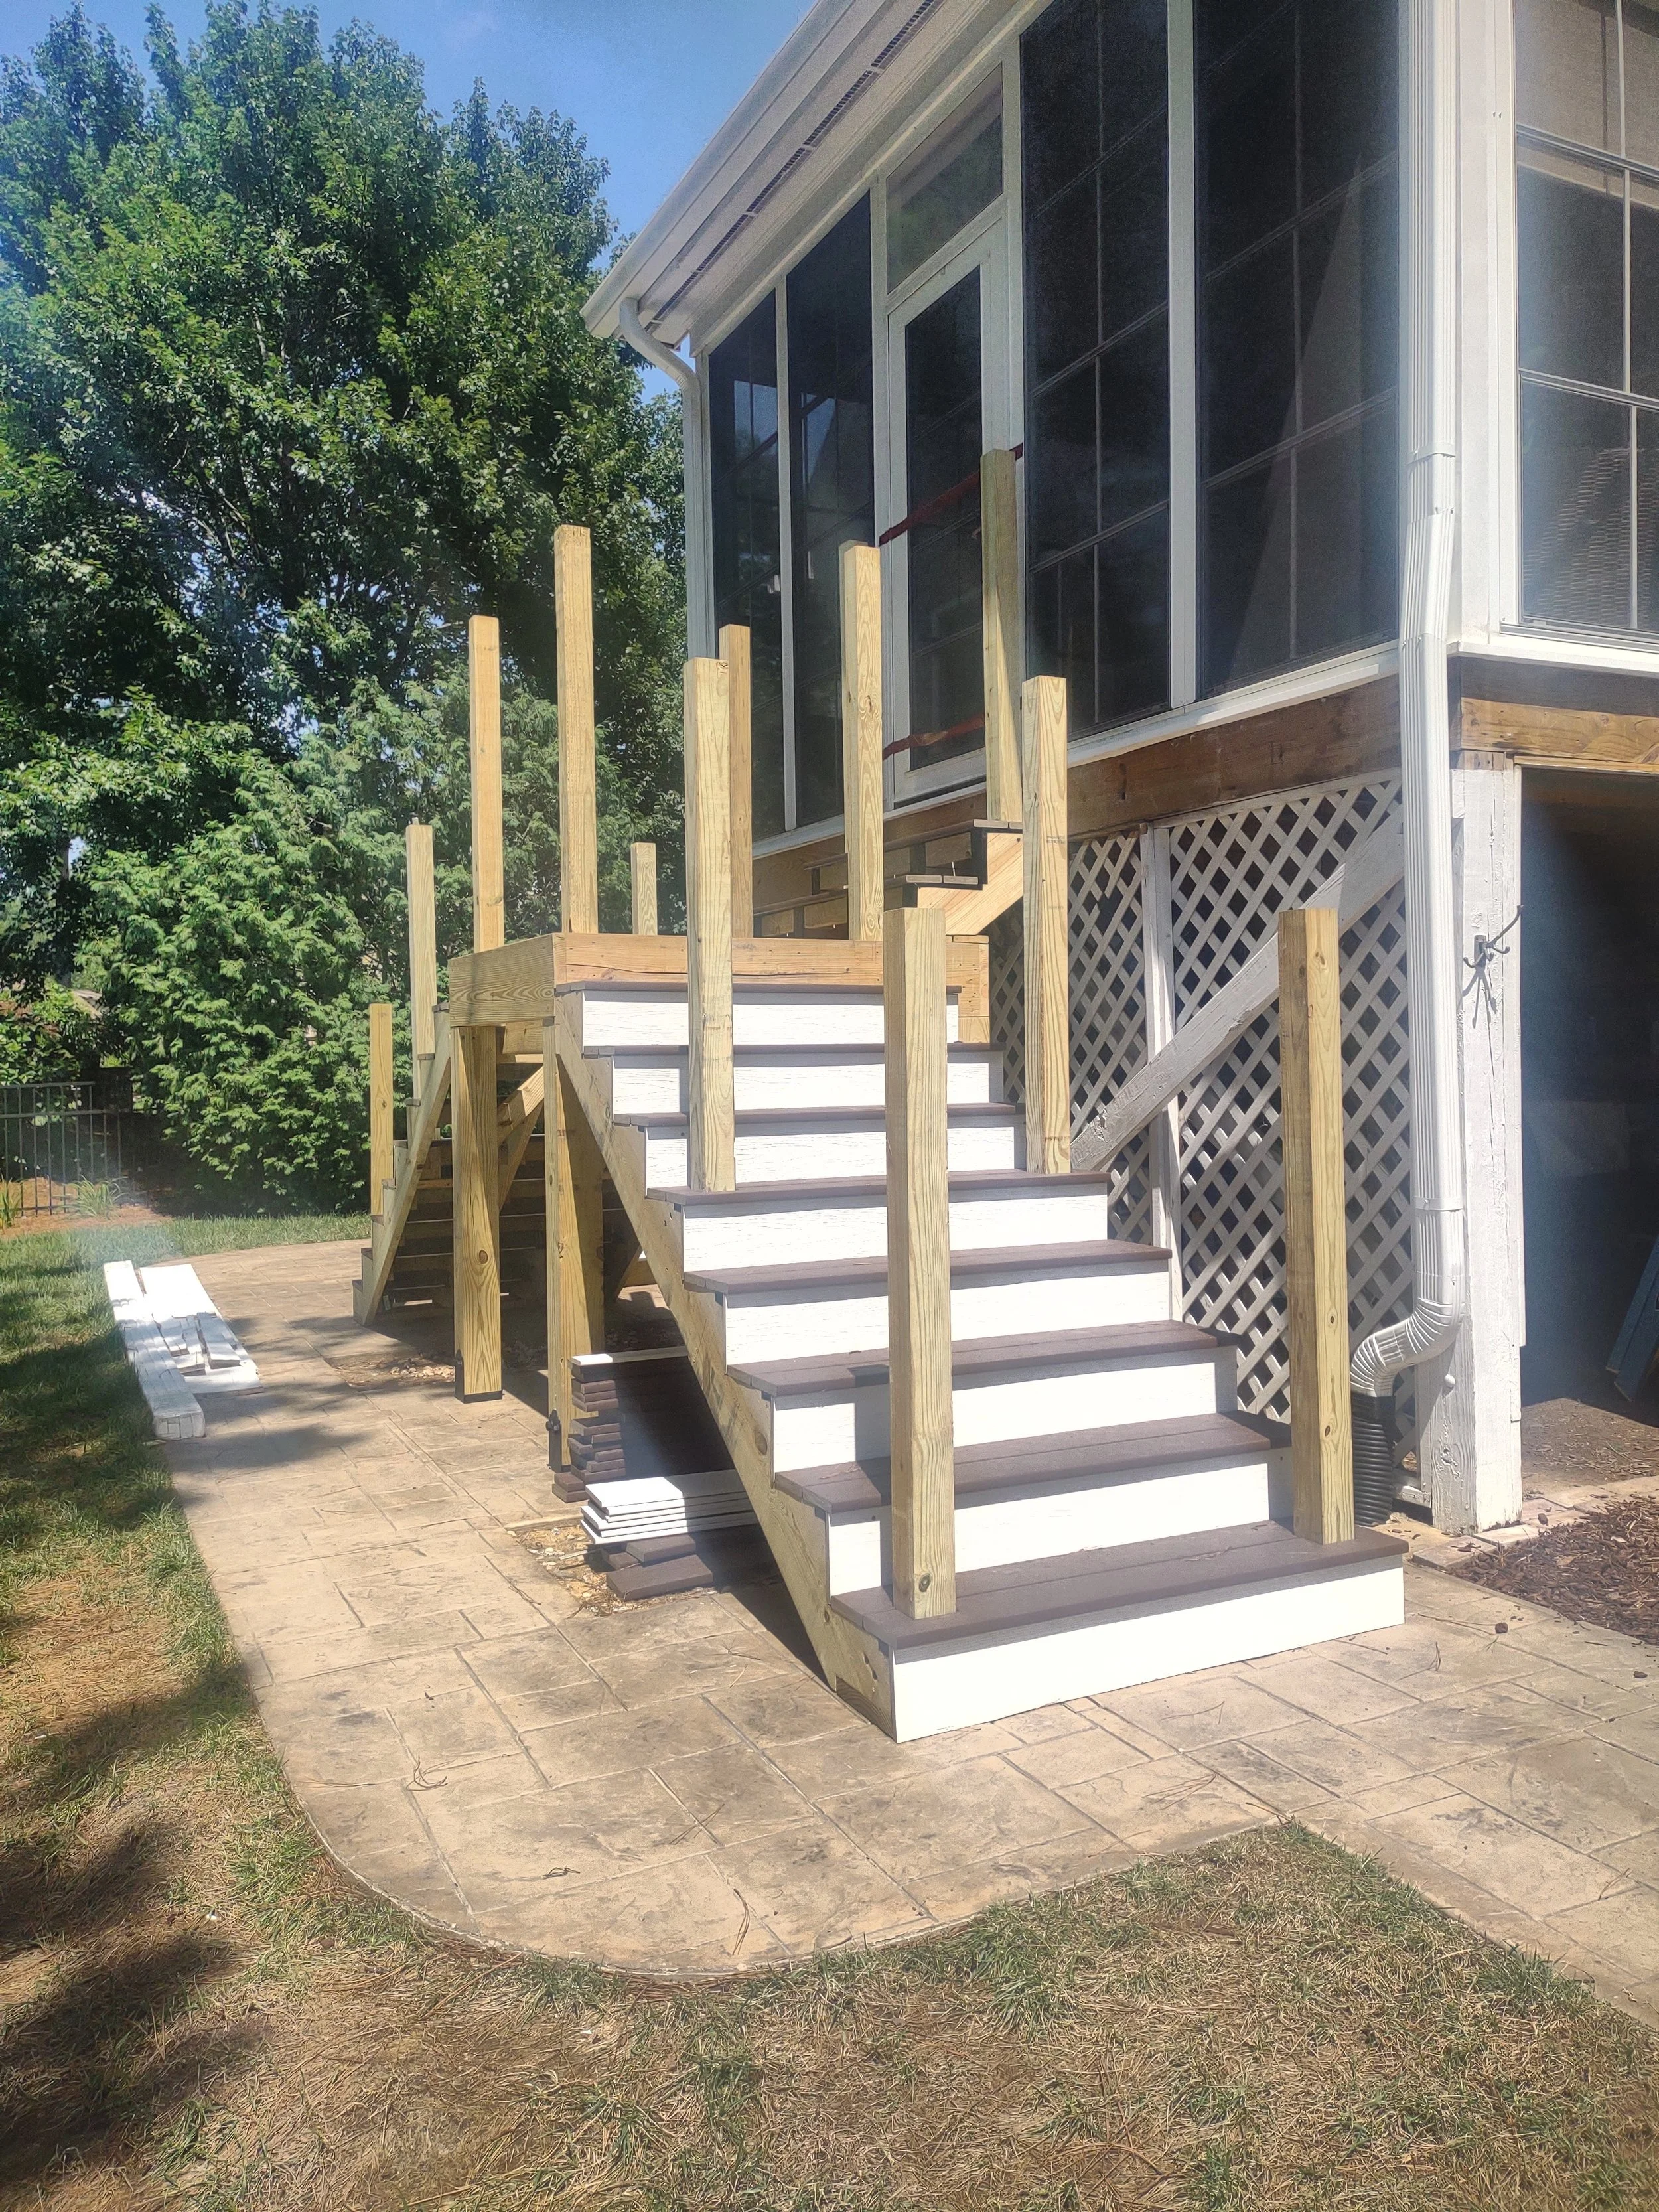
The stairs are close to completion with the majority of the railings and post finishes installed. It is now time for the old lattice to be removed from under the sunroom that enclosed the garden shed area.
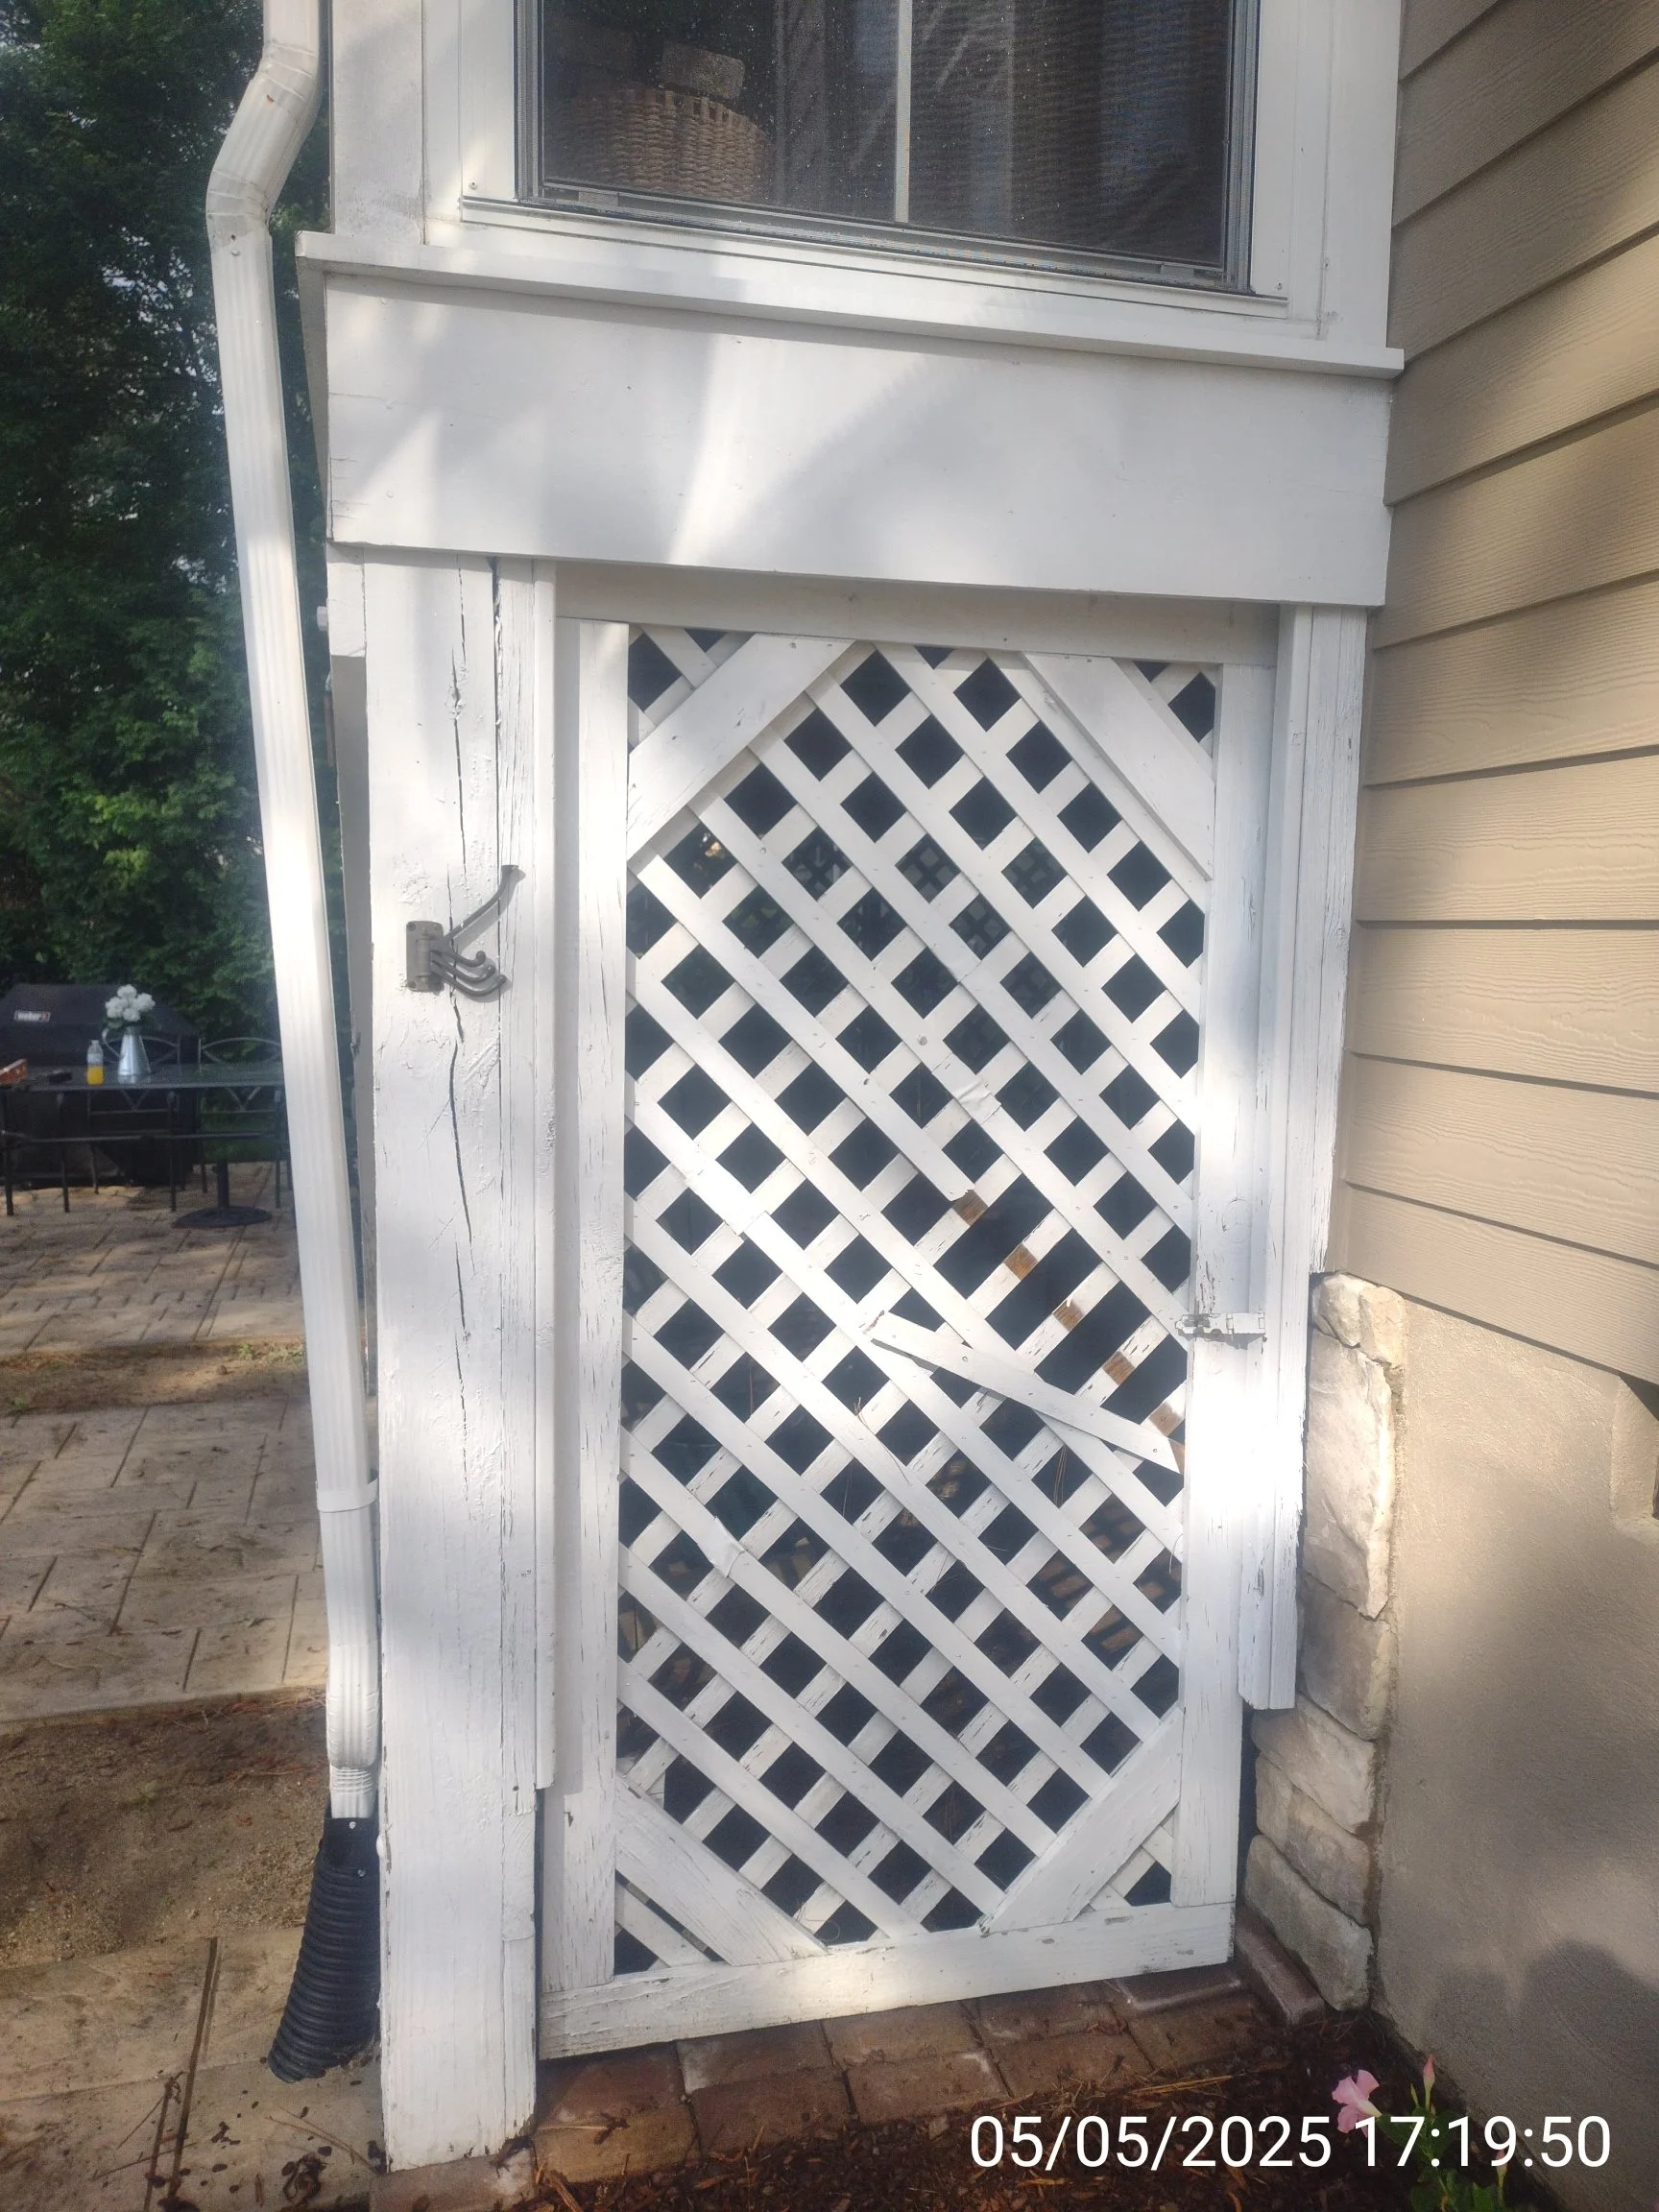
Old tired lattice
The new custom made lattice is installed. The bottom board is a 100% polymer (HDPE) board since it will spend it’s installed life against the ground in an area where vegitation is watered on a regular basis. The slats are fabricated on site from 1/2' inch thick expanded vinyl. The rest of the vertical members are treated lumber.
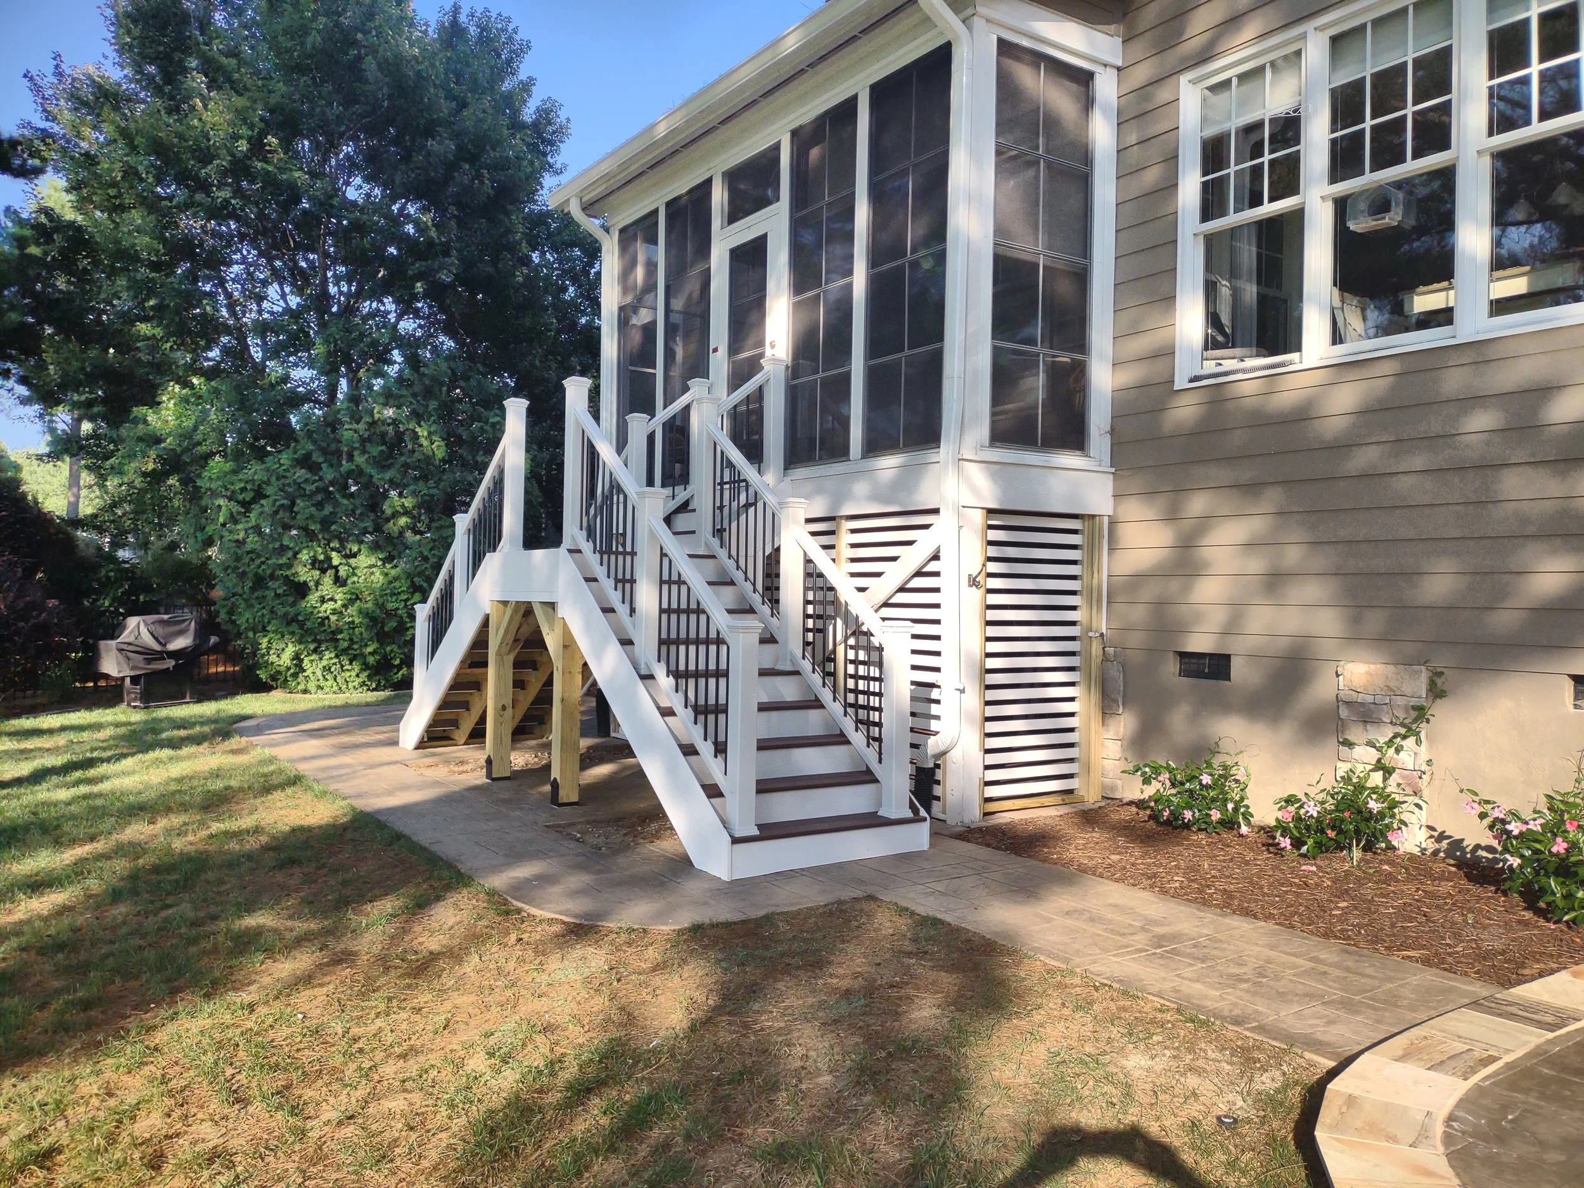
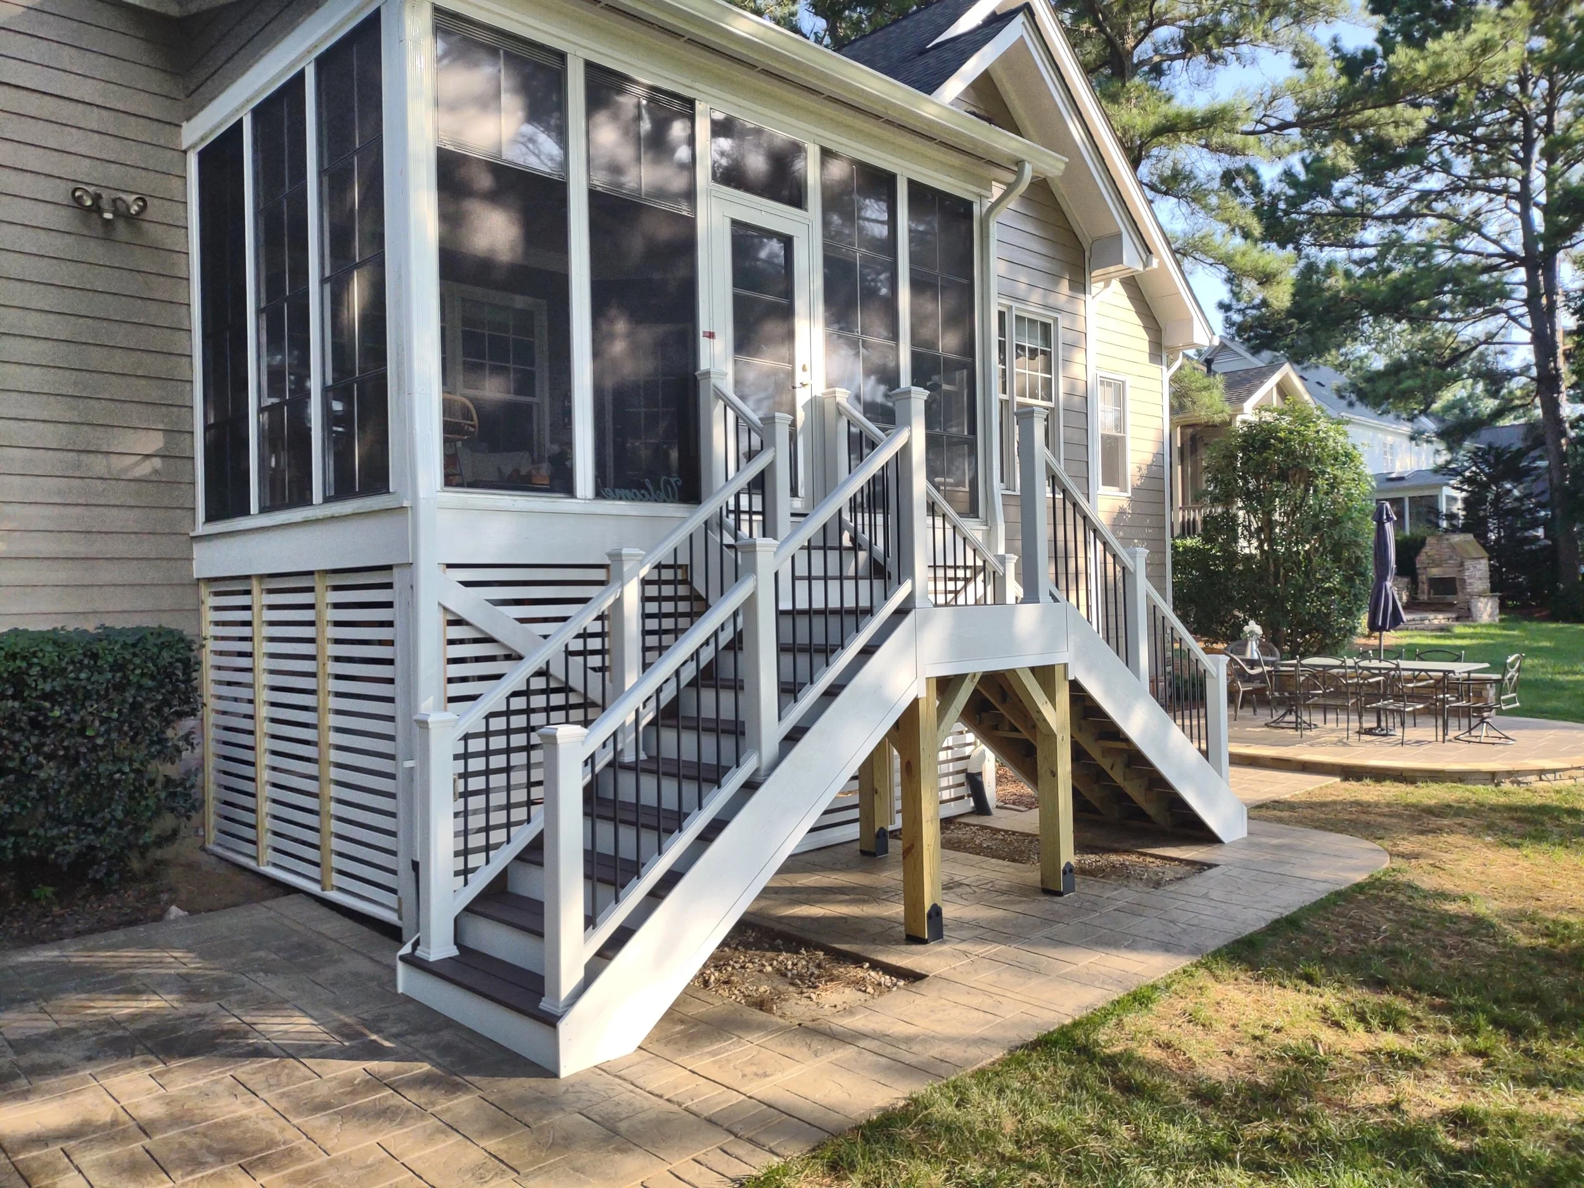
The rejuvenated garden shed below the sunroom was a welcome added improvement over the previous standard worn out lattice work. The space is relatively pleasant to repot and care for the ornate vegetation around the property. It will last for years because of the premium materials it is constructed from.
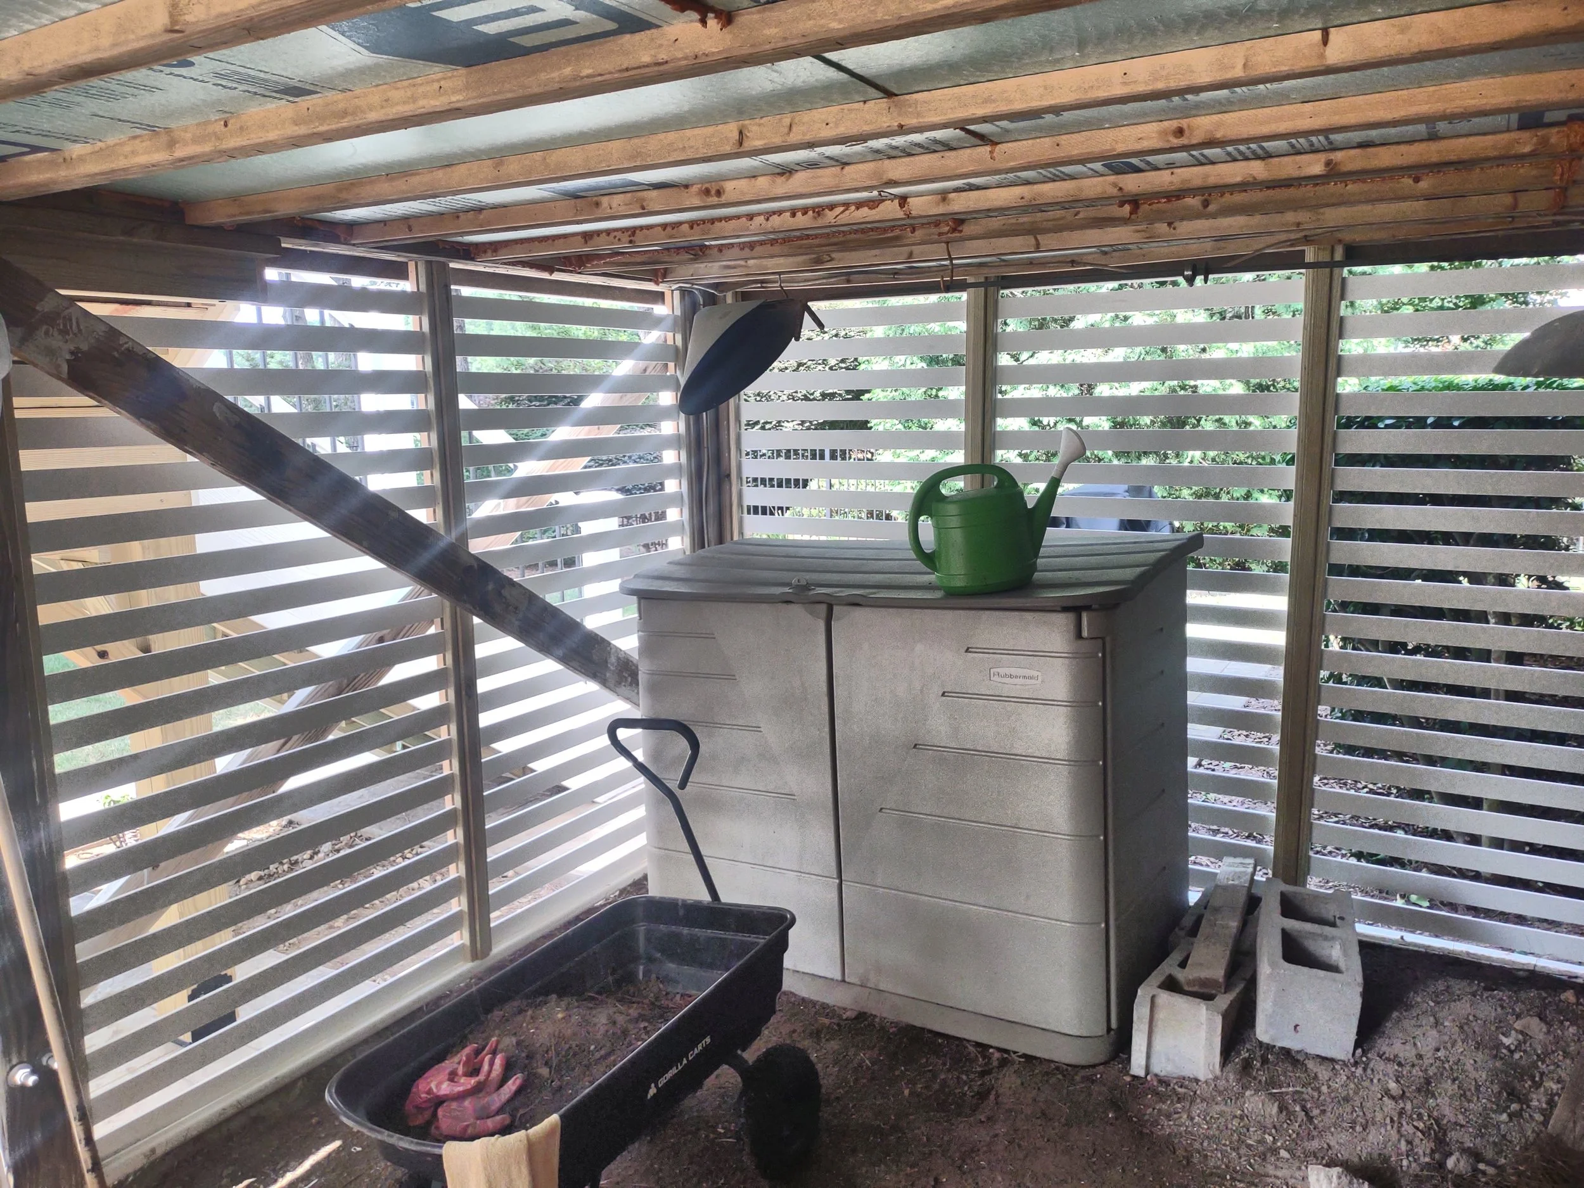
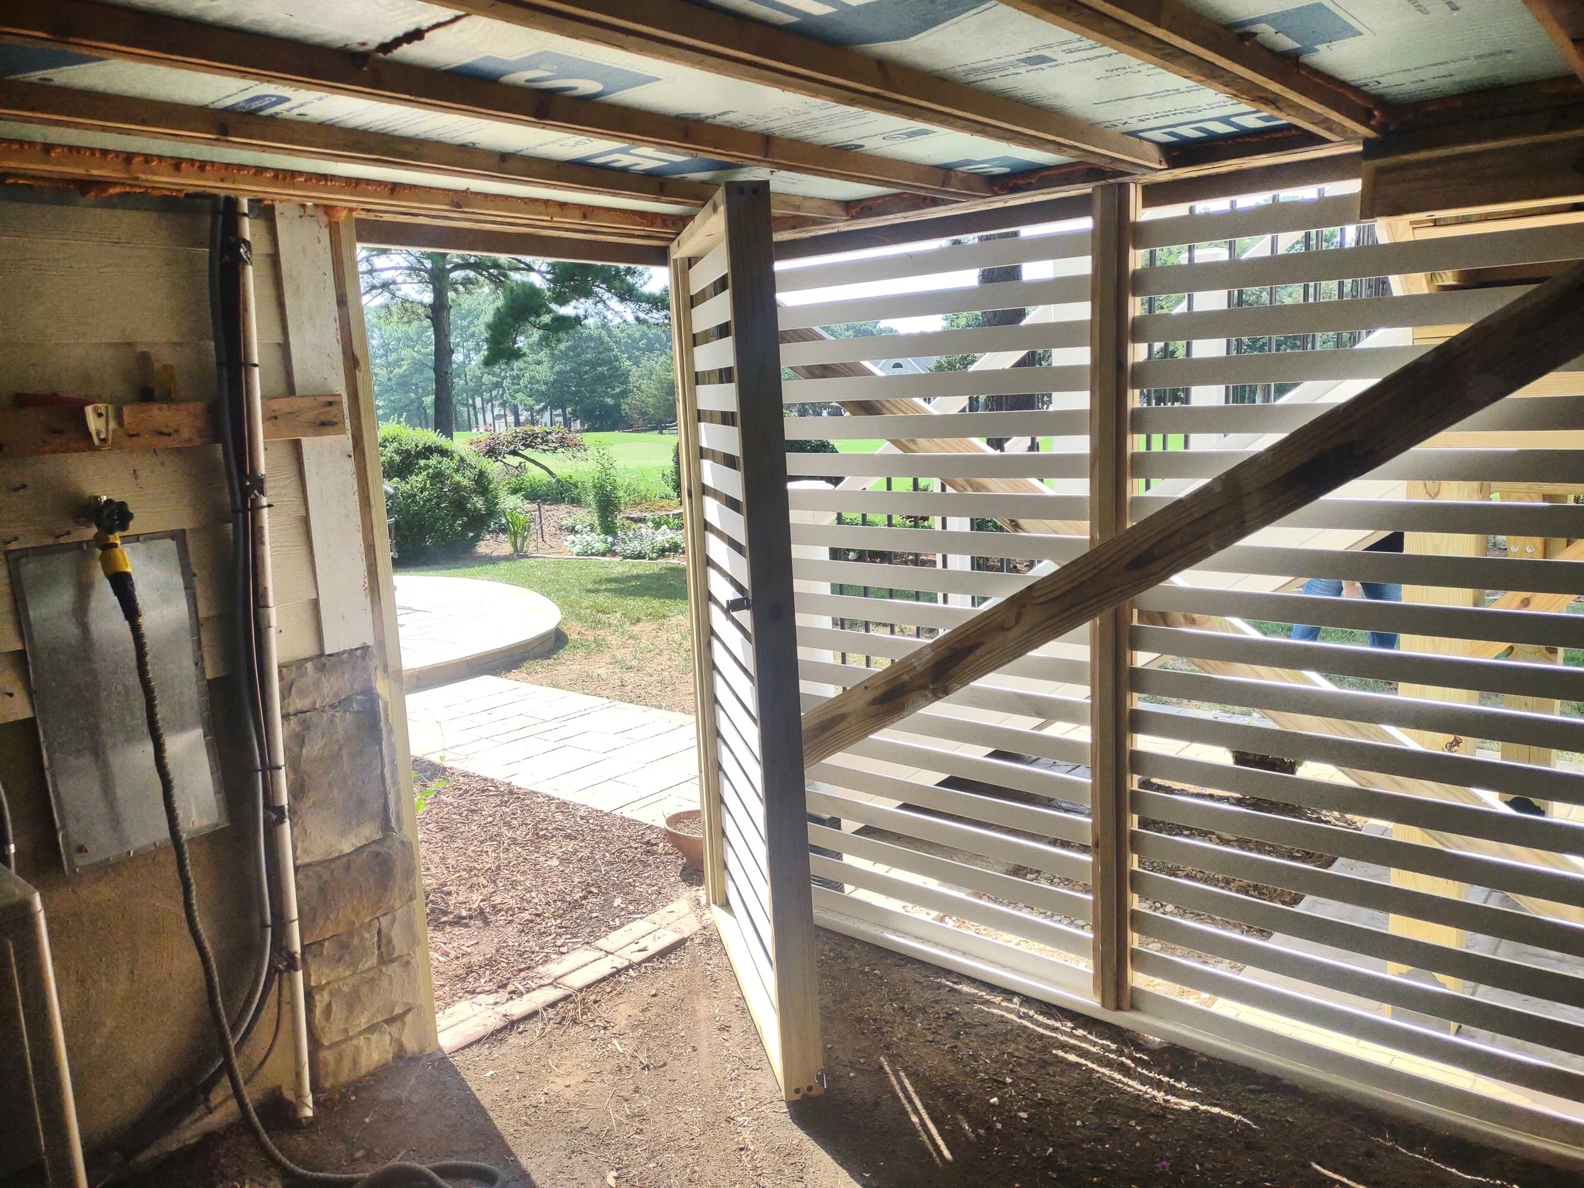
The quality of the framing is worthy of recognition one more time.
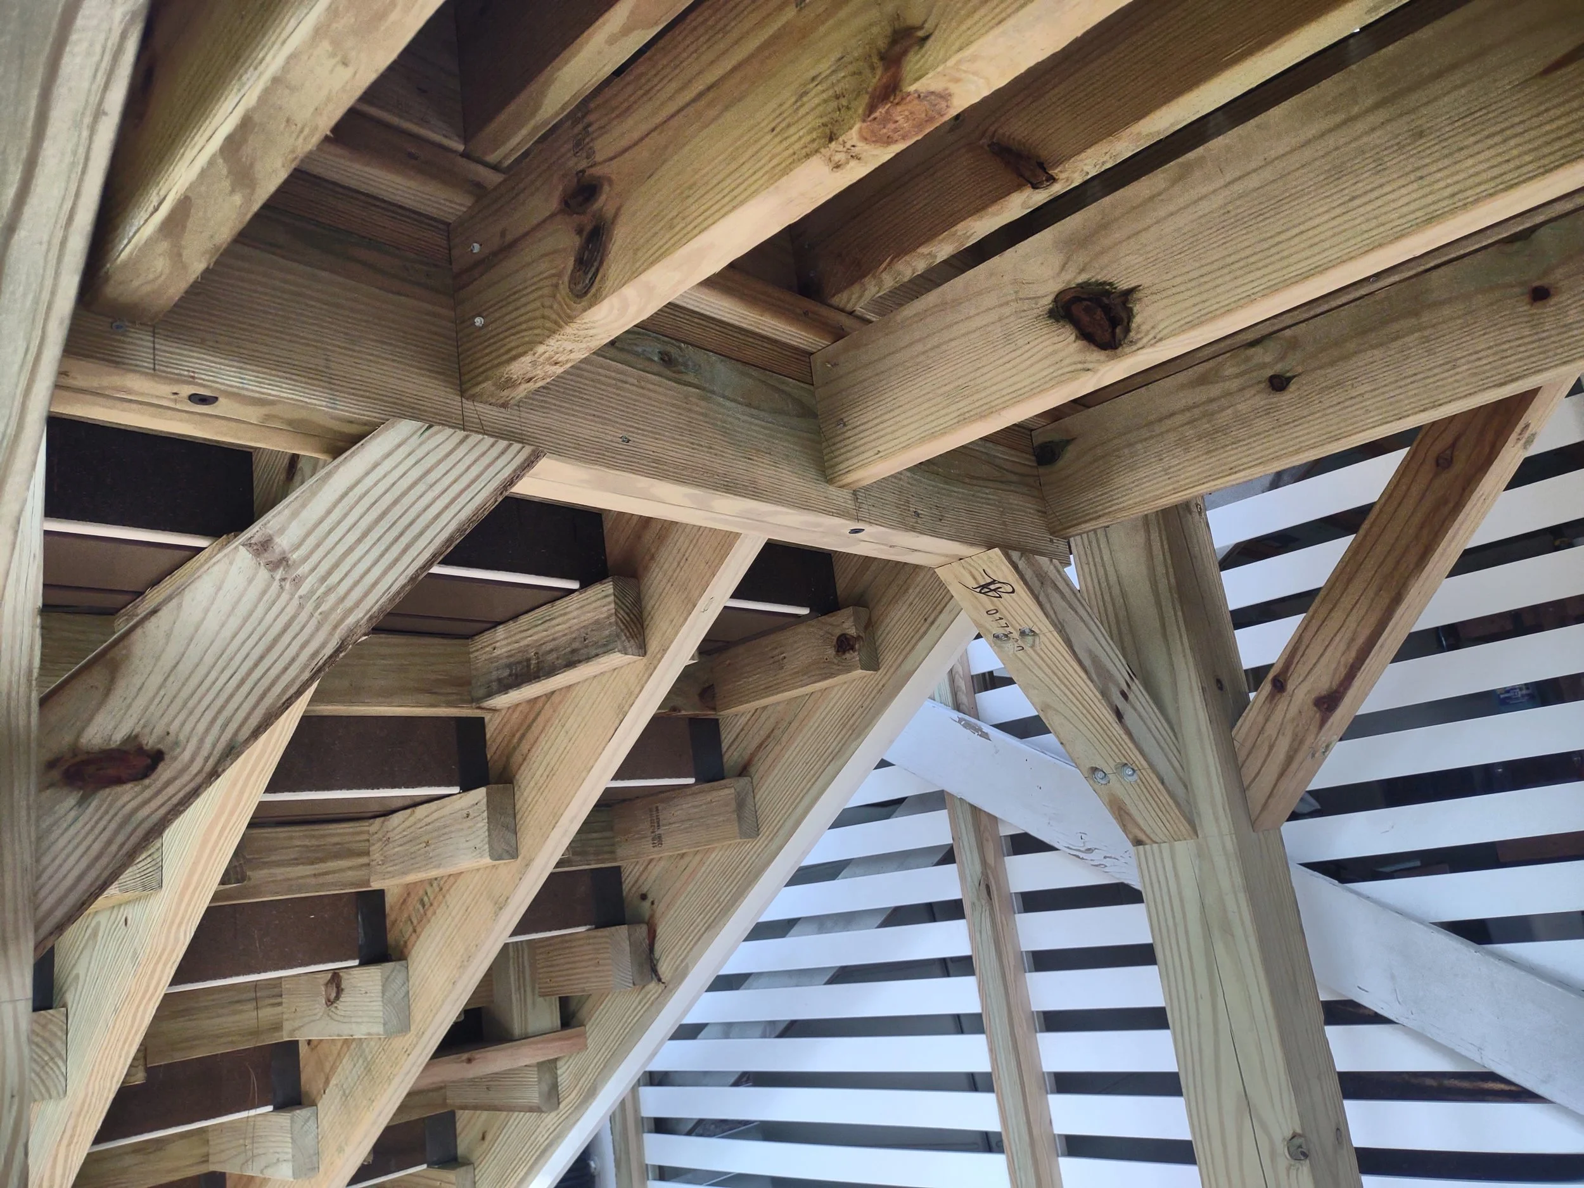
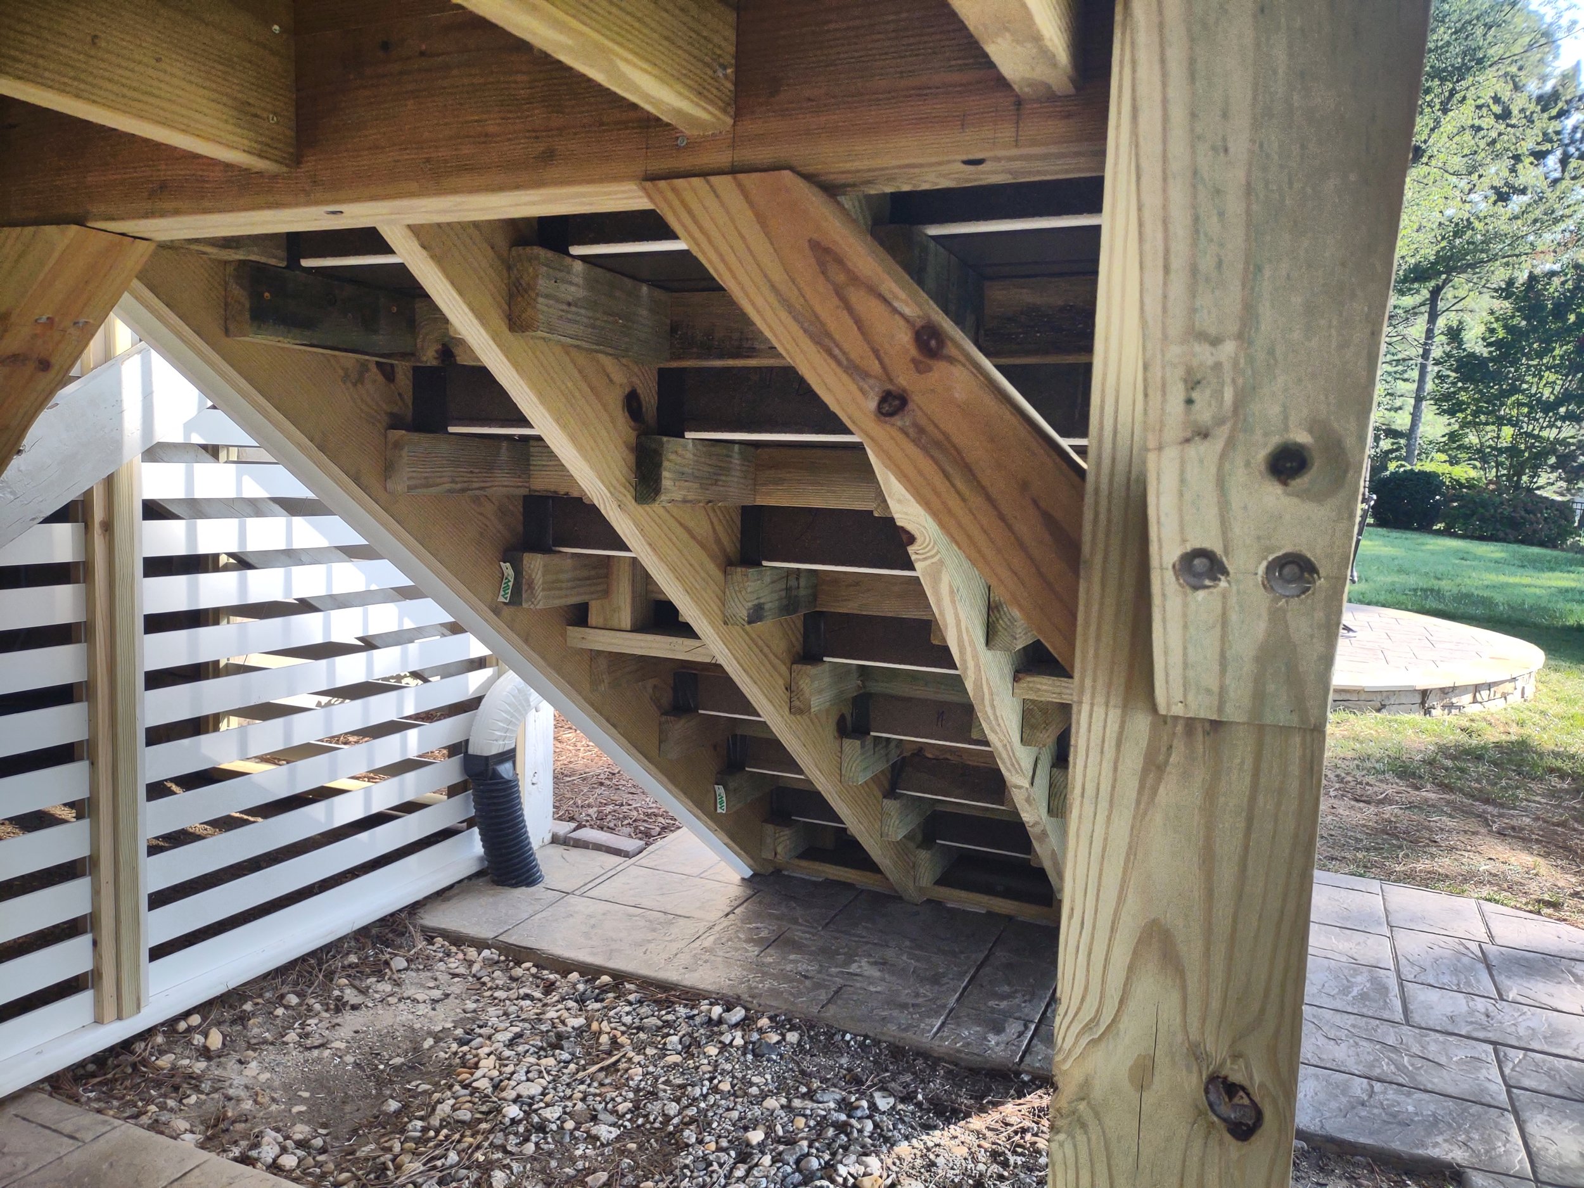
The attention to precision and quality in the framing allows for the tight and solid fitment of all of the special facia and trim components. The facia is comprised of TREX facia and its hidden fastener system. The trim is AZEK vinyl with its hidden fastener system. This is designed to last for years and maintain peak aesthetics over time.
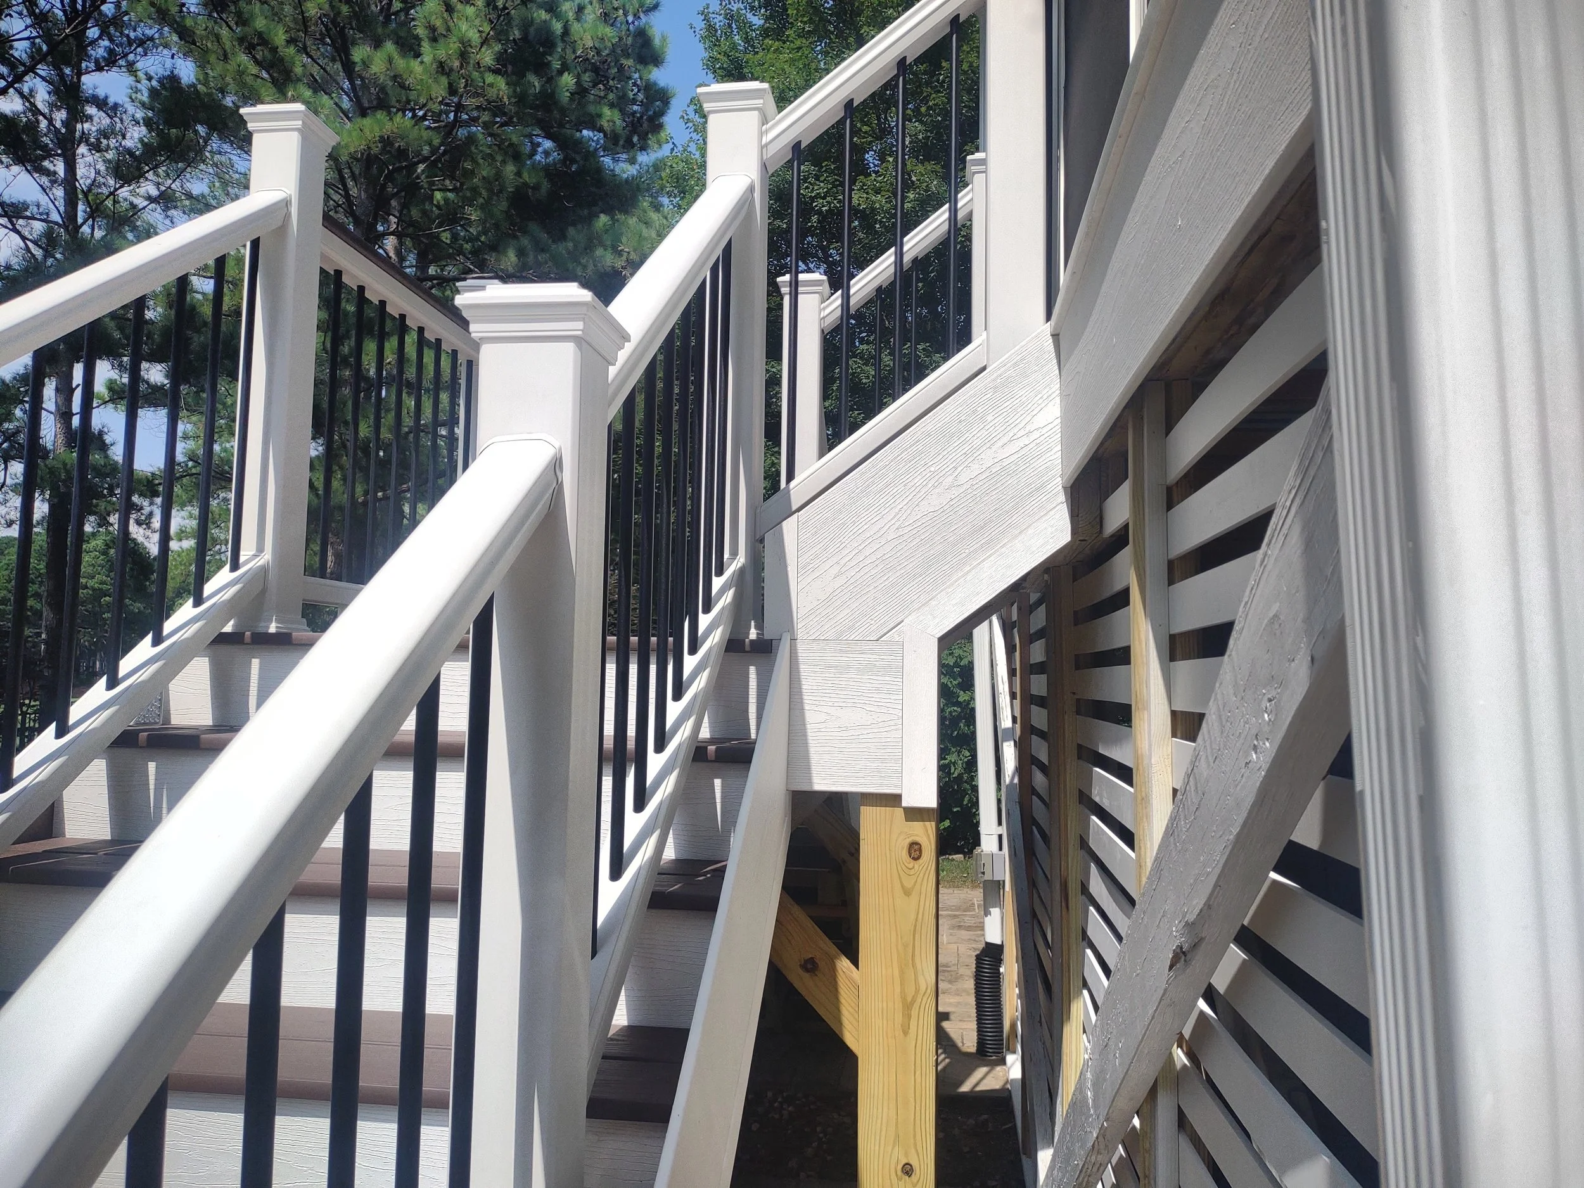
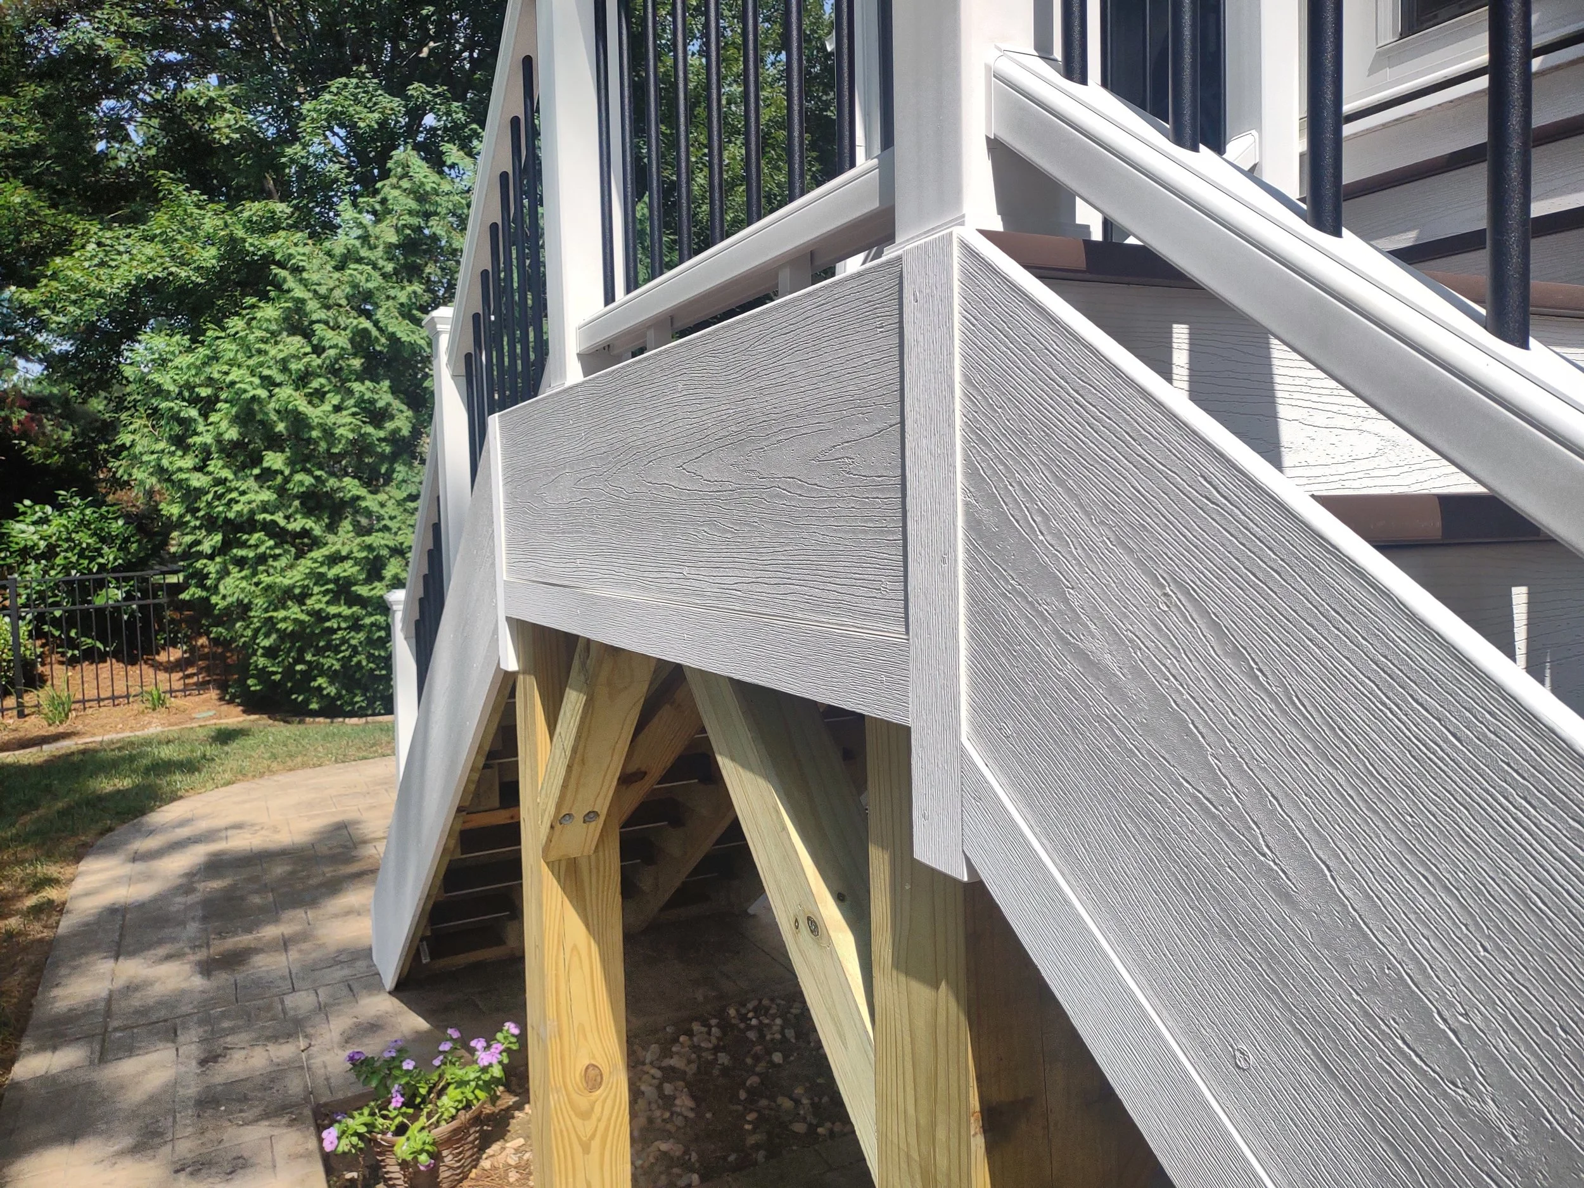
The decking Is a TimberTech premium product with advertised 50 year guarantee. It is not a composite but 100% PVC. It is installed with its matching hidden fastener system for an incredibly clean look.
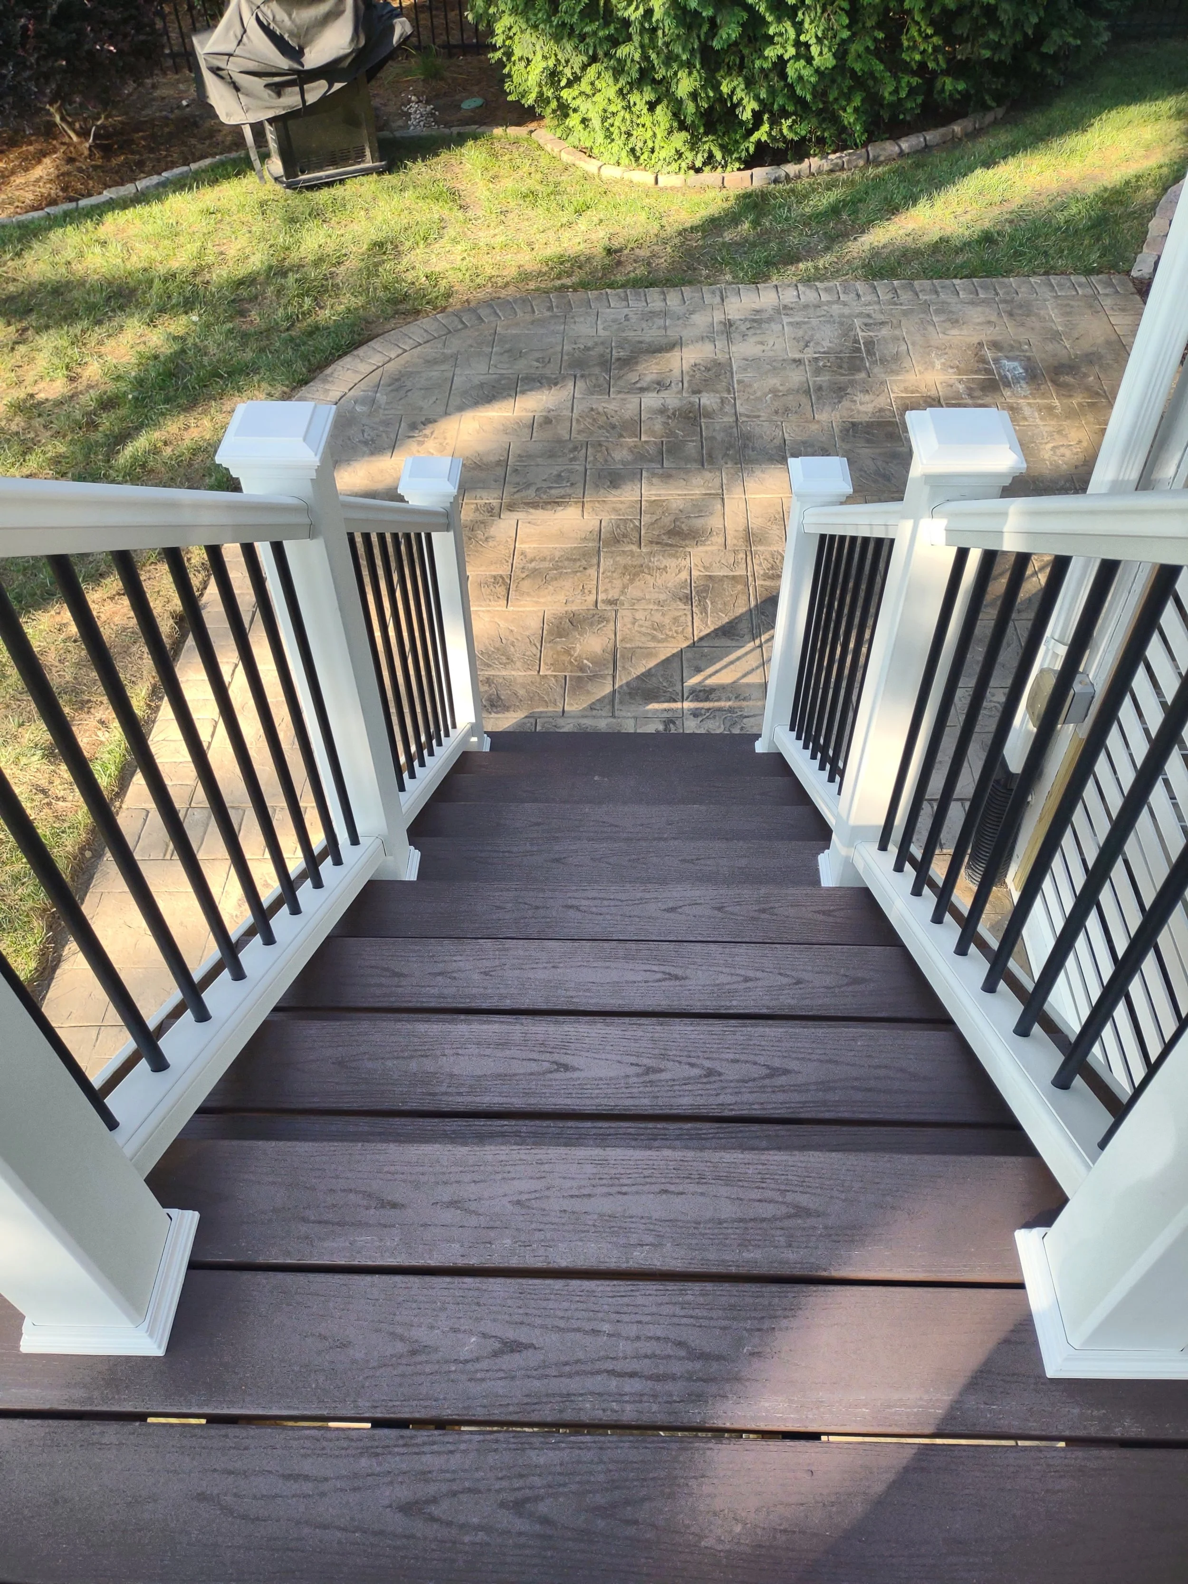
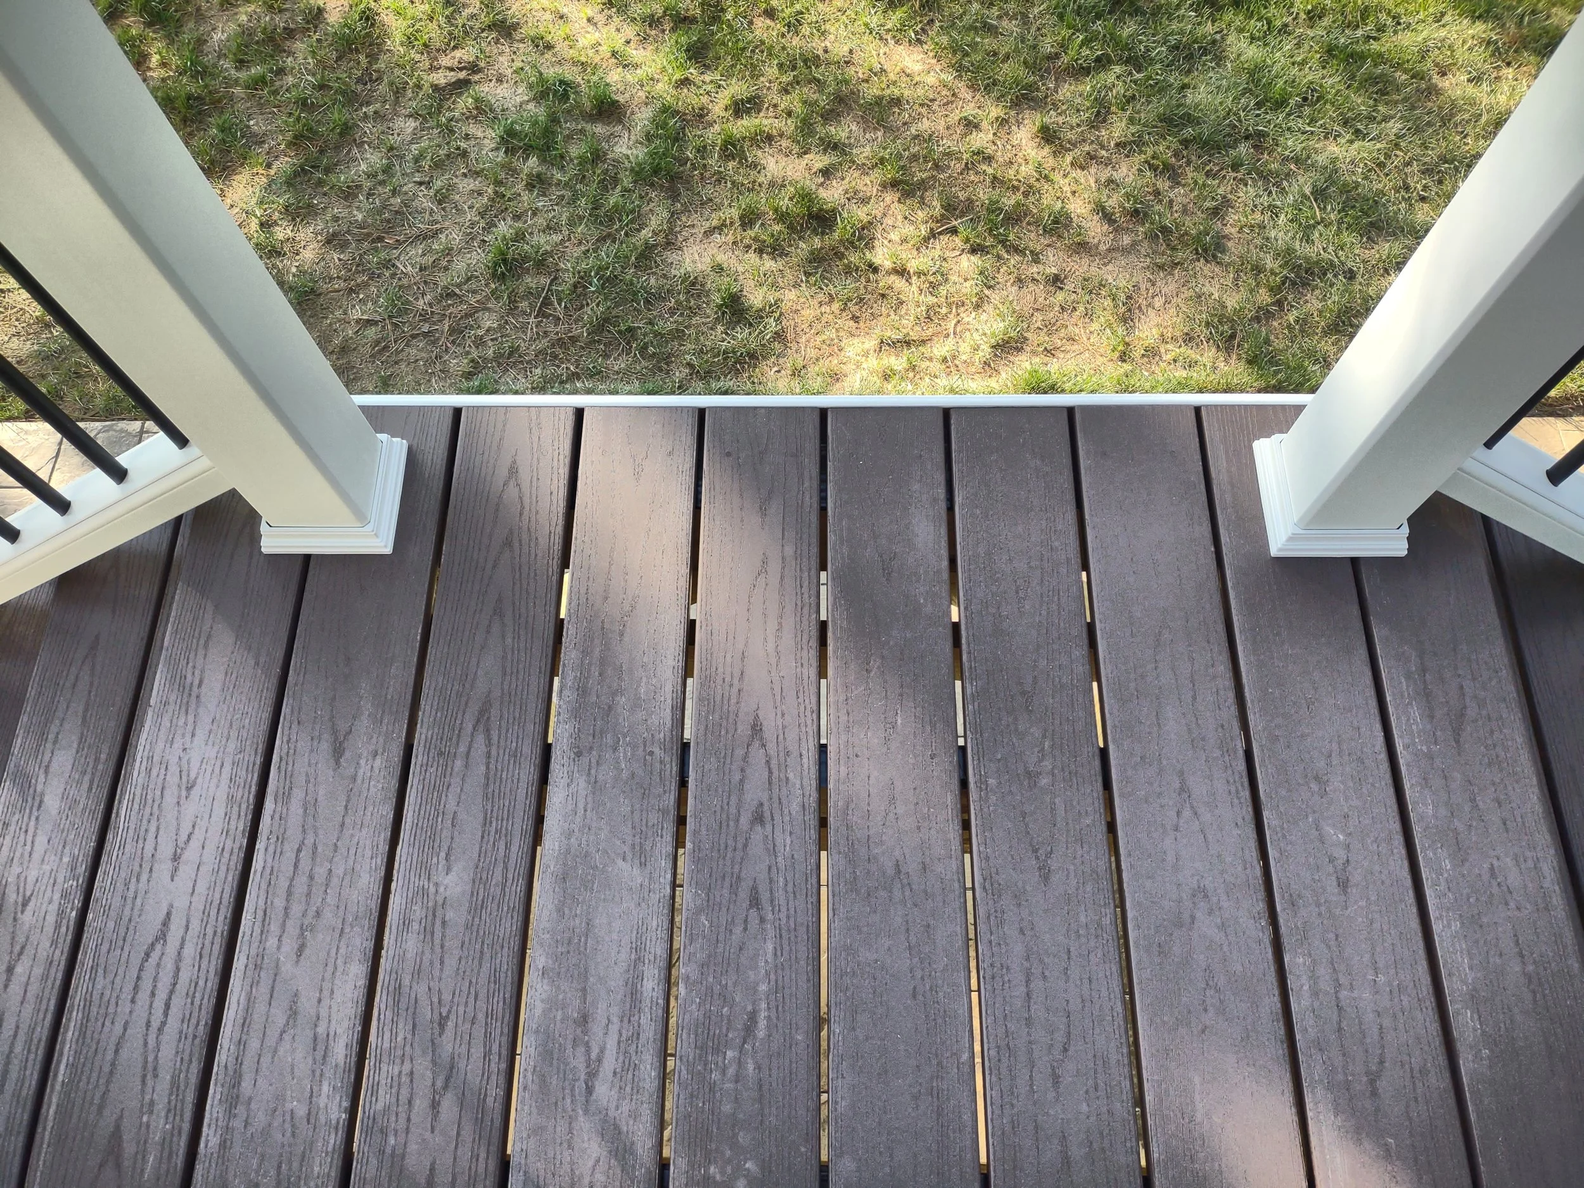
The inspection has passed and the project is completed. The few exposed treated wood spots will need to dry for a couple of months so it can be stained with a solid color white stain. This story ends with a customer that has an excellent, solid build and beautiful addition to their home.