The Story of a Three Season Room Build
This is the picture story of a Three Season Room that started with and old deck. When the deck was removed structural damage was discovered in the band joist, floor joists, sill plate and subfloor. The damage to this area was repaired before any other work was complete. The back door was increased from a French 60 inch to a French 72 inch and slightly relocated to avoid interference with features inside the home when the doors were open. The Three season room was then custom built with kiln dried treated smooth pine floors. The bottom picture windows and top gable windows were designed by C.S. Consulting then constructed on site from an expanded vinyl and custom cut tempered glass. The top beams were clad in white steel. The bottom beams were covered in matching vinyl siding to tie into the existing home. The main windows are EZE Breeze windows to close in this new comfortable space. The interior was left unfinished but for new siding inside against the house and exposes the quality of the construction.
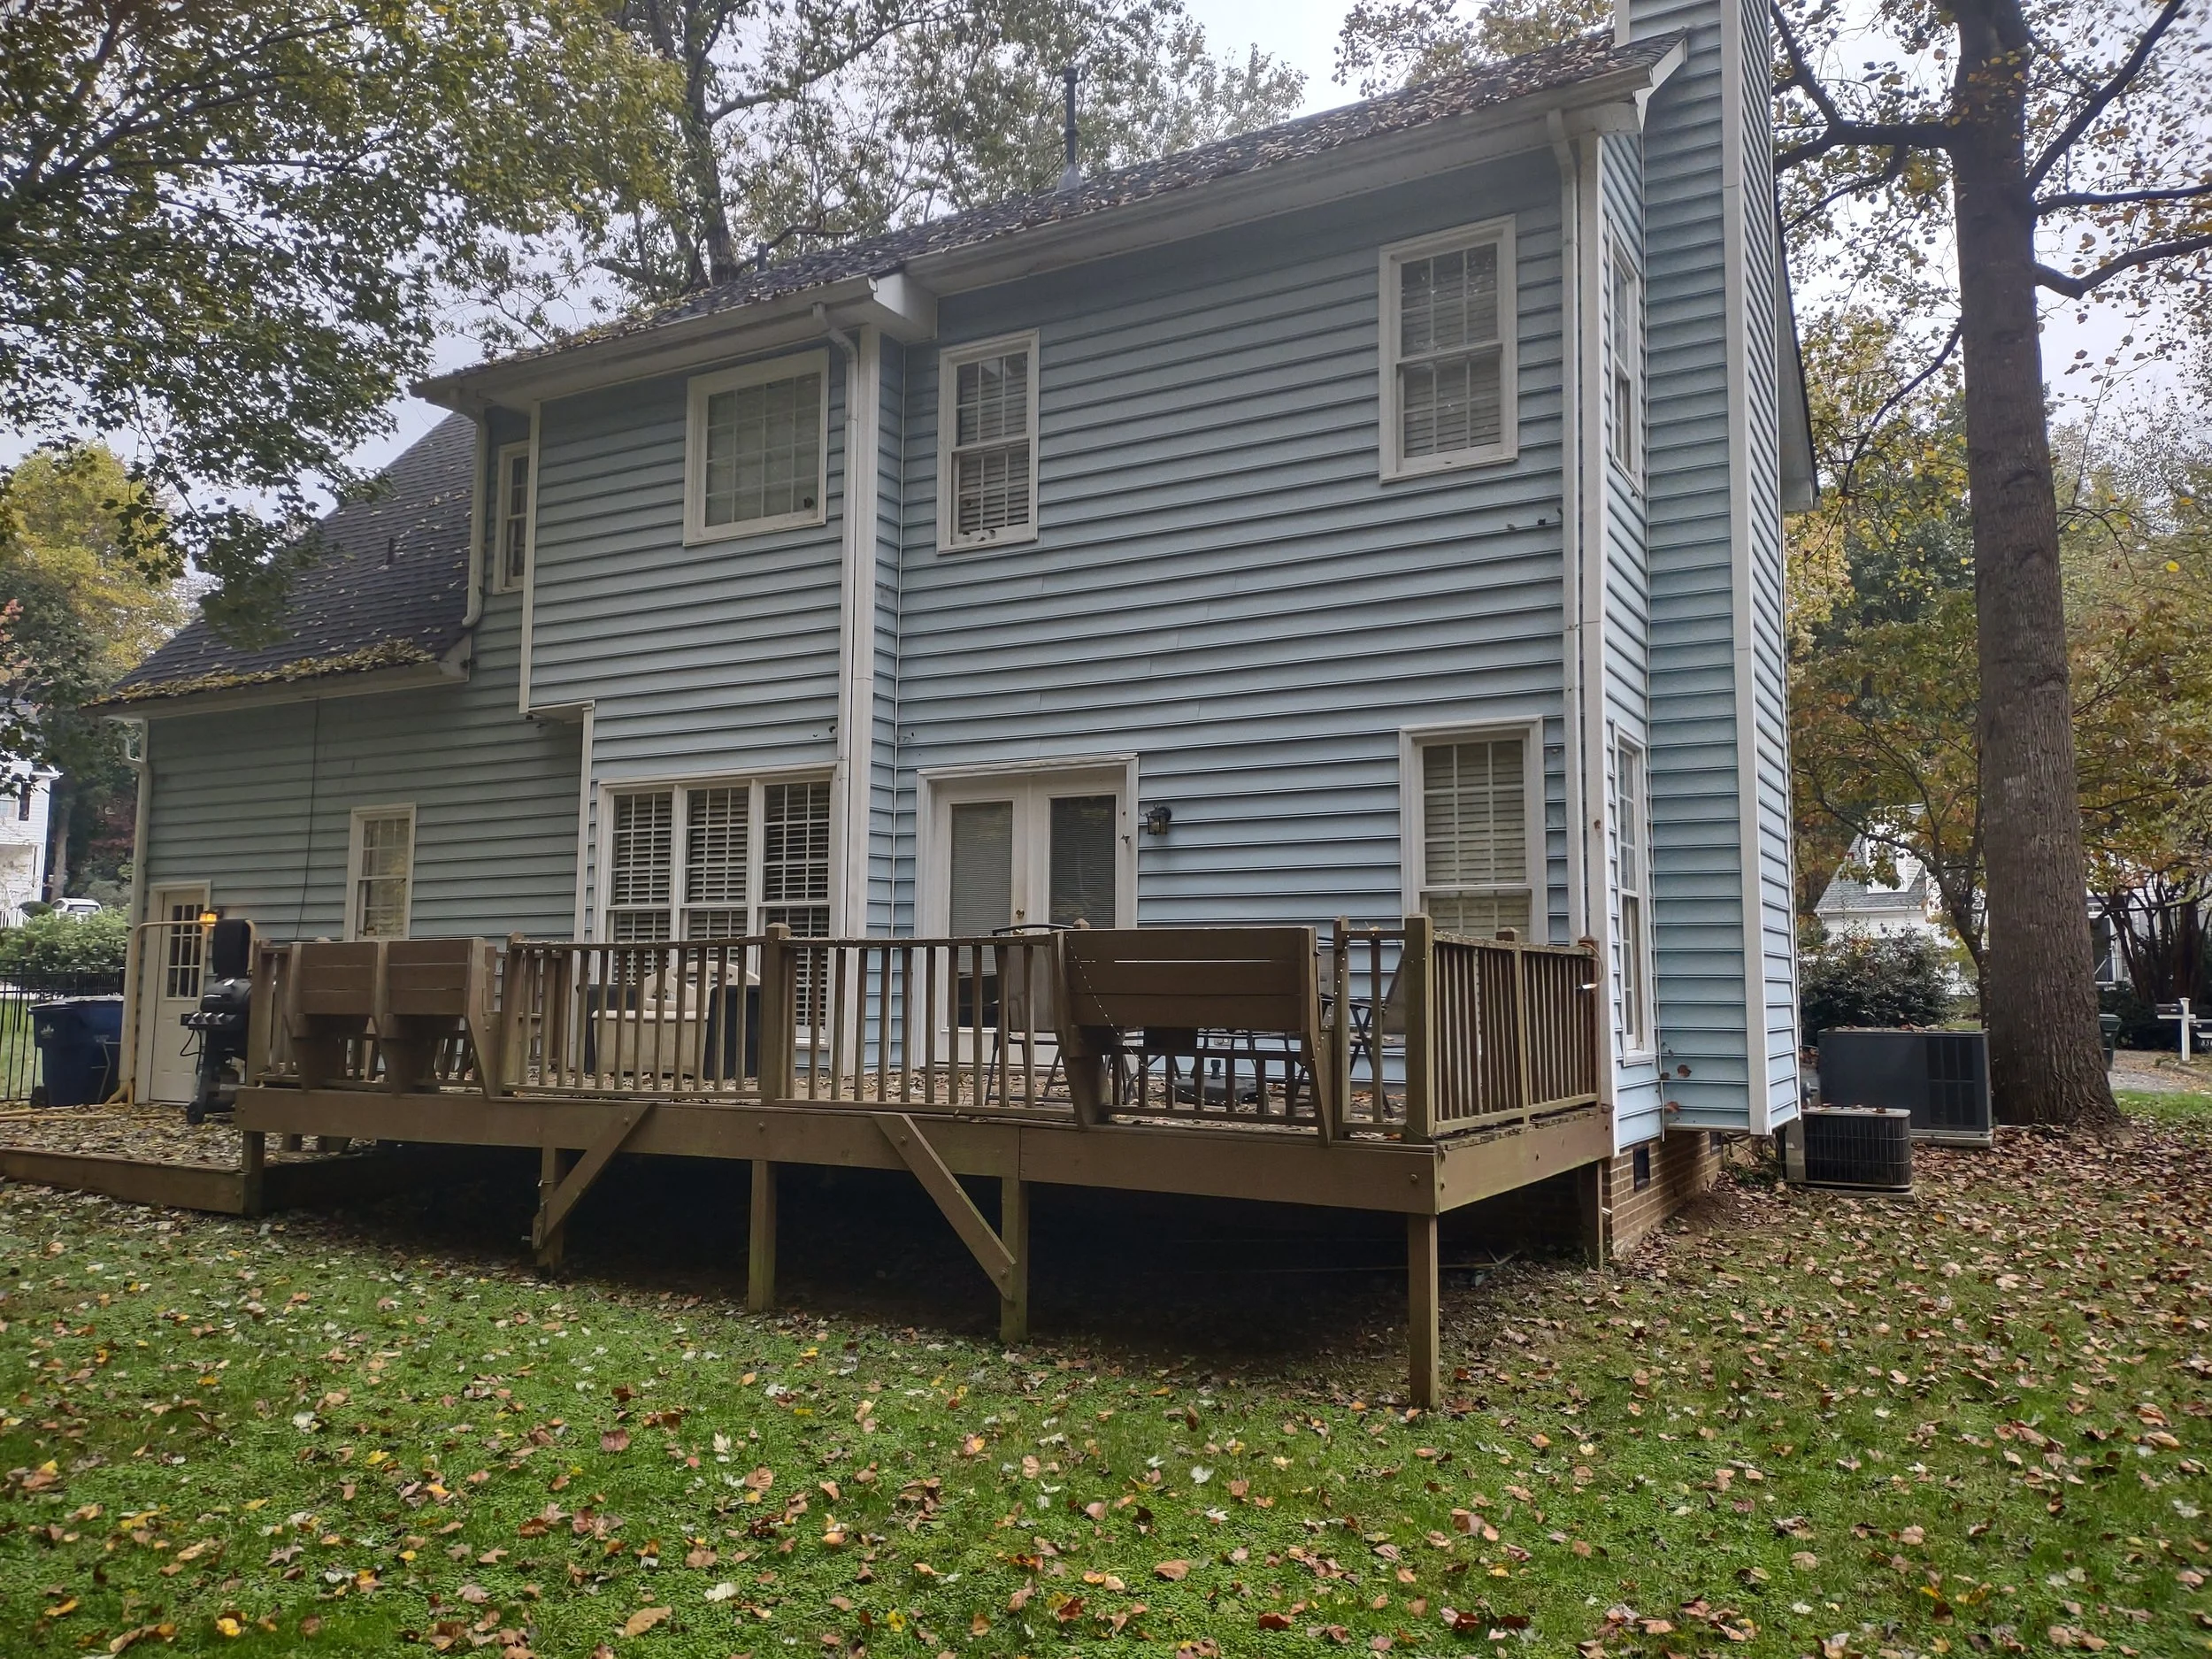
Old deck in need of replacement
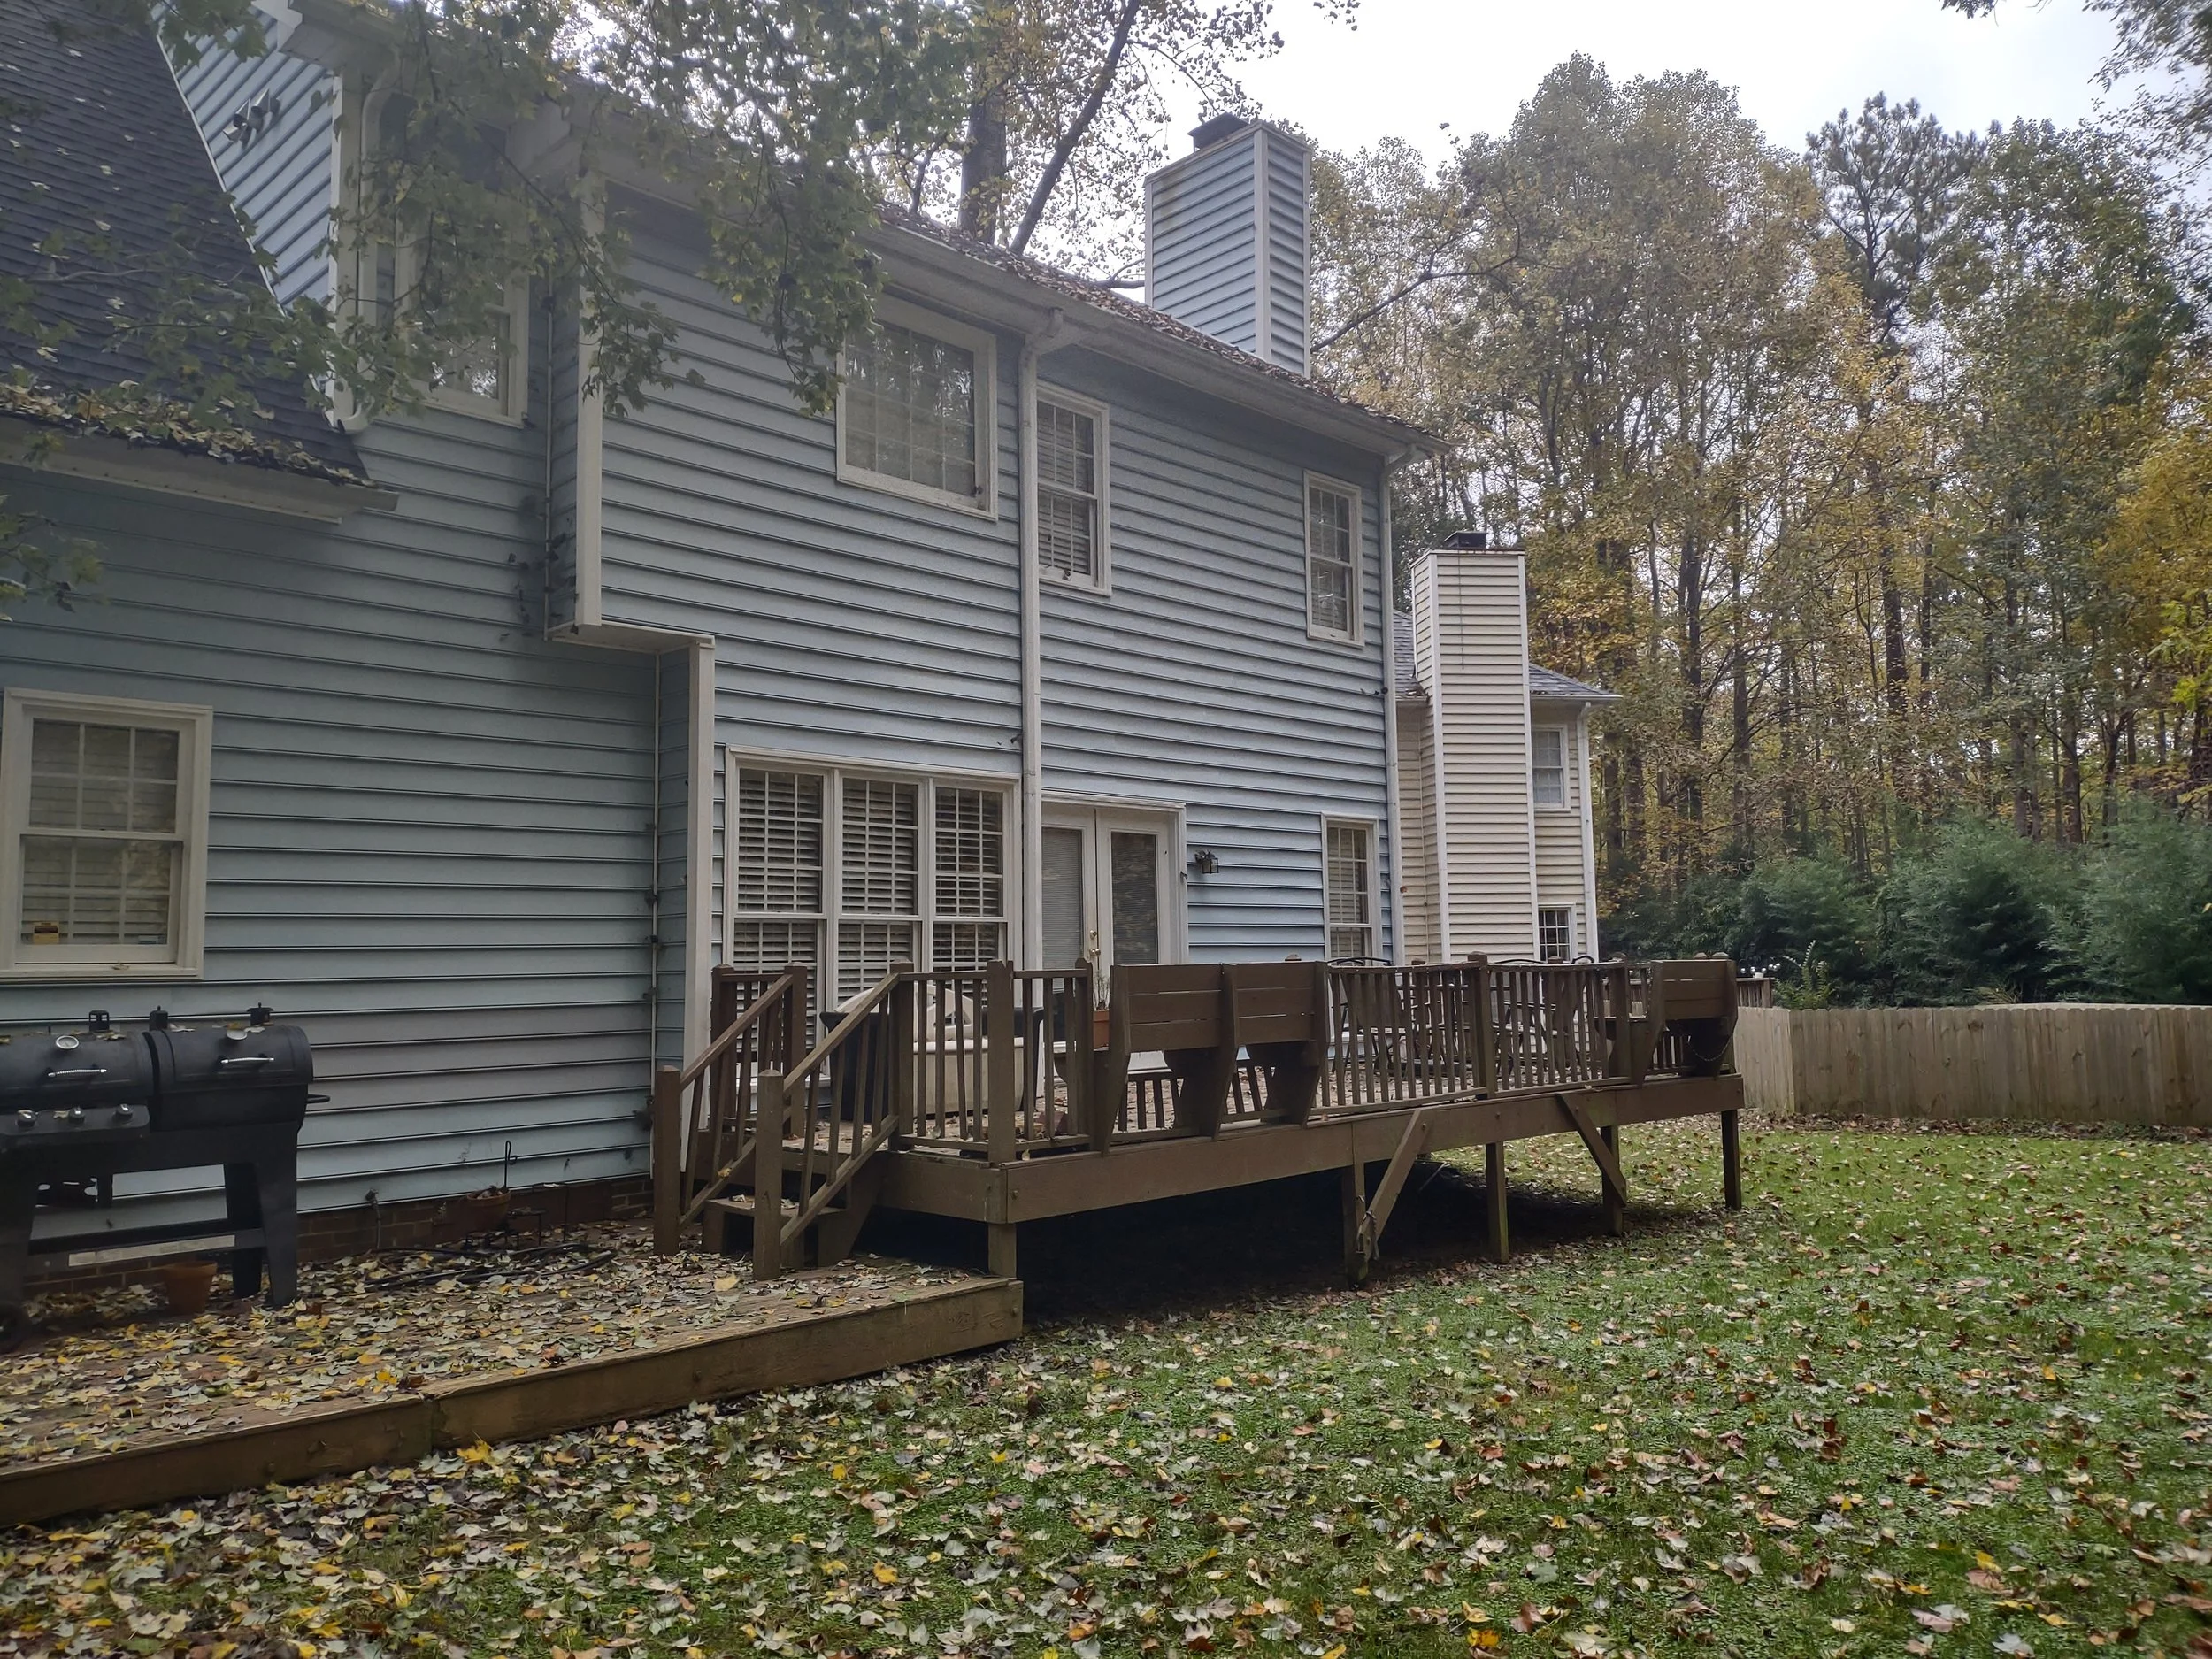
Old deck in need of replacement
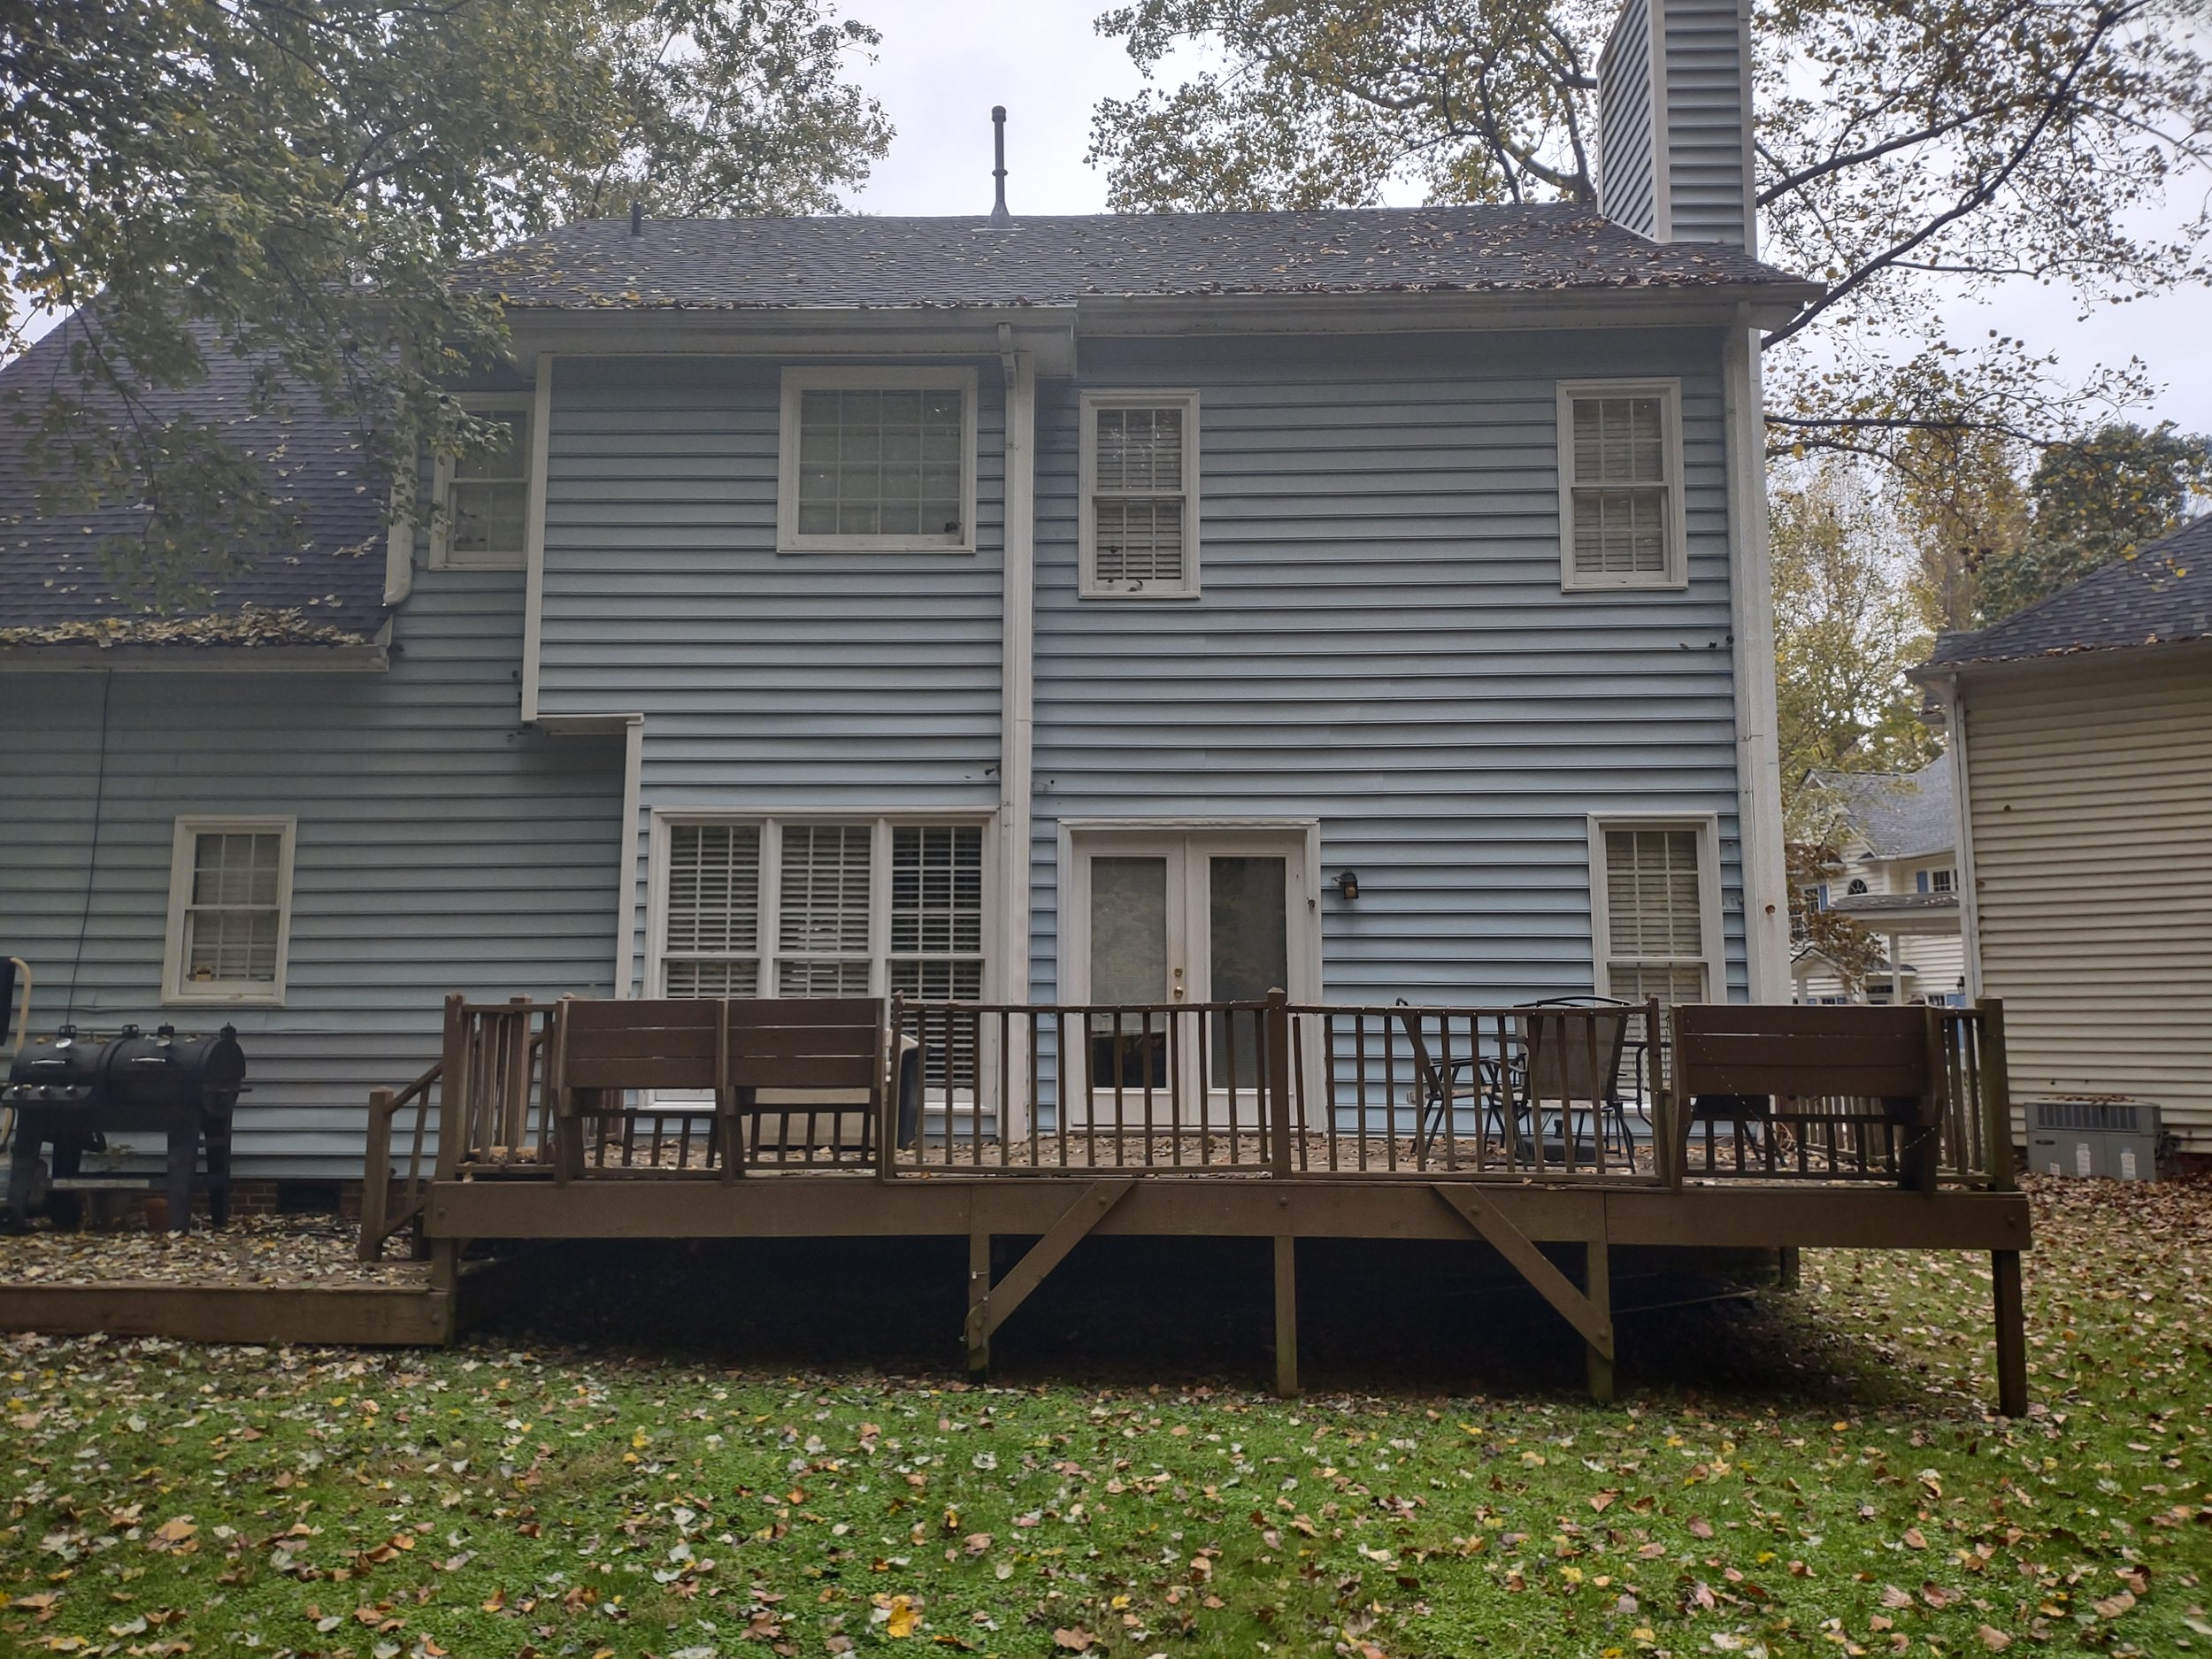
Old deck in need of replacement
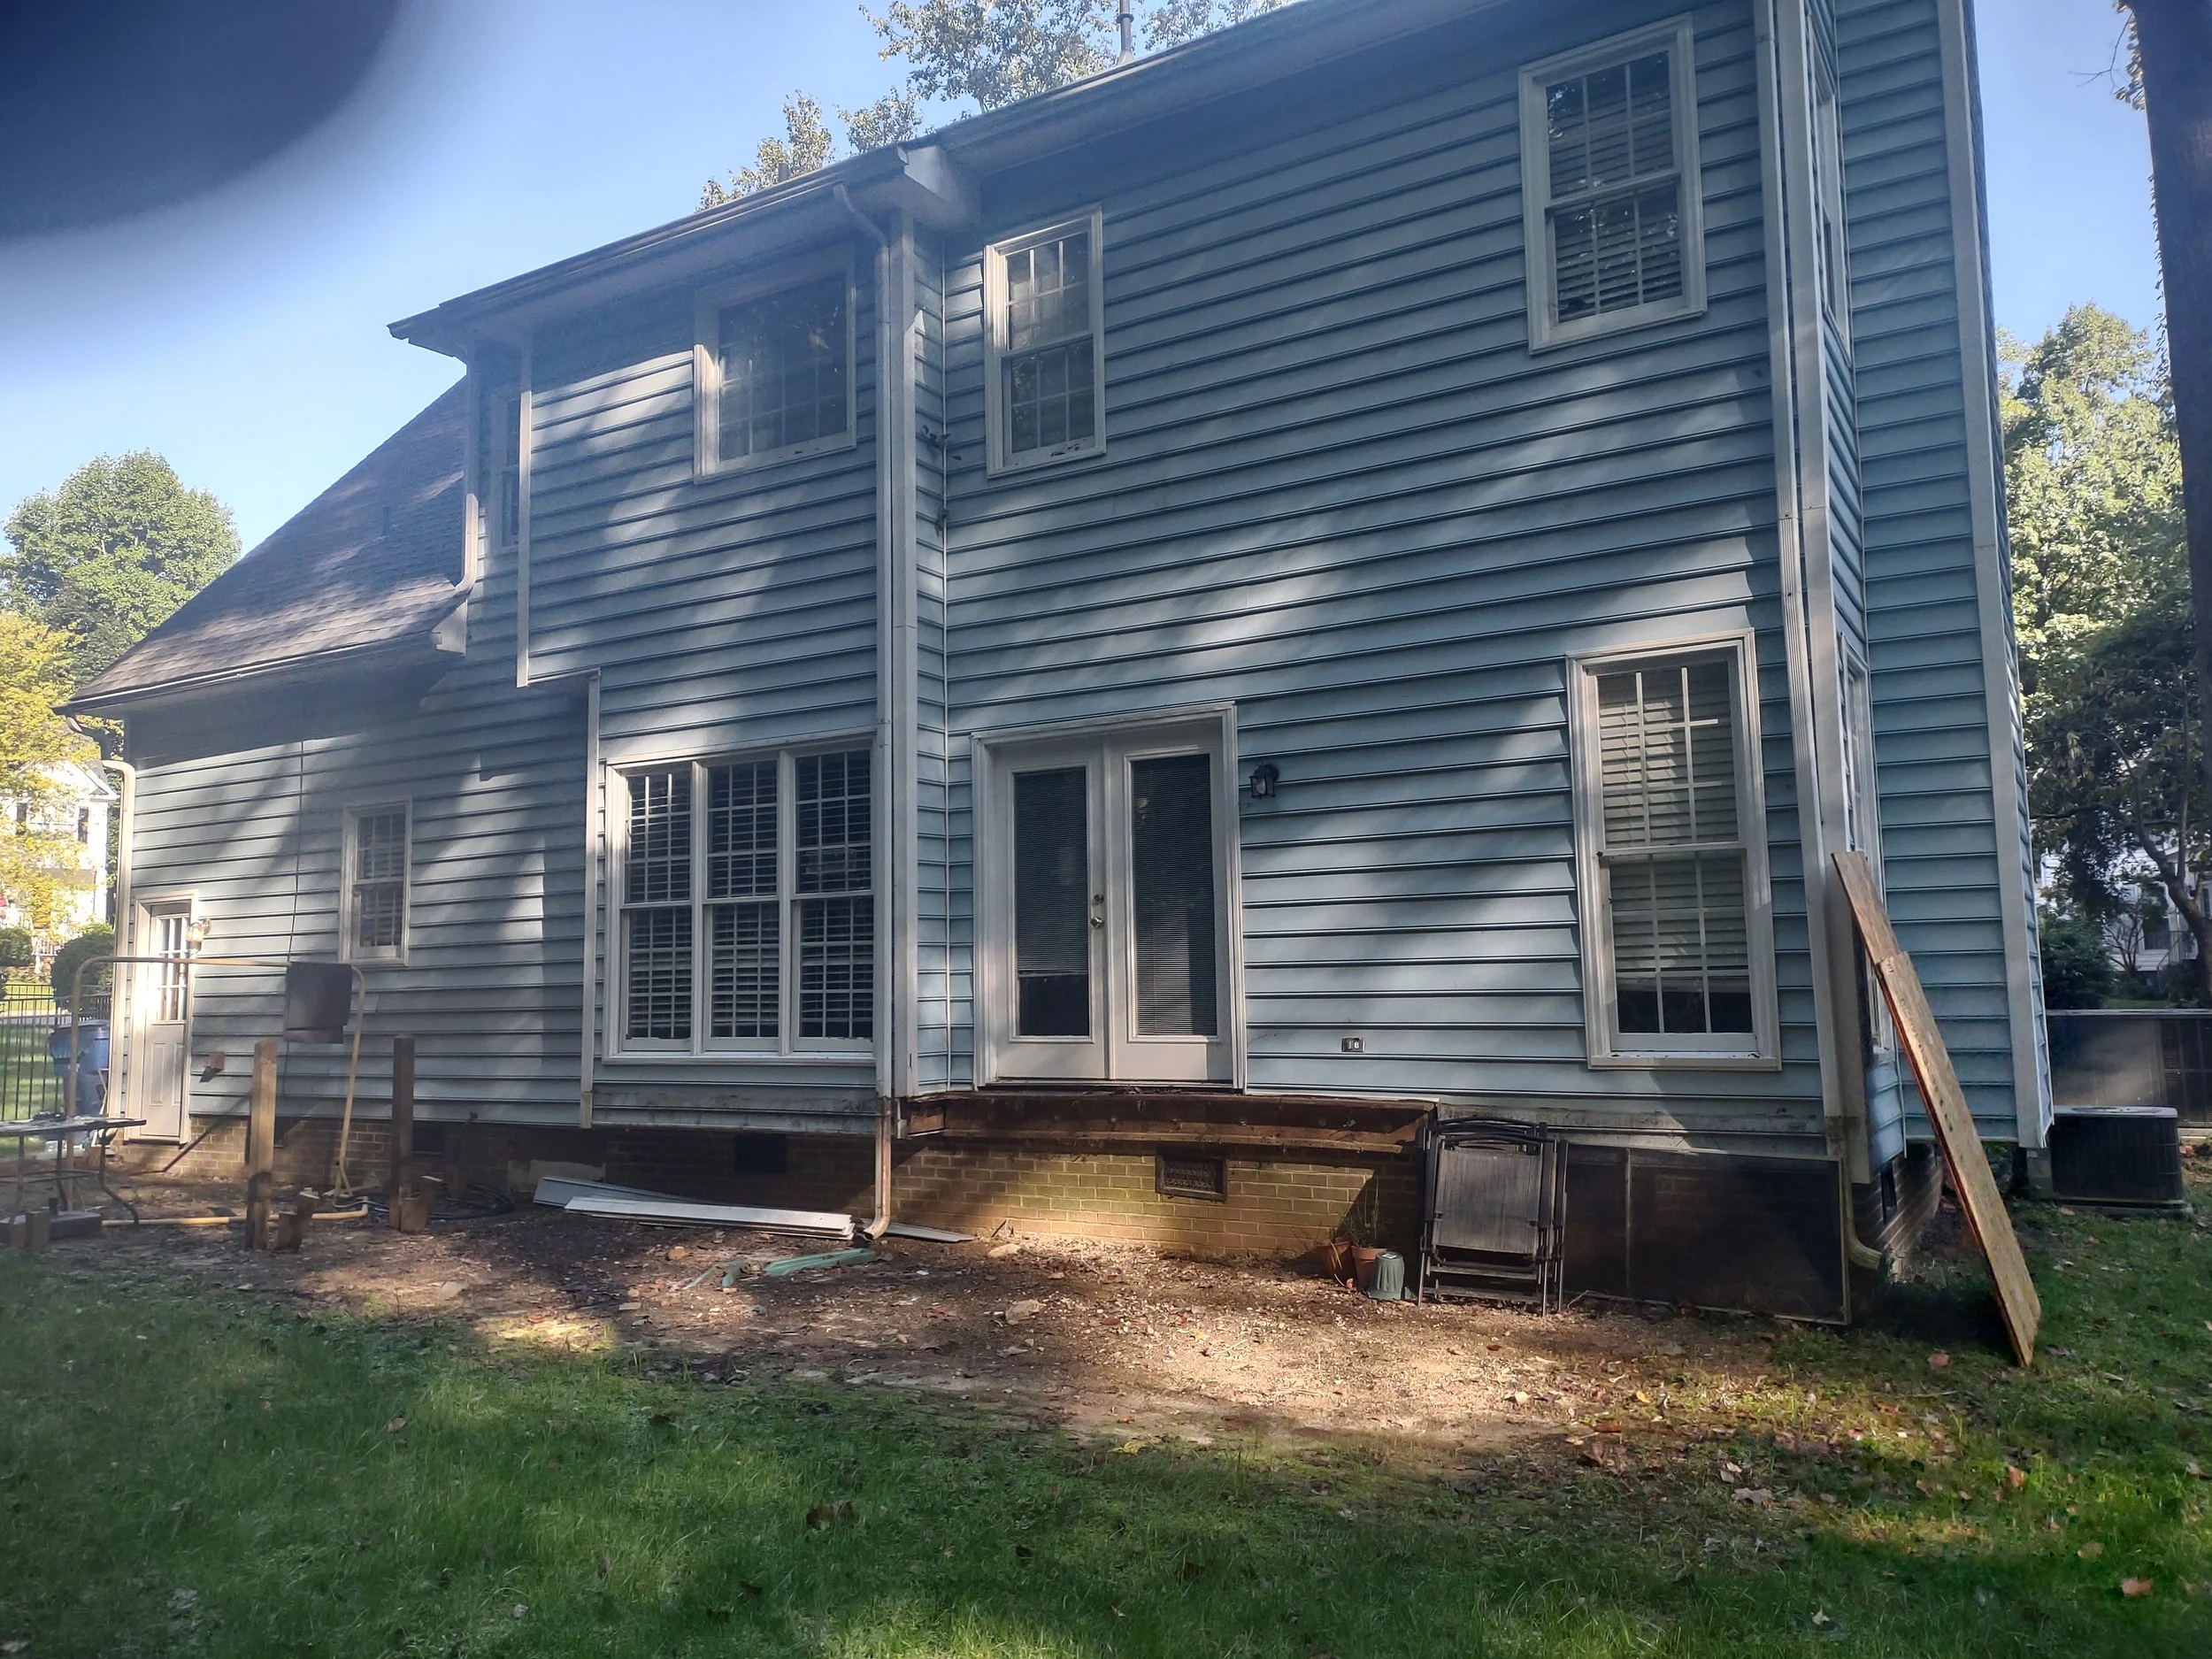
Demolition and cleanup are completed
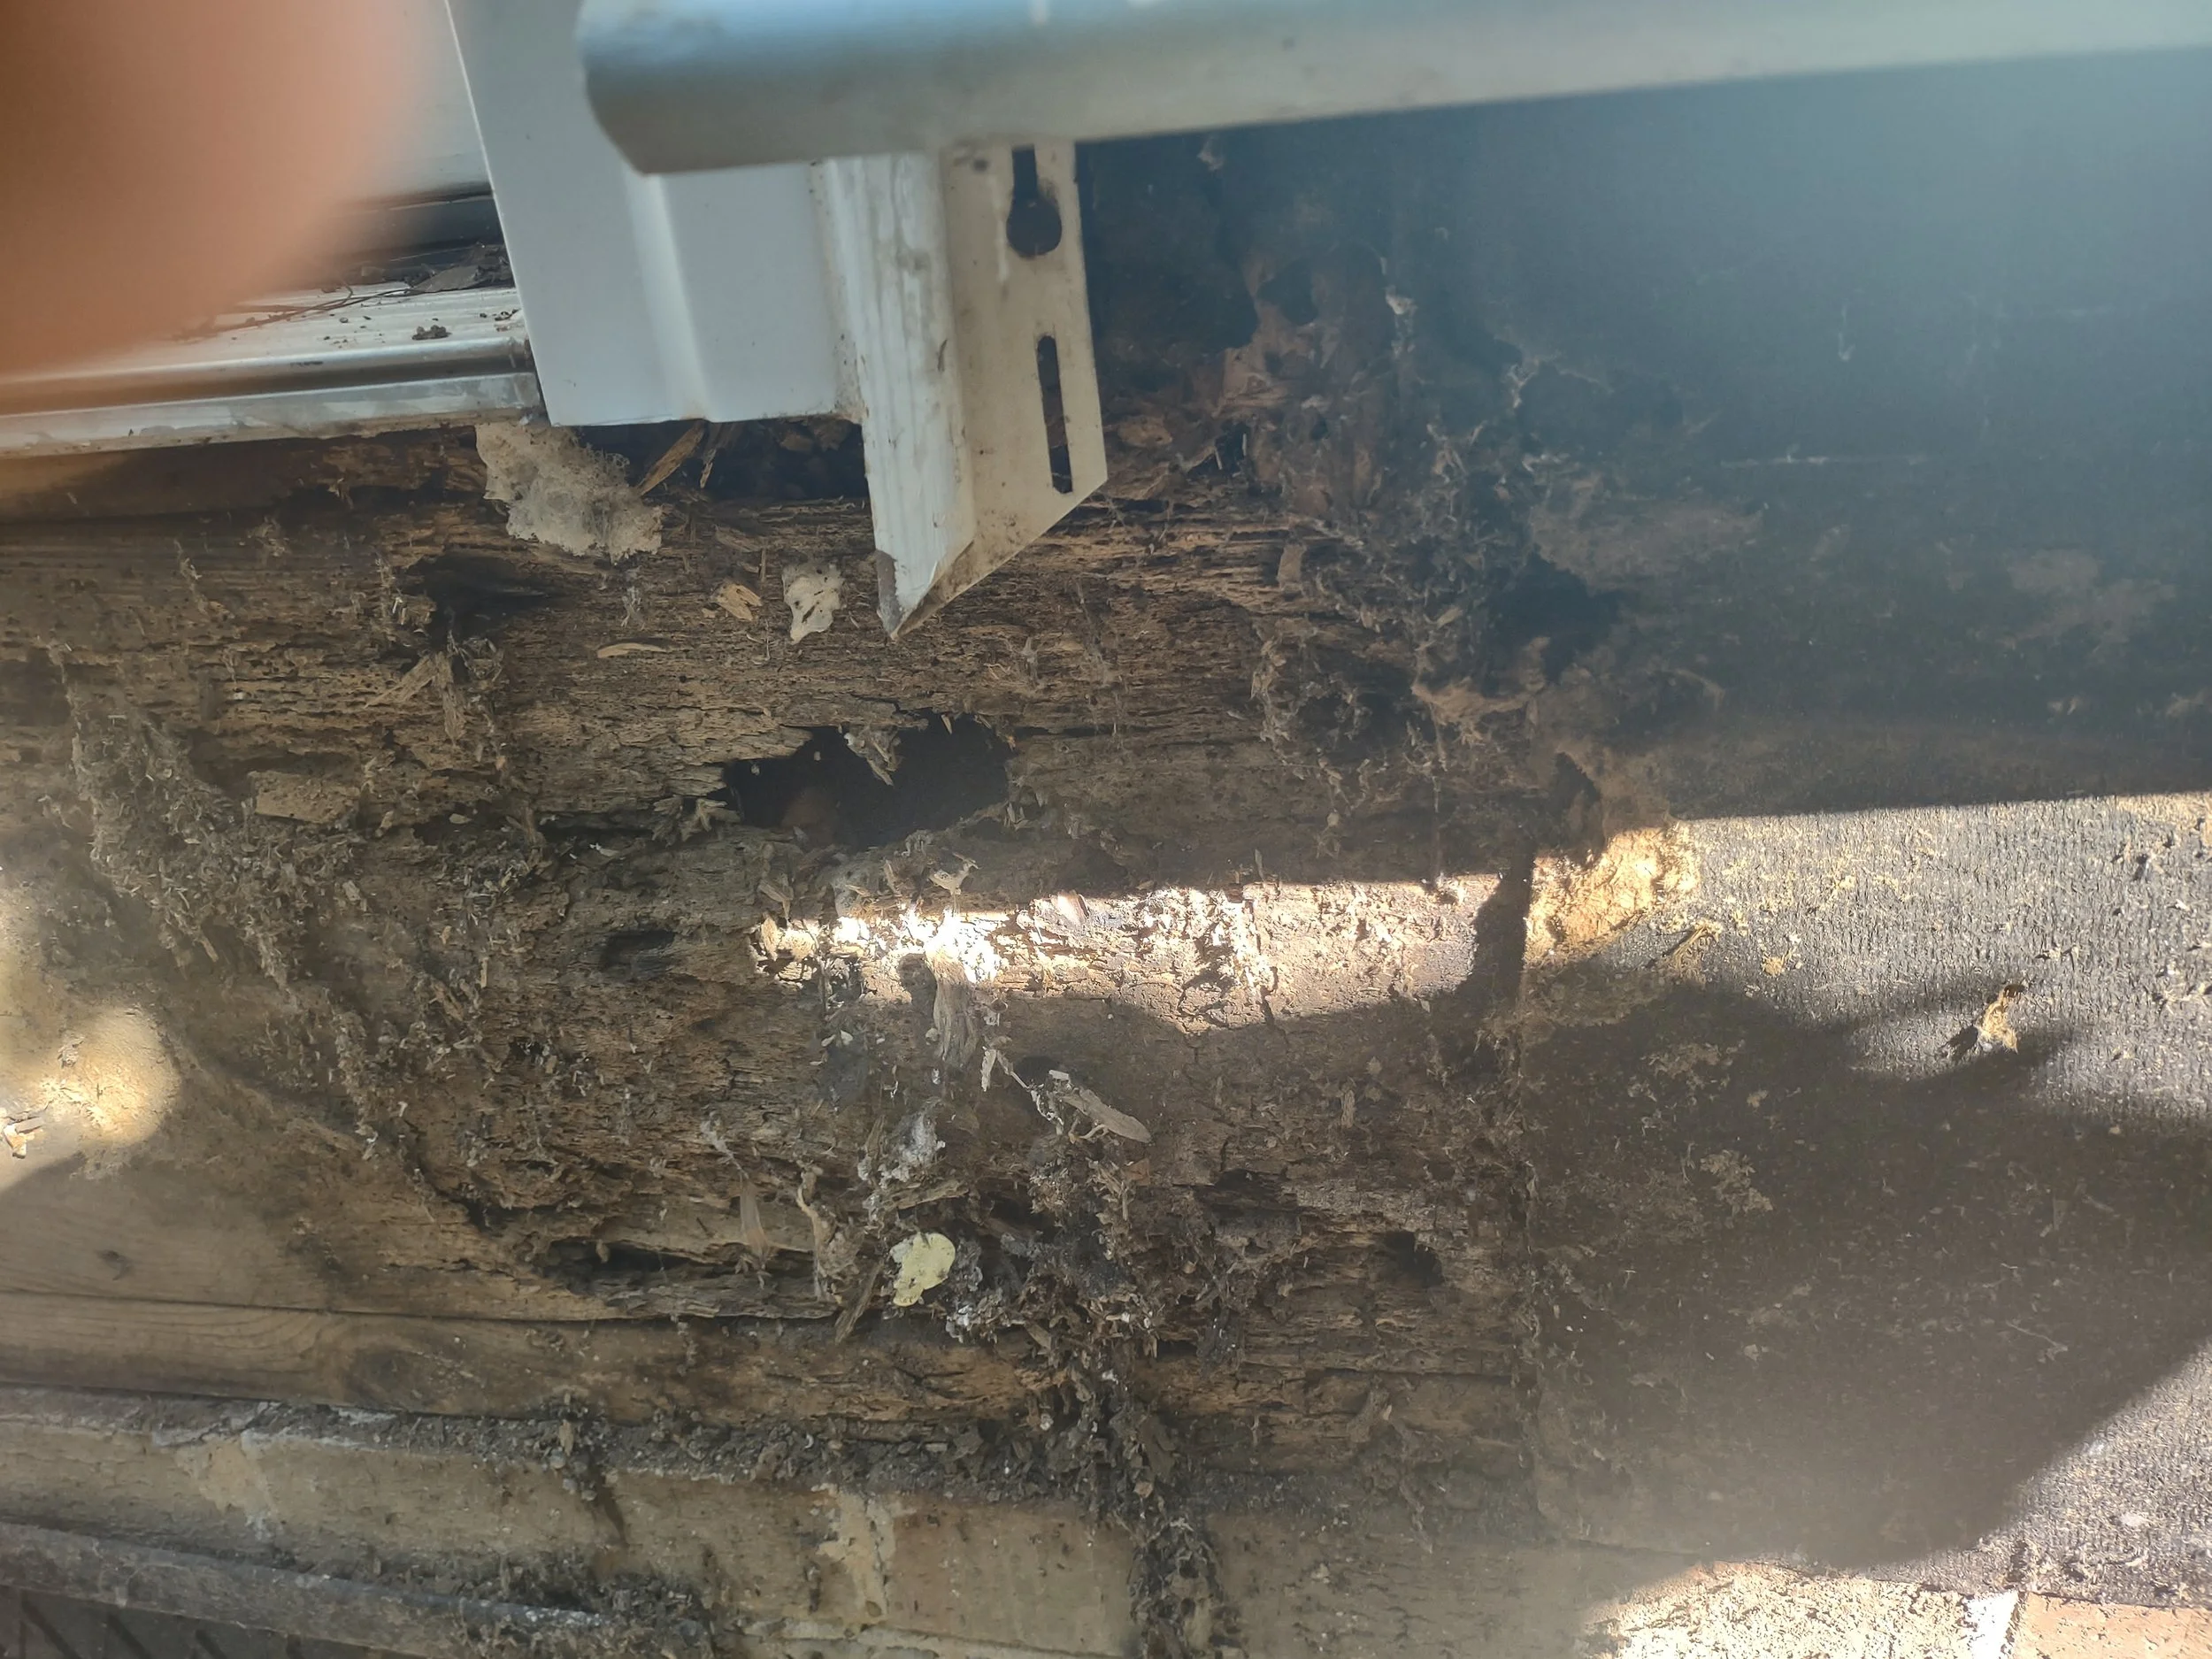
Severe band joist rot discovered behind the old deck ledger and under the door. This is a typical place for this type of damage to occur.
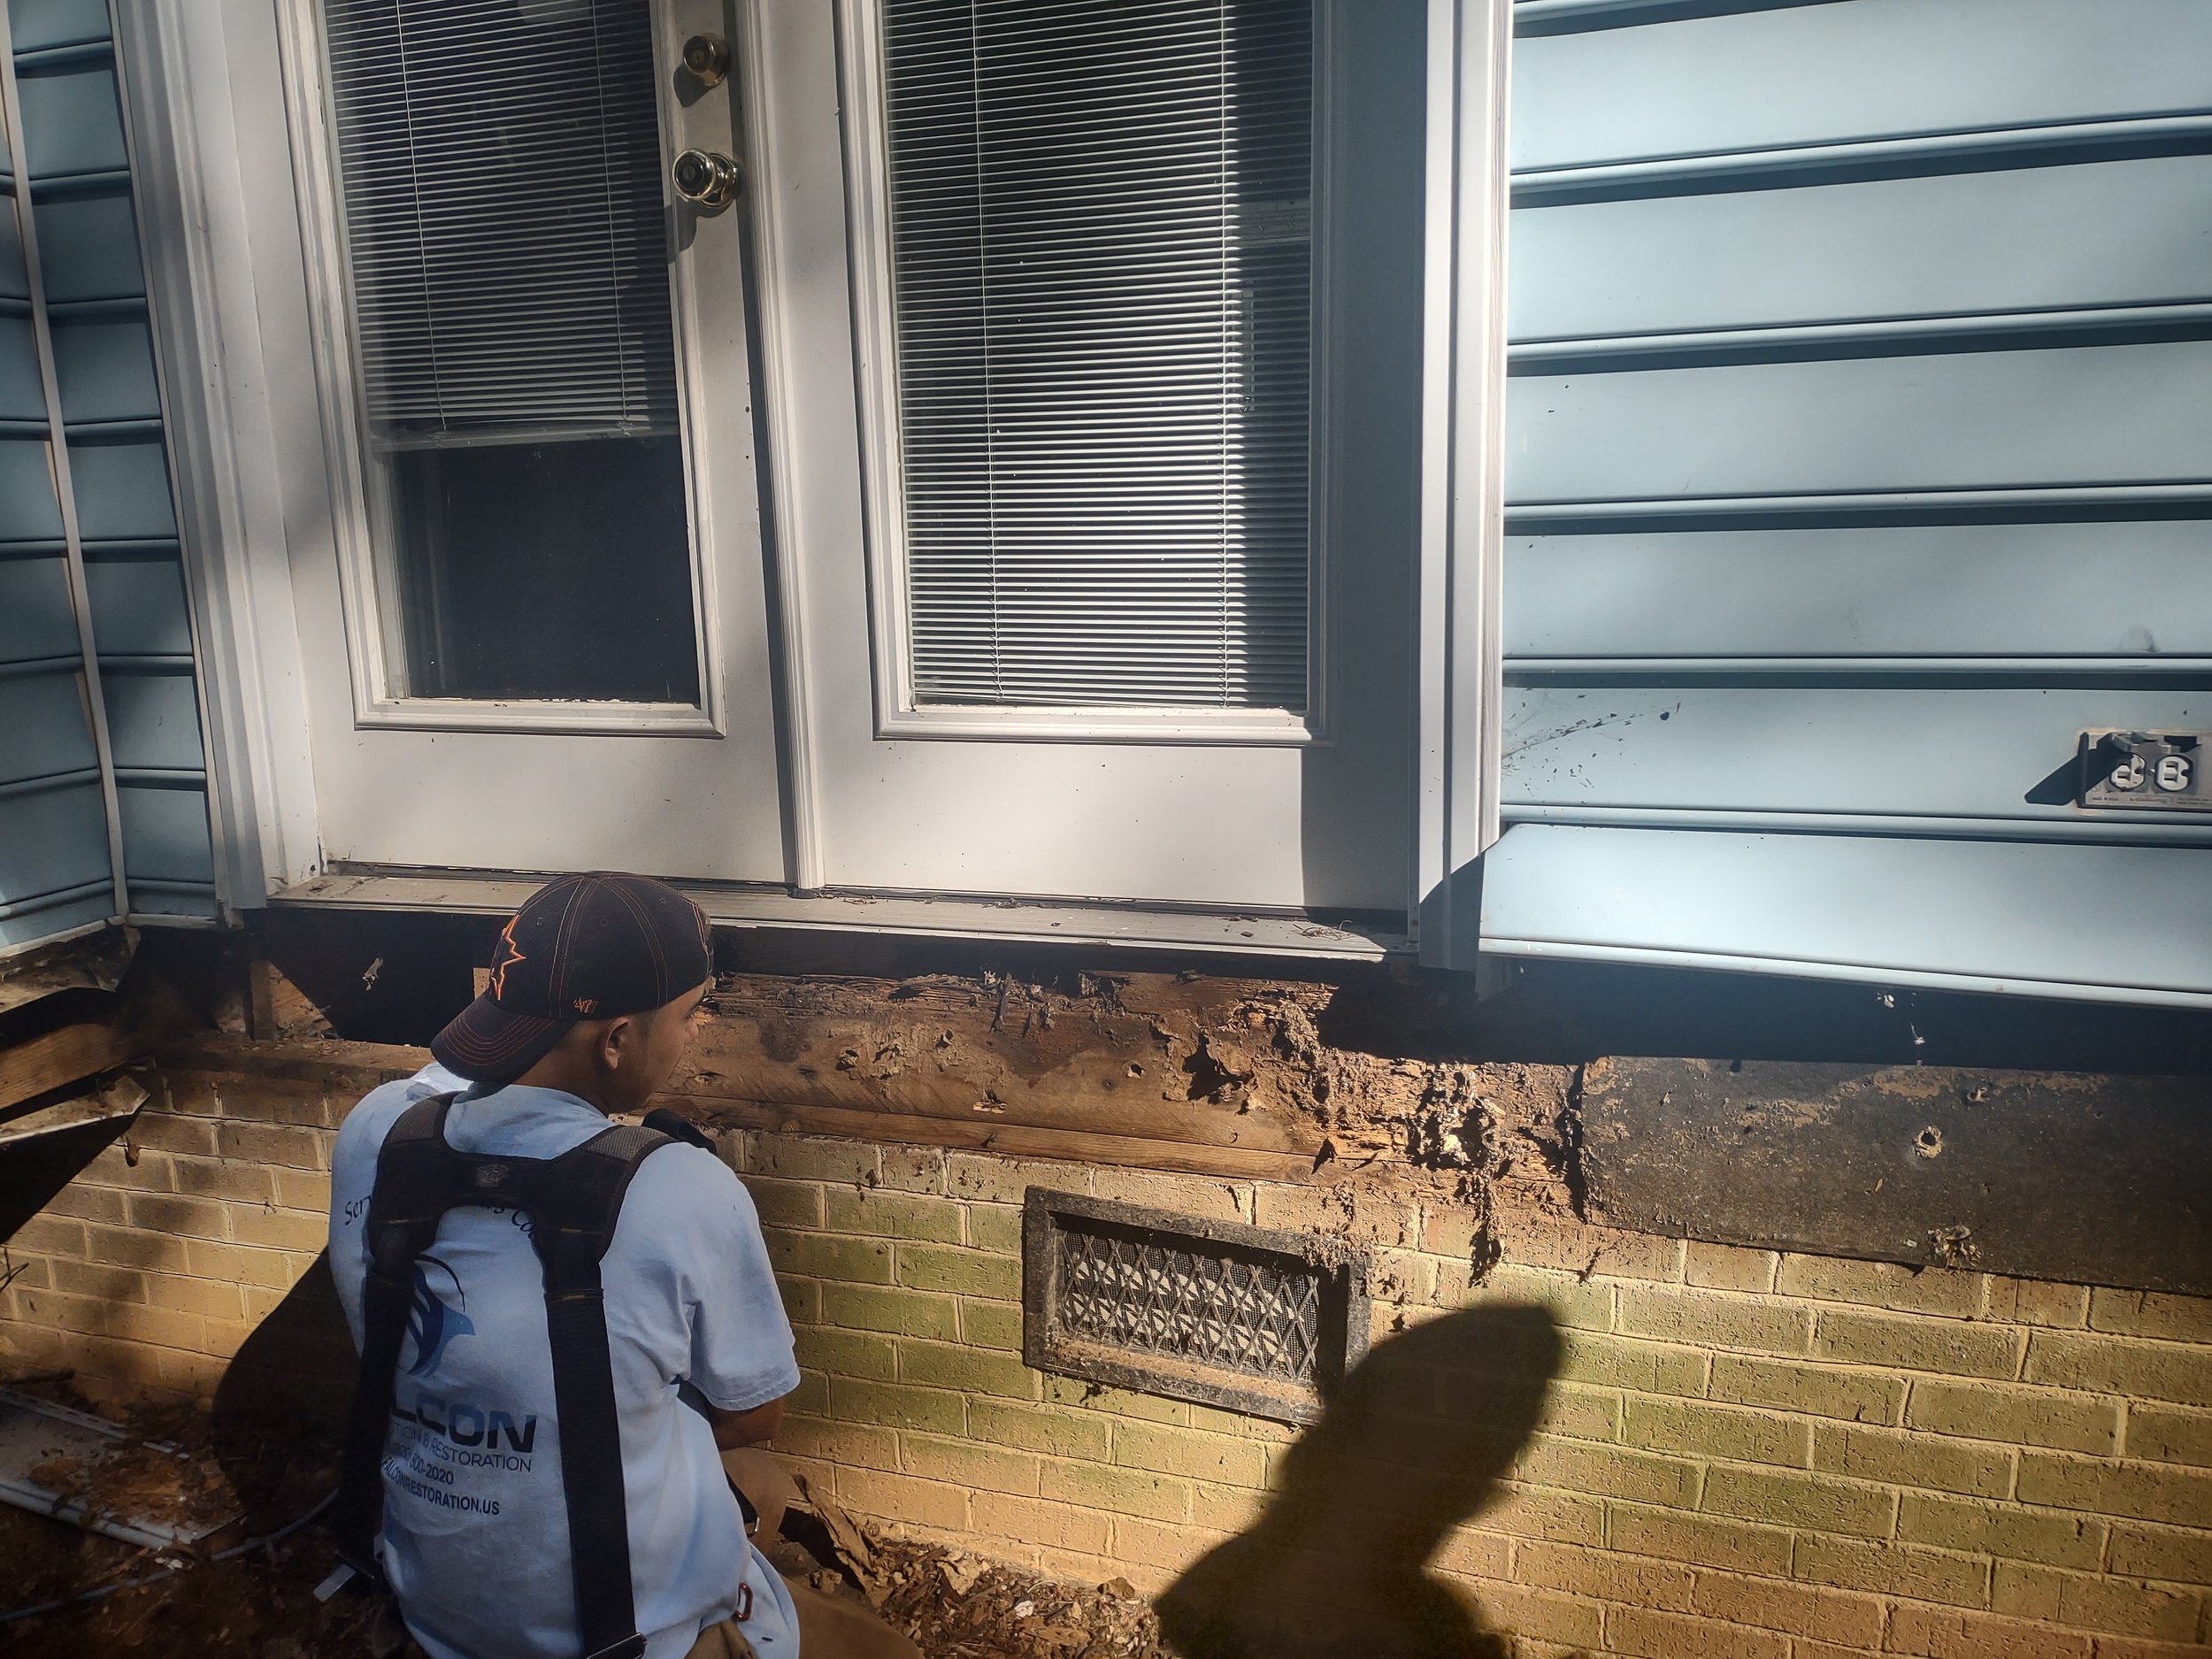
Band joist and sill plate repairs begin
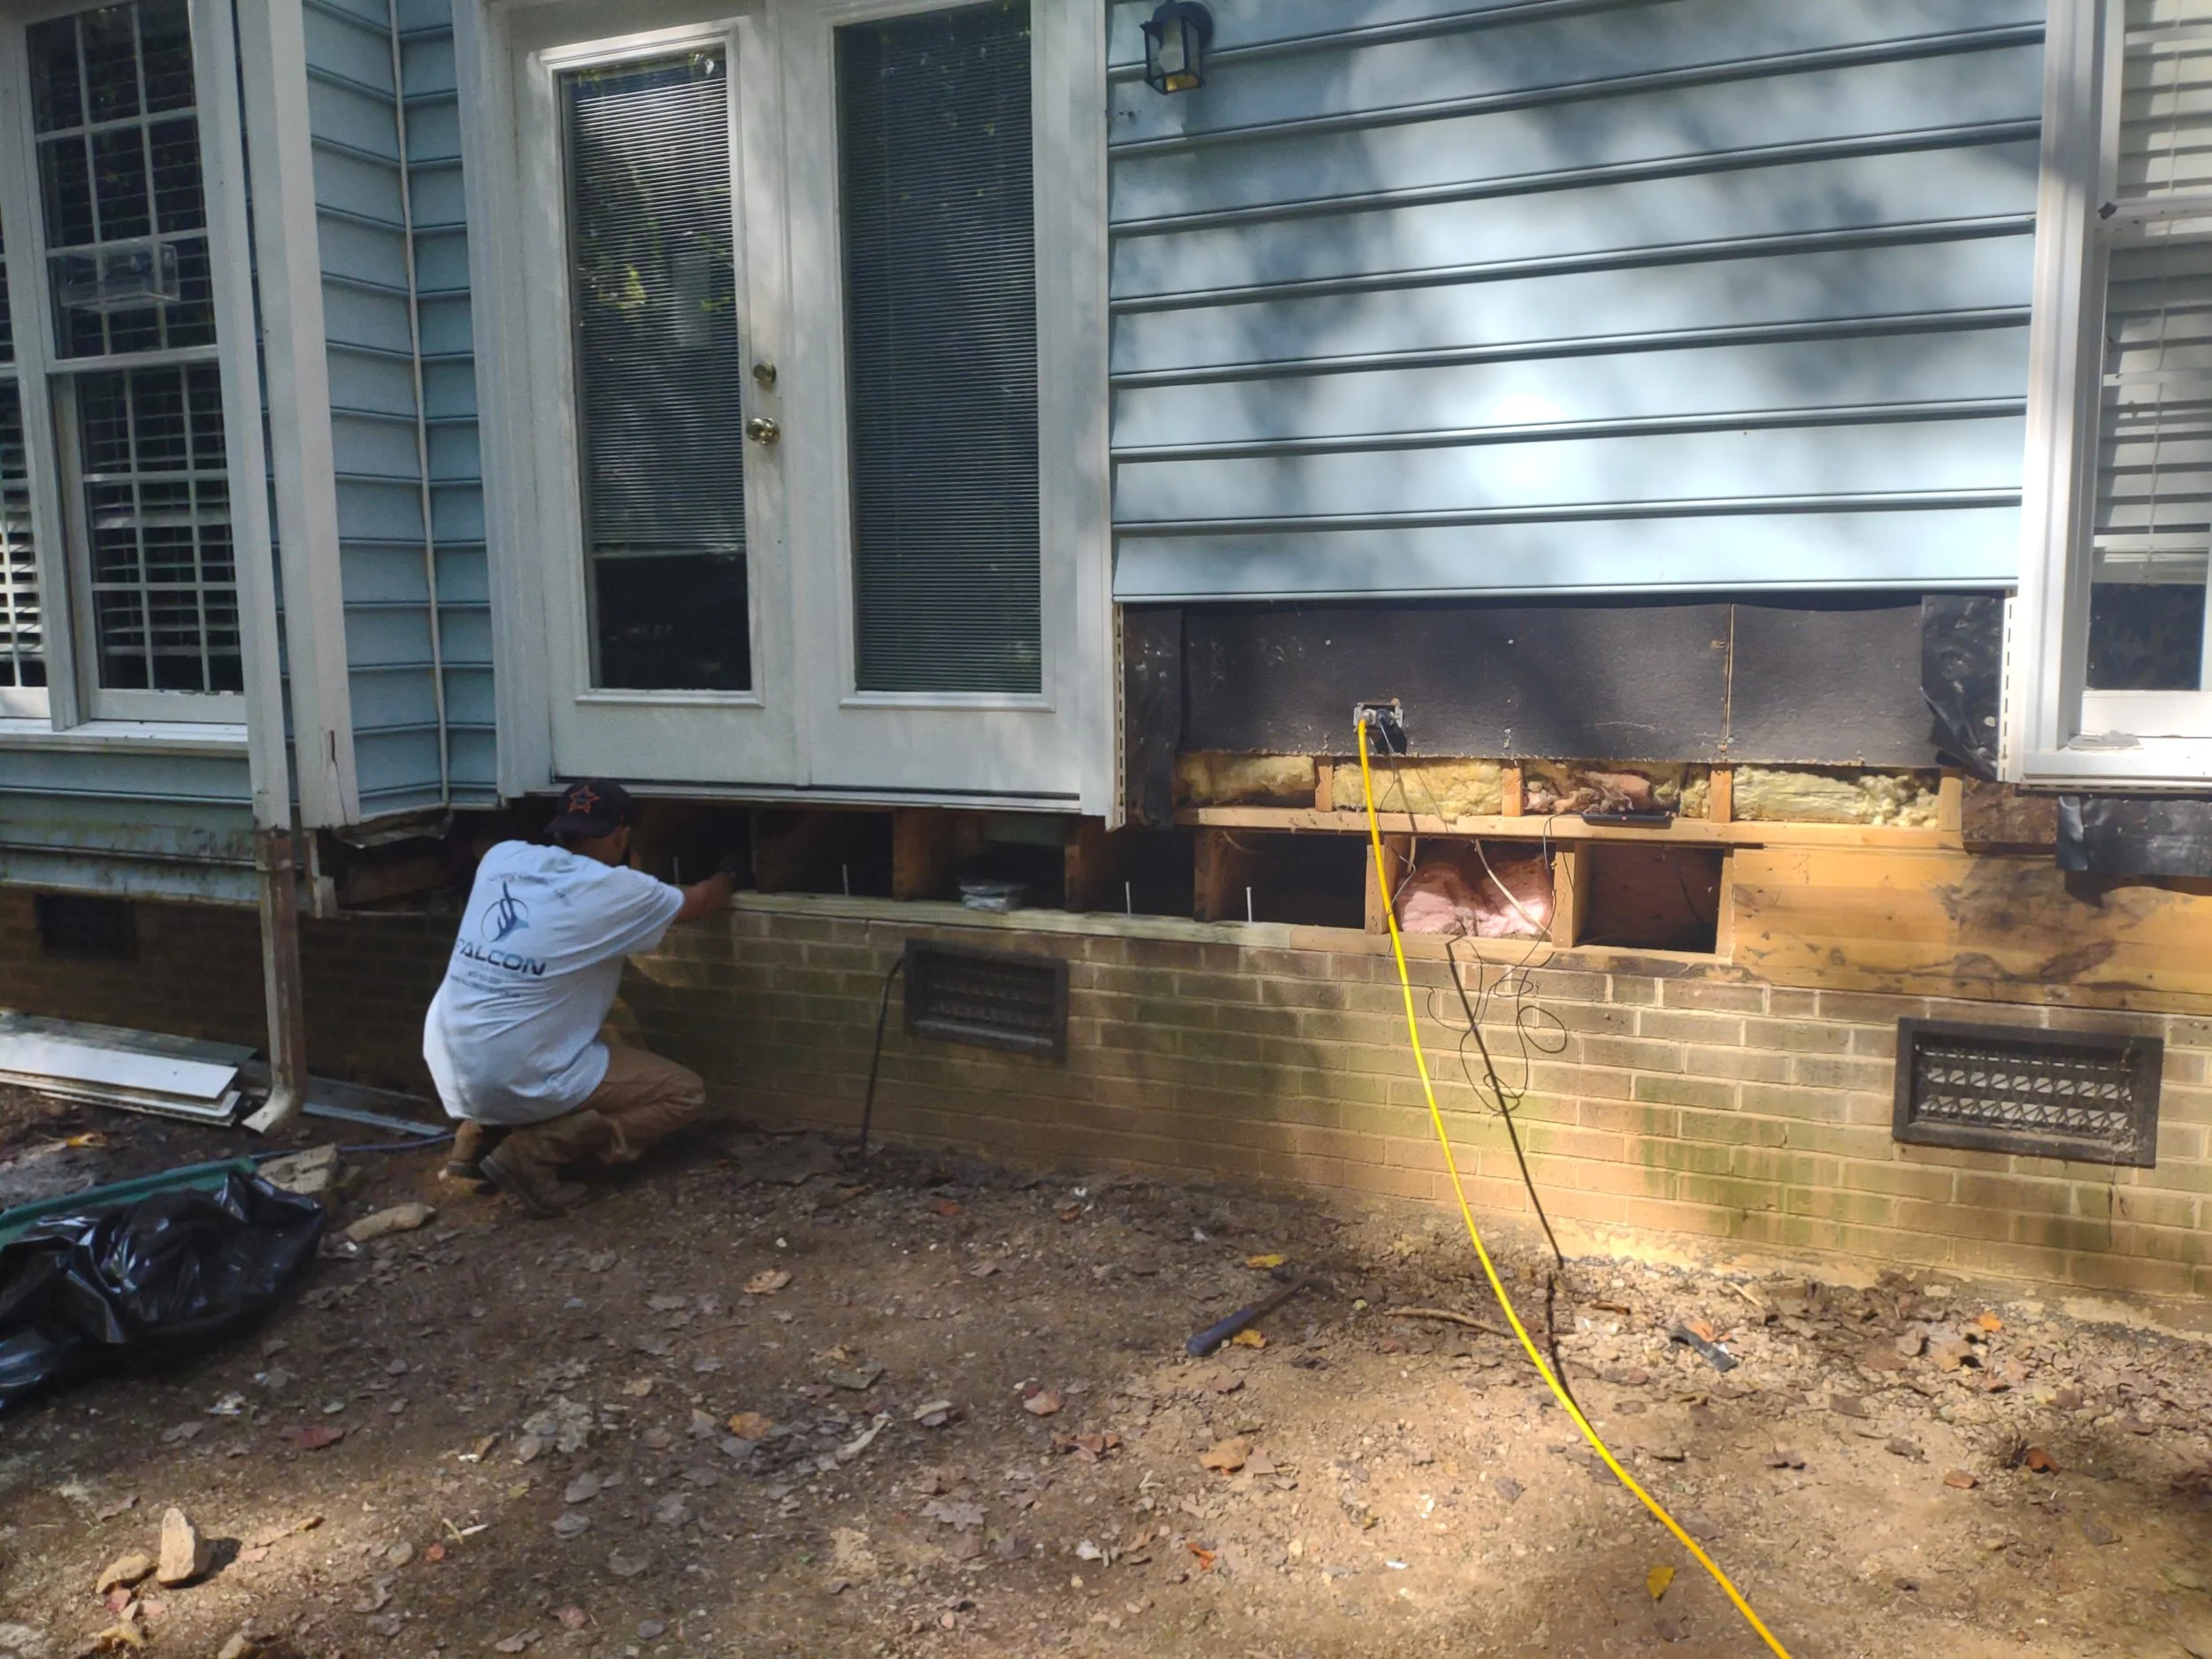
The home is supported from the crawlspace with a temporary beam while structural repairs are being performed.
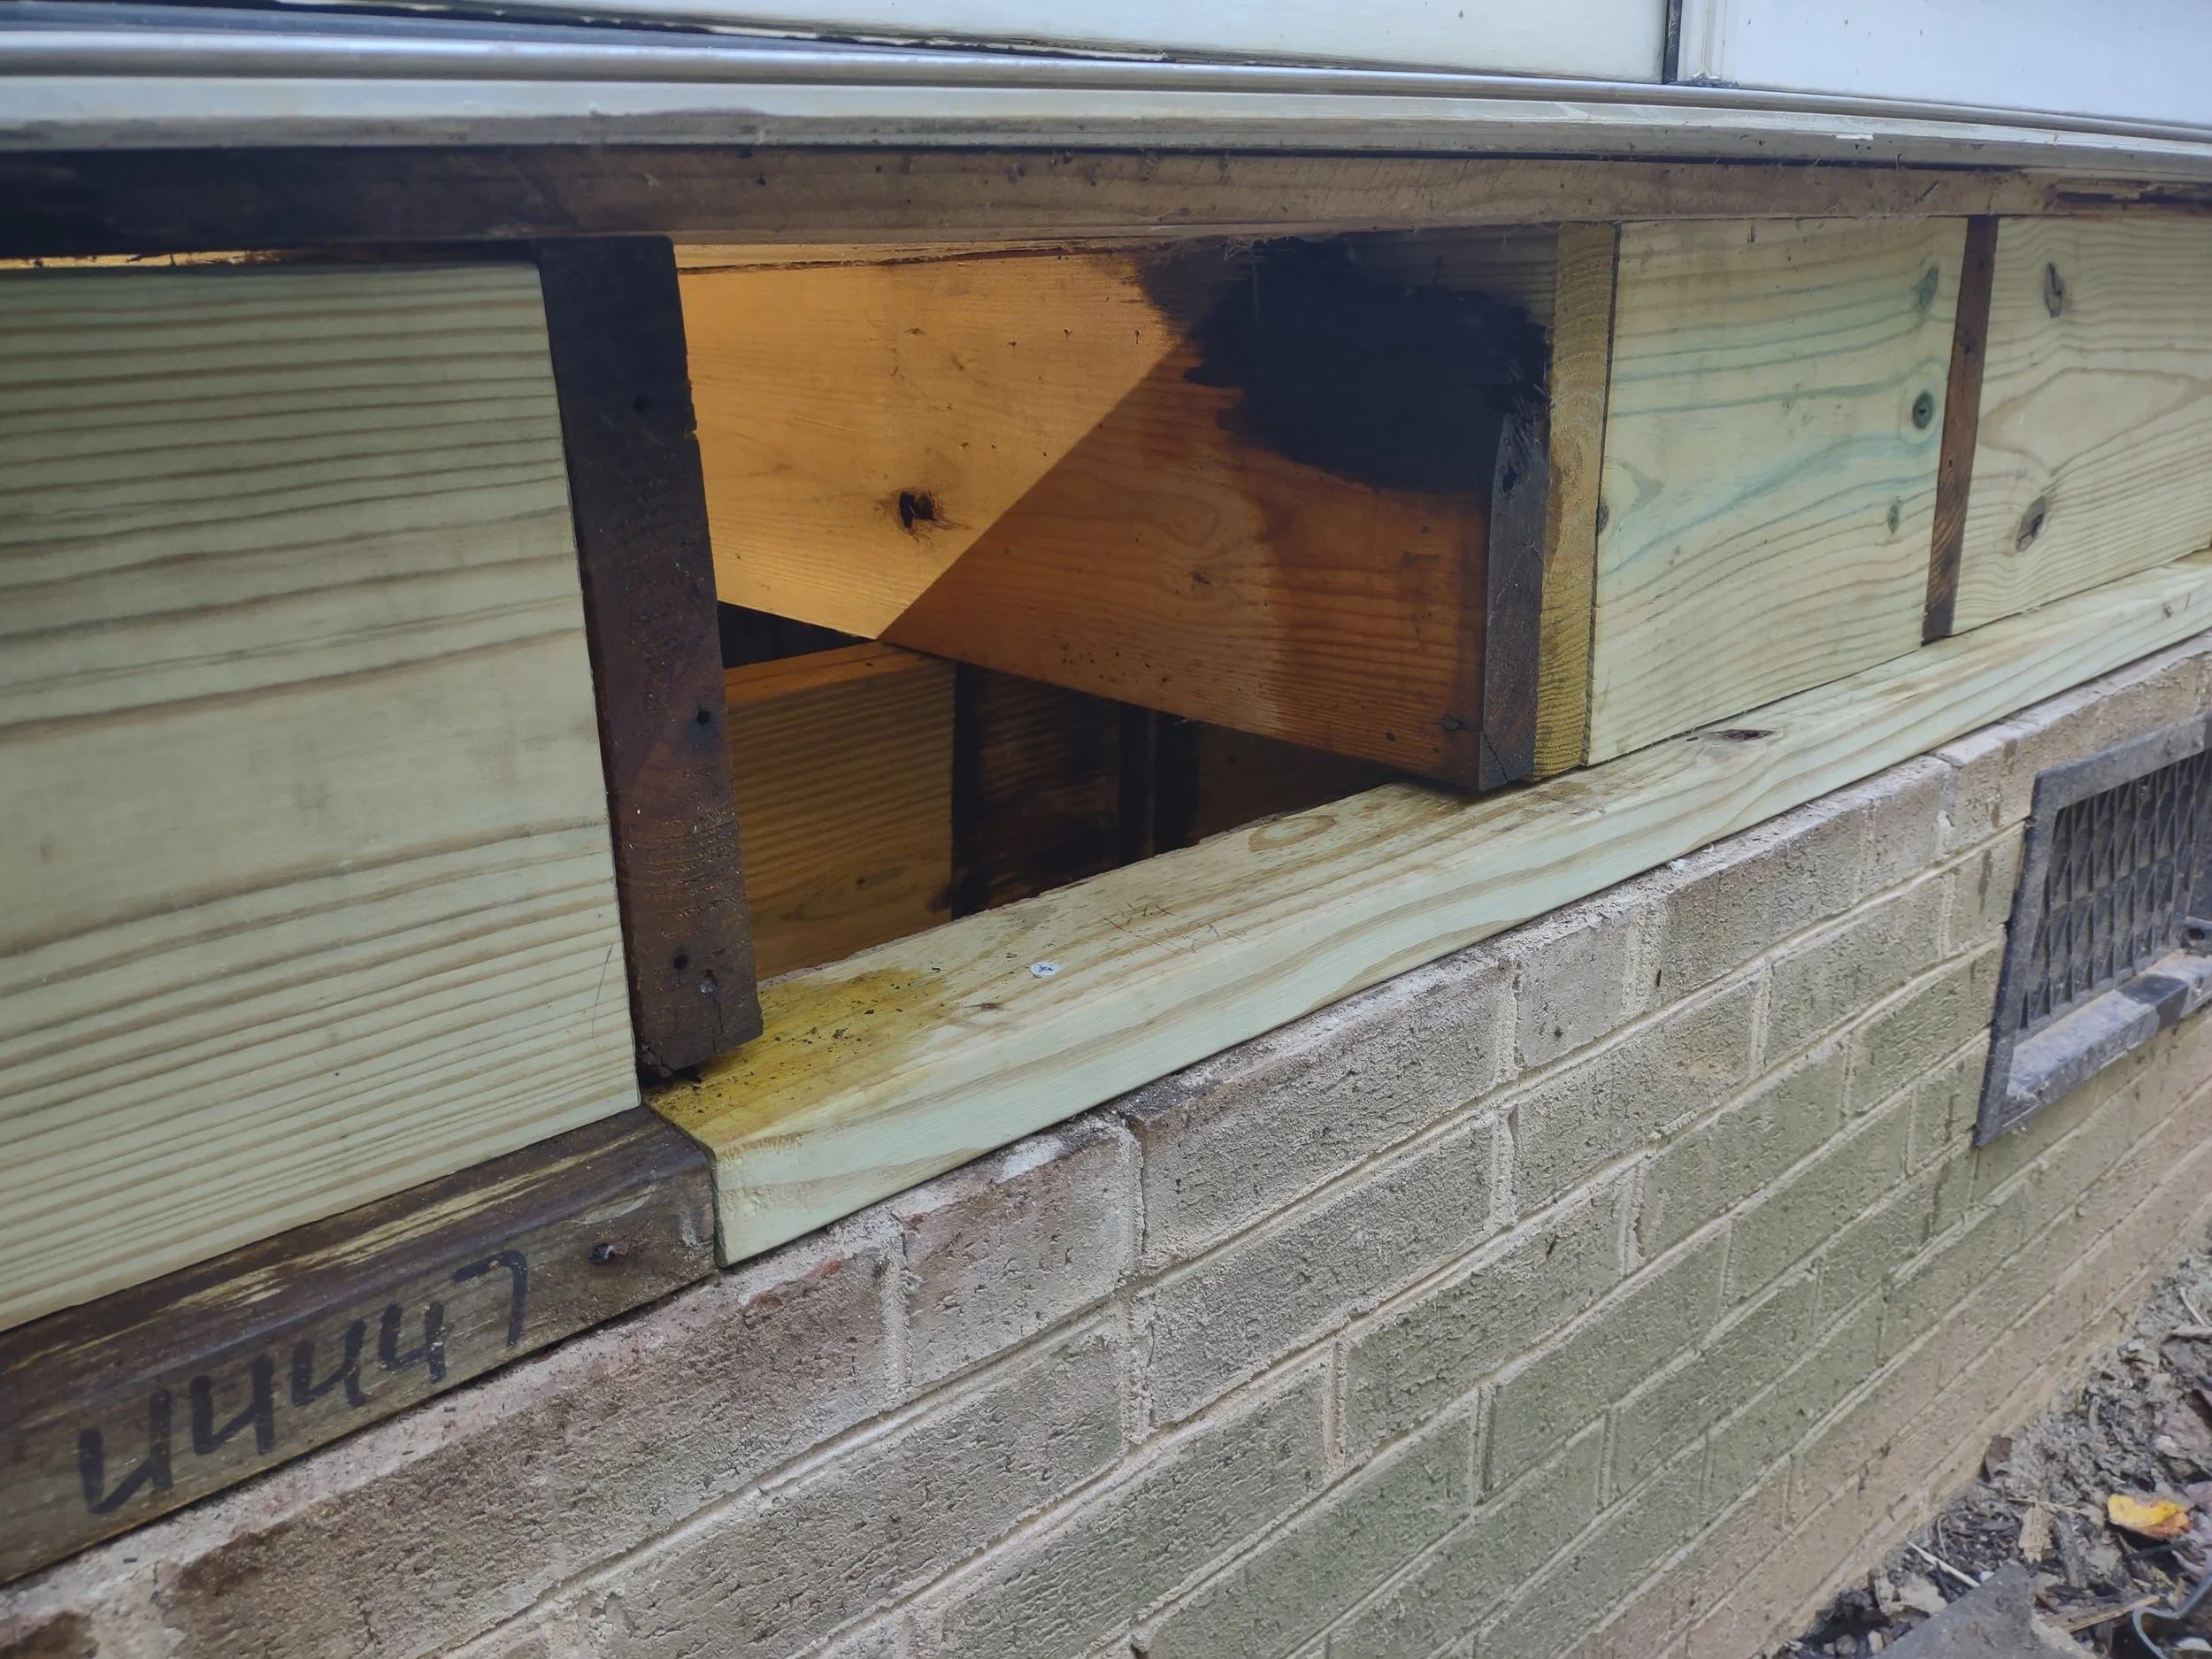
A new sill plate is installed in the required areas and blocking is added for further support between existing joists. This is a big improvement over the original construction. A copper oil wood preservative was added to the ends of the existing joists.
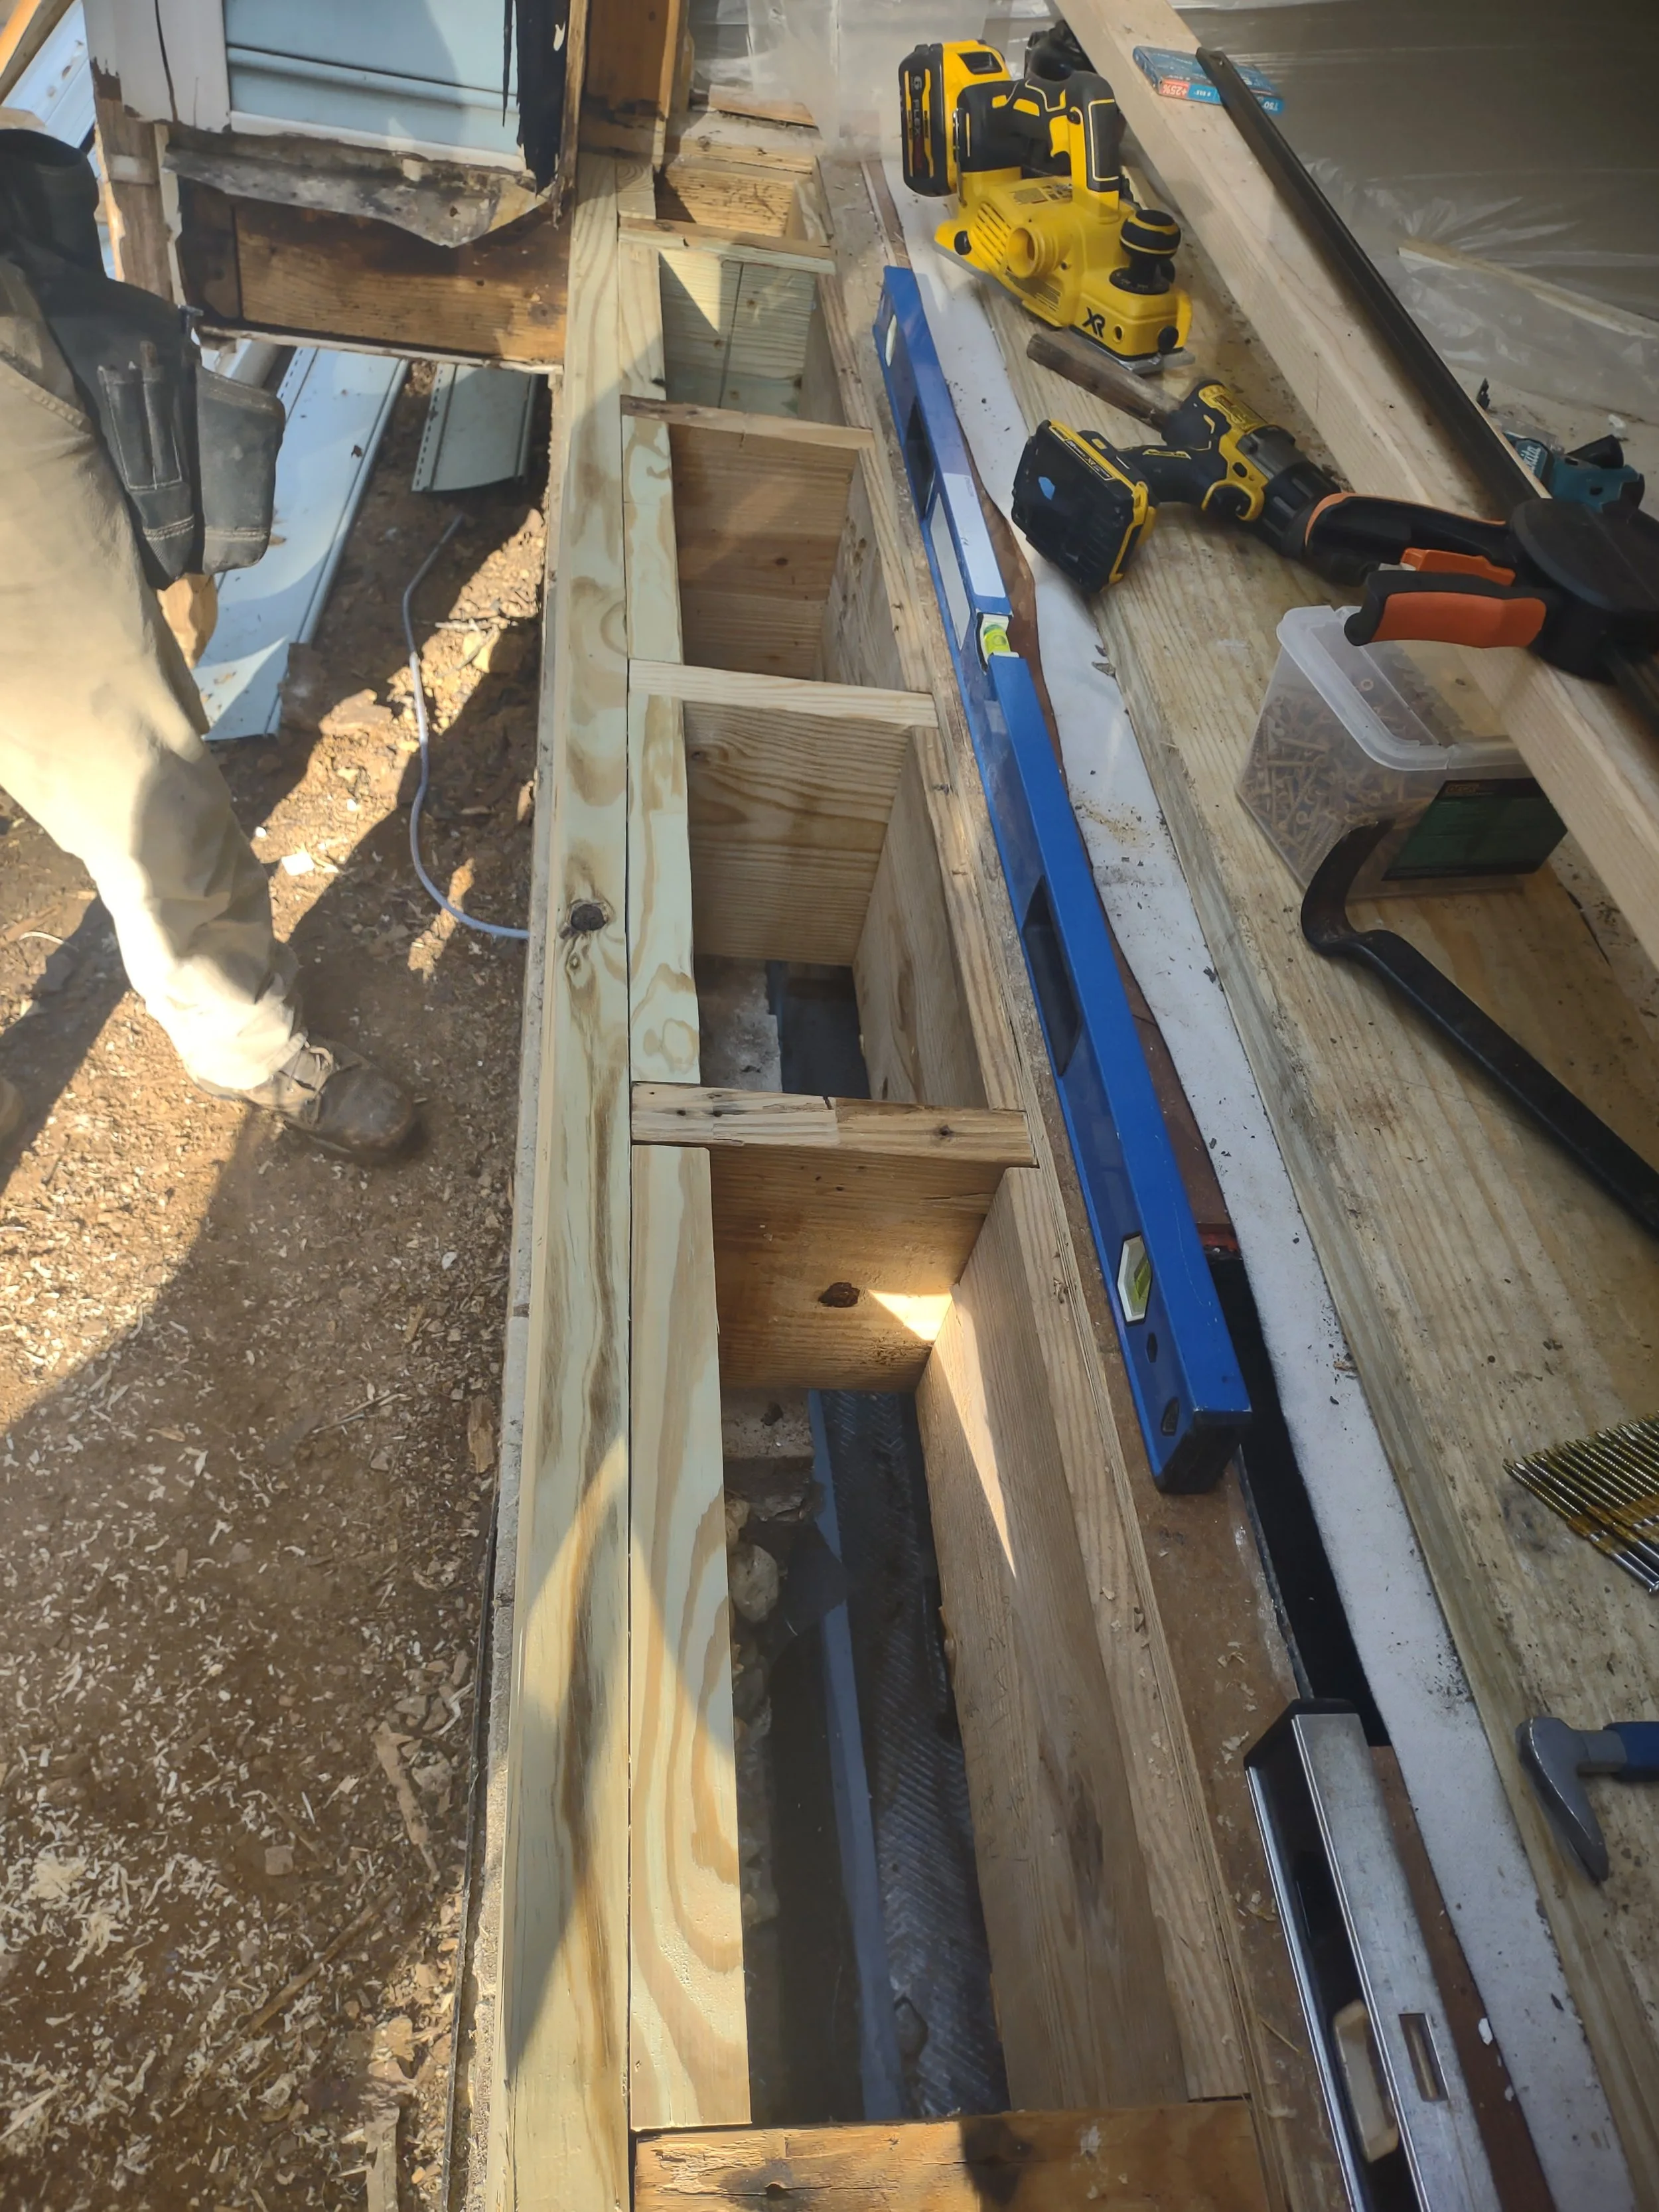
The new band joist and the added blocking can be seen from above with the damaged subfloor removed. This is helpful in many ways to the structures strength and integrity
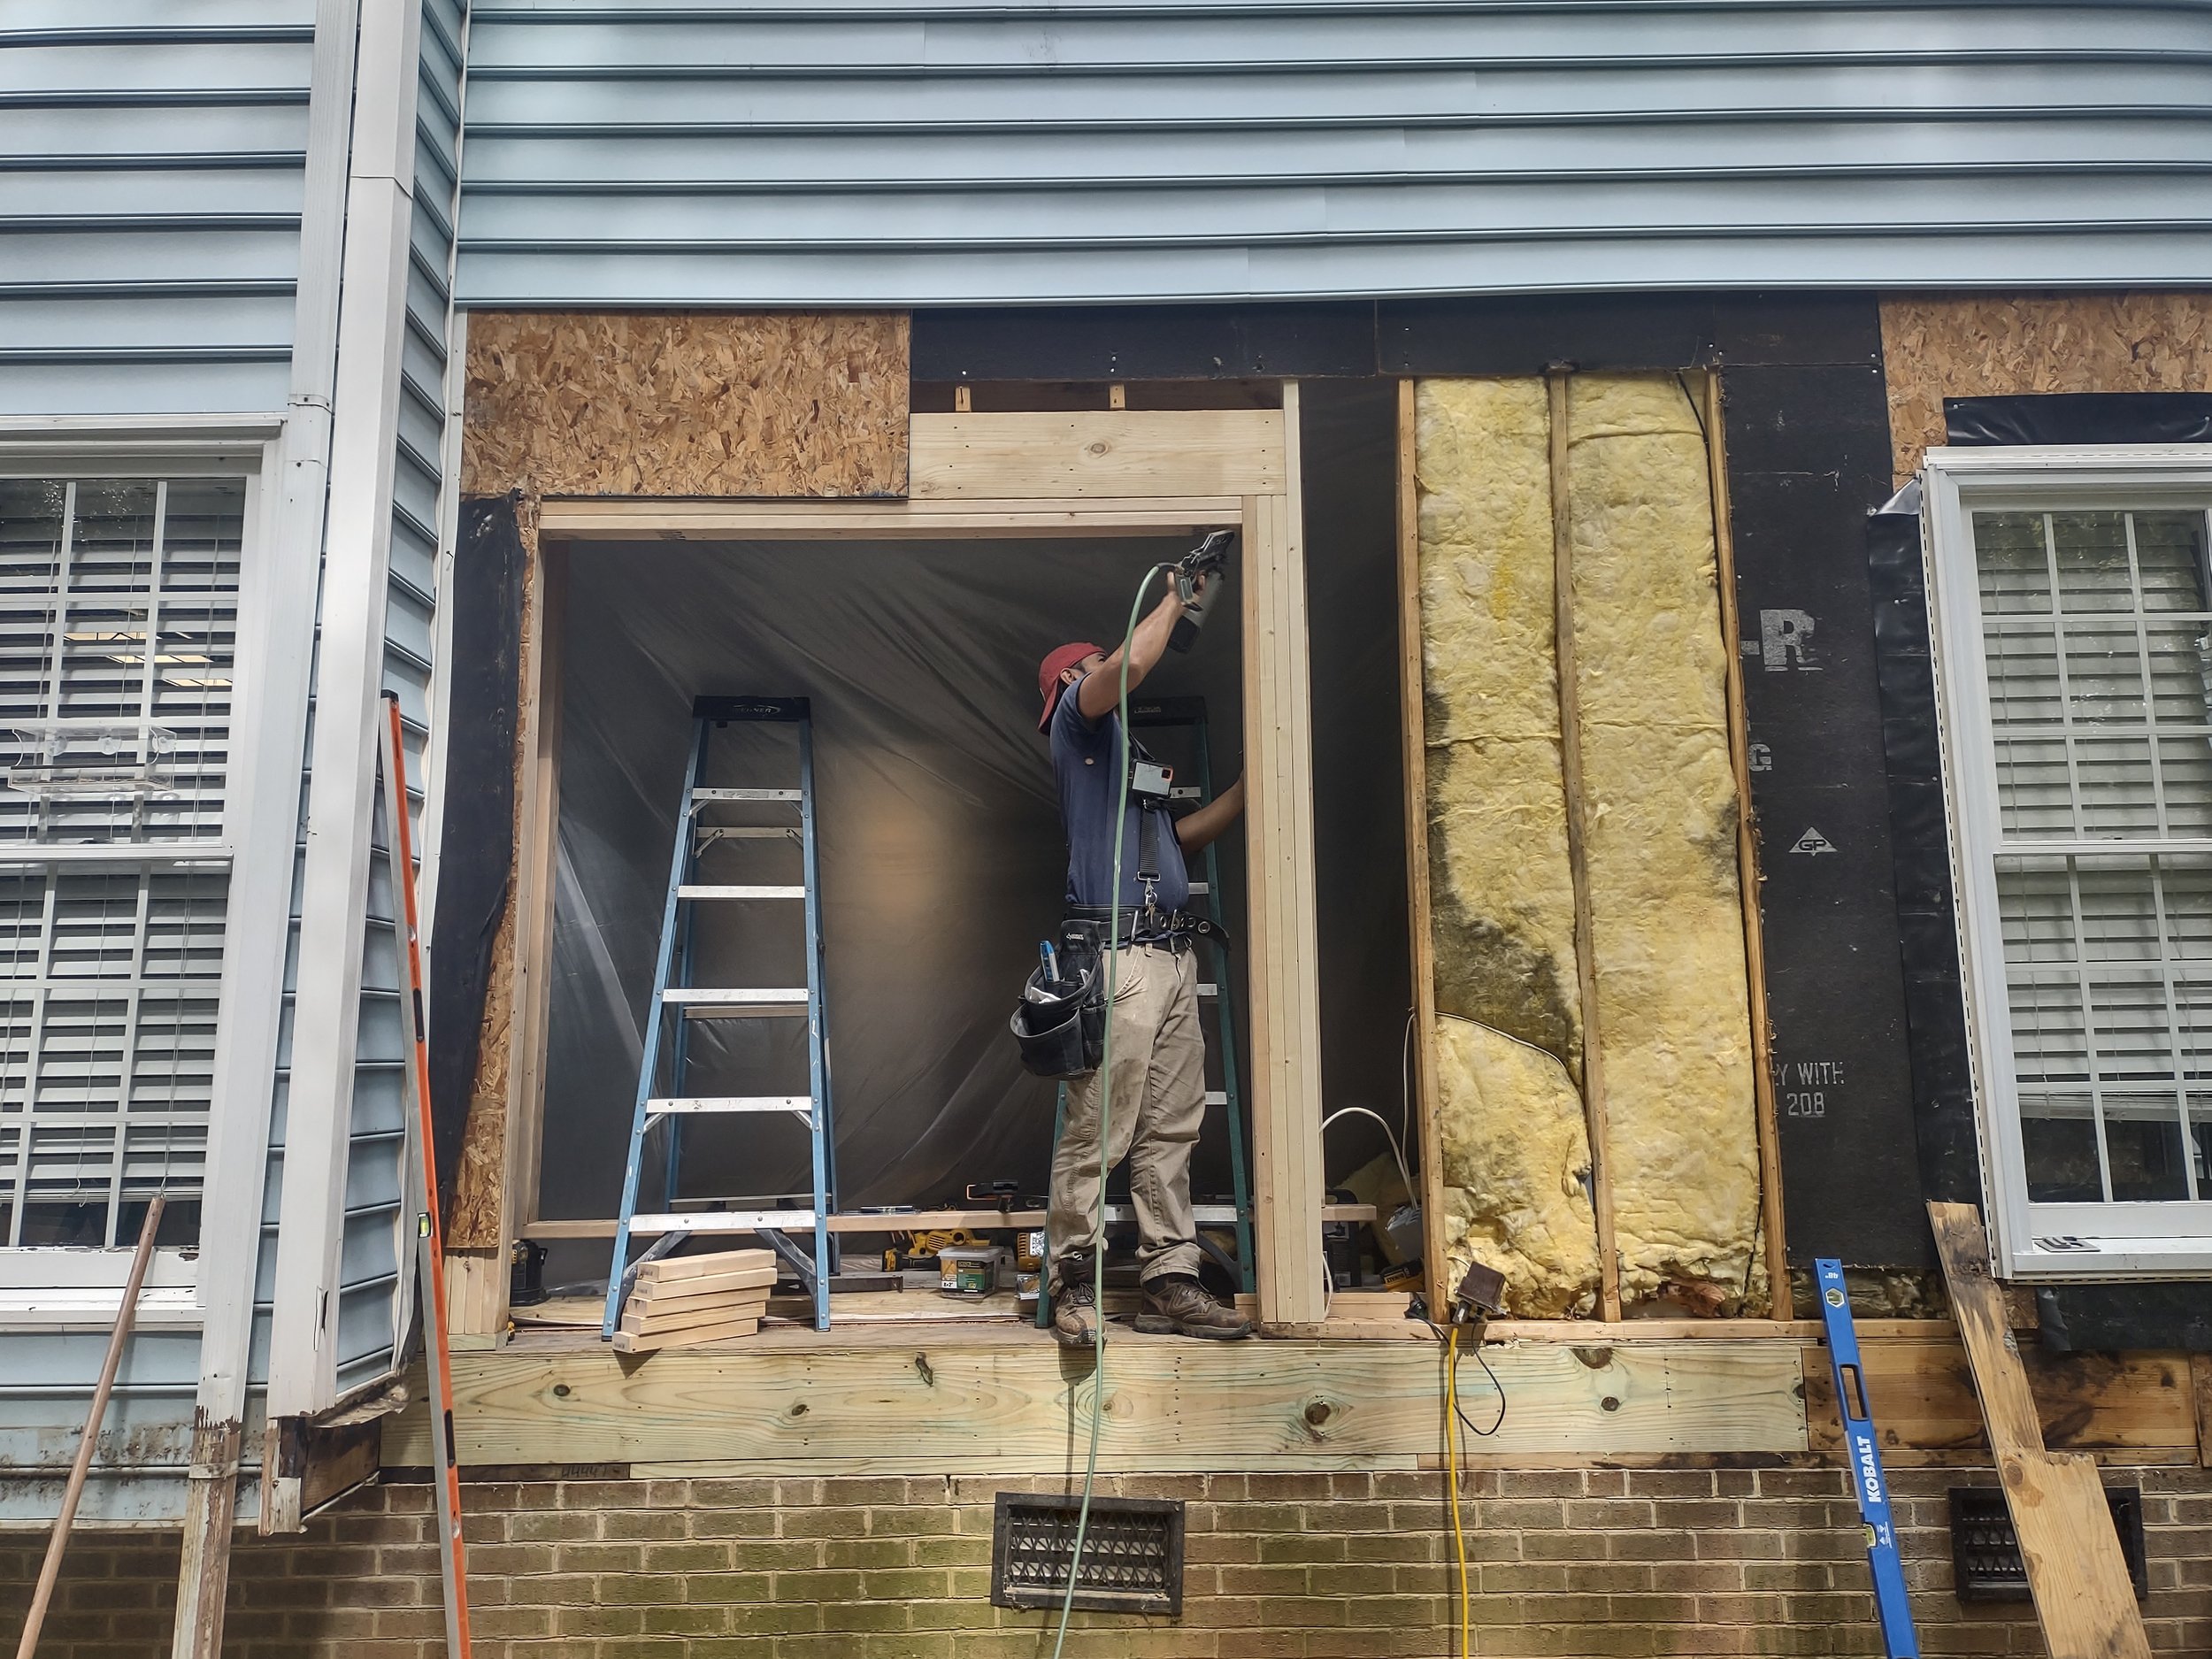
The doorway was expanded to accept the lager 72 inch wide French door assembly. There is a temporary wall constructed inside the home directly on top of the temporary beam location in the crawlspace to support the second floor during the new framing construction.
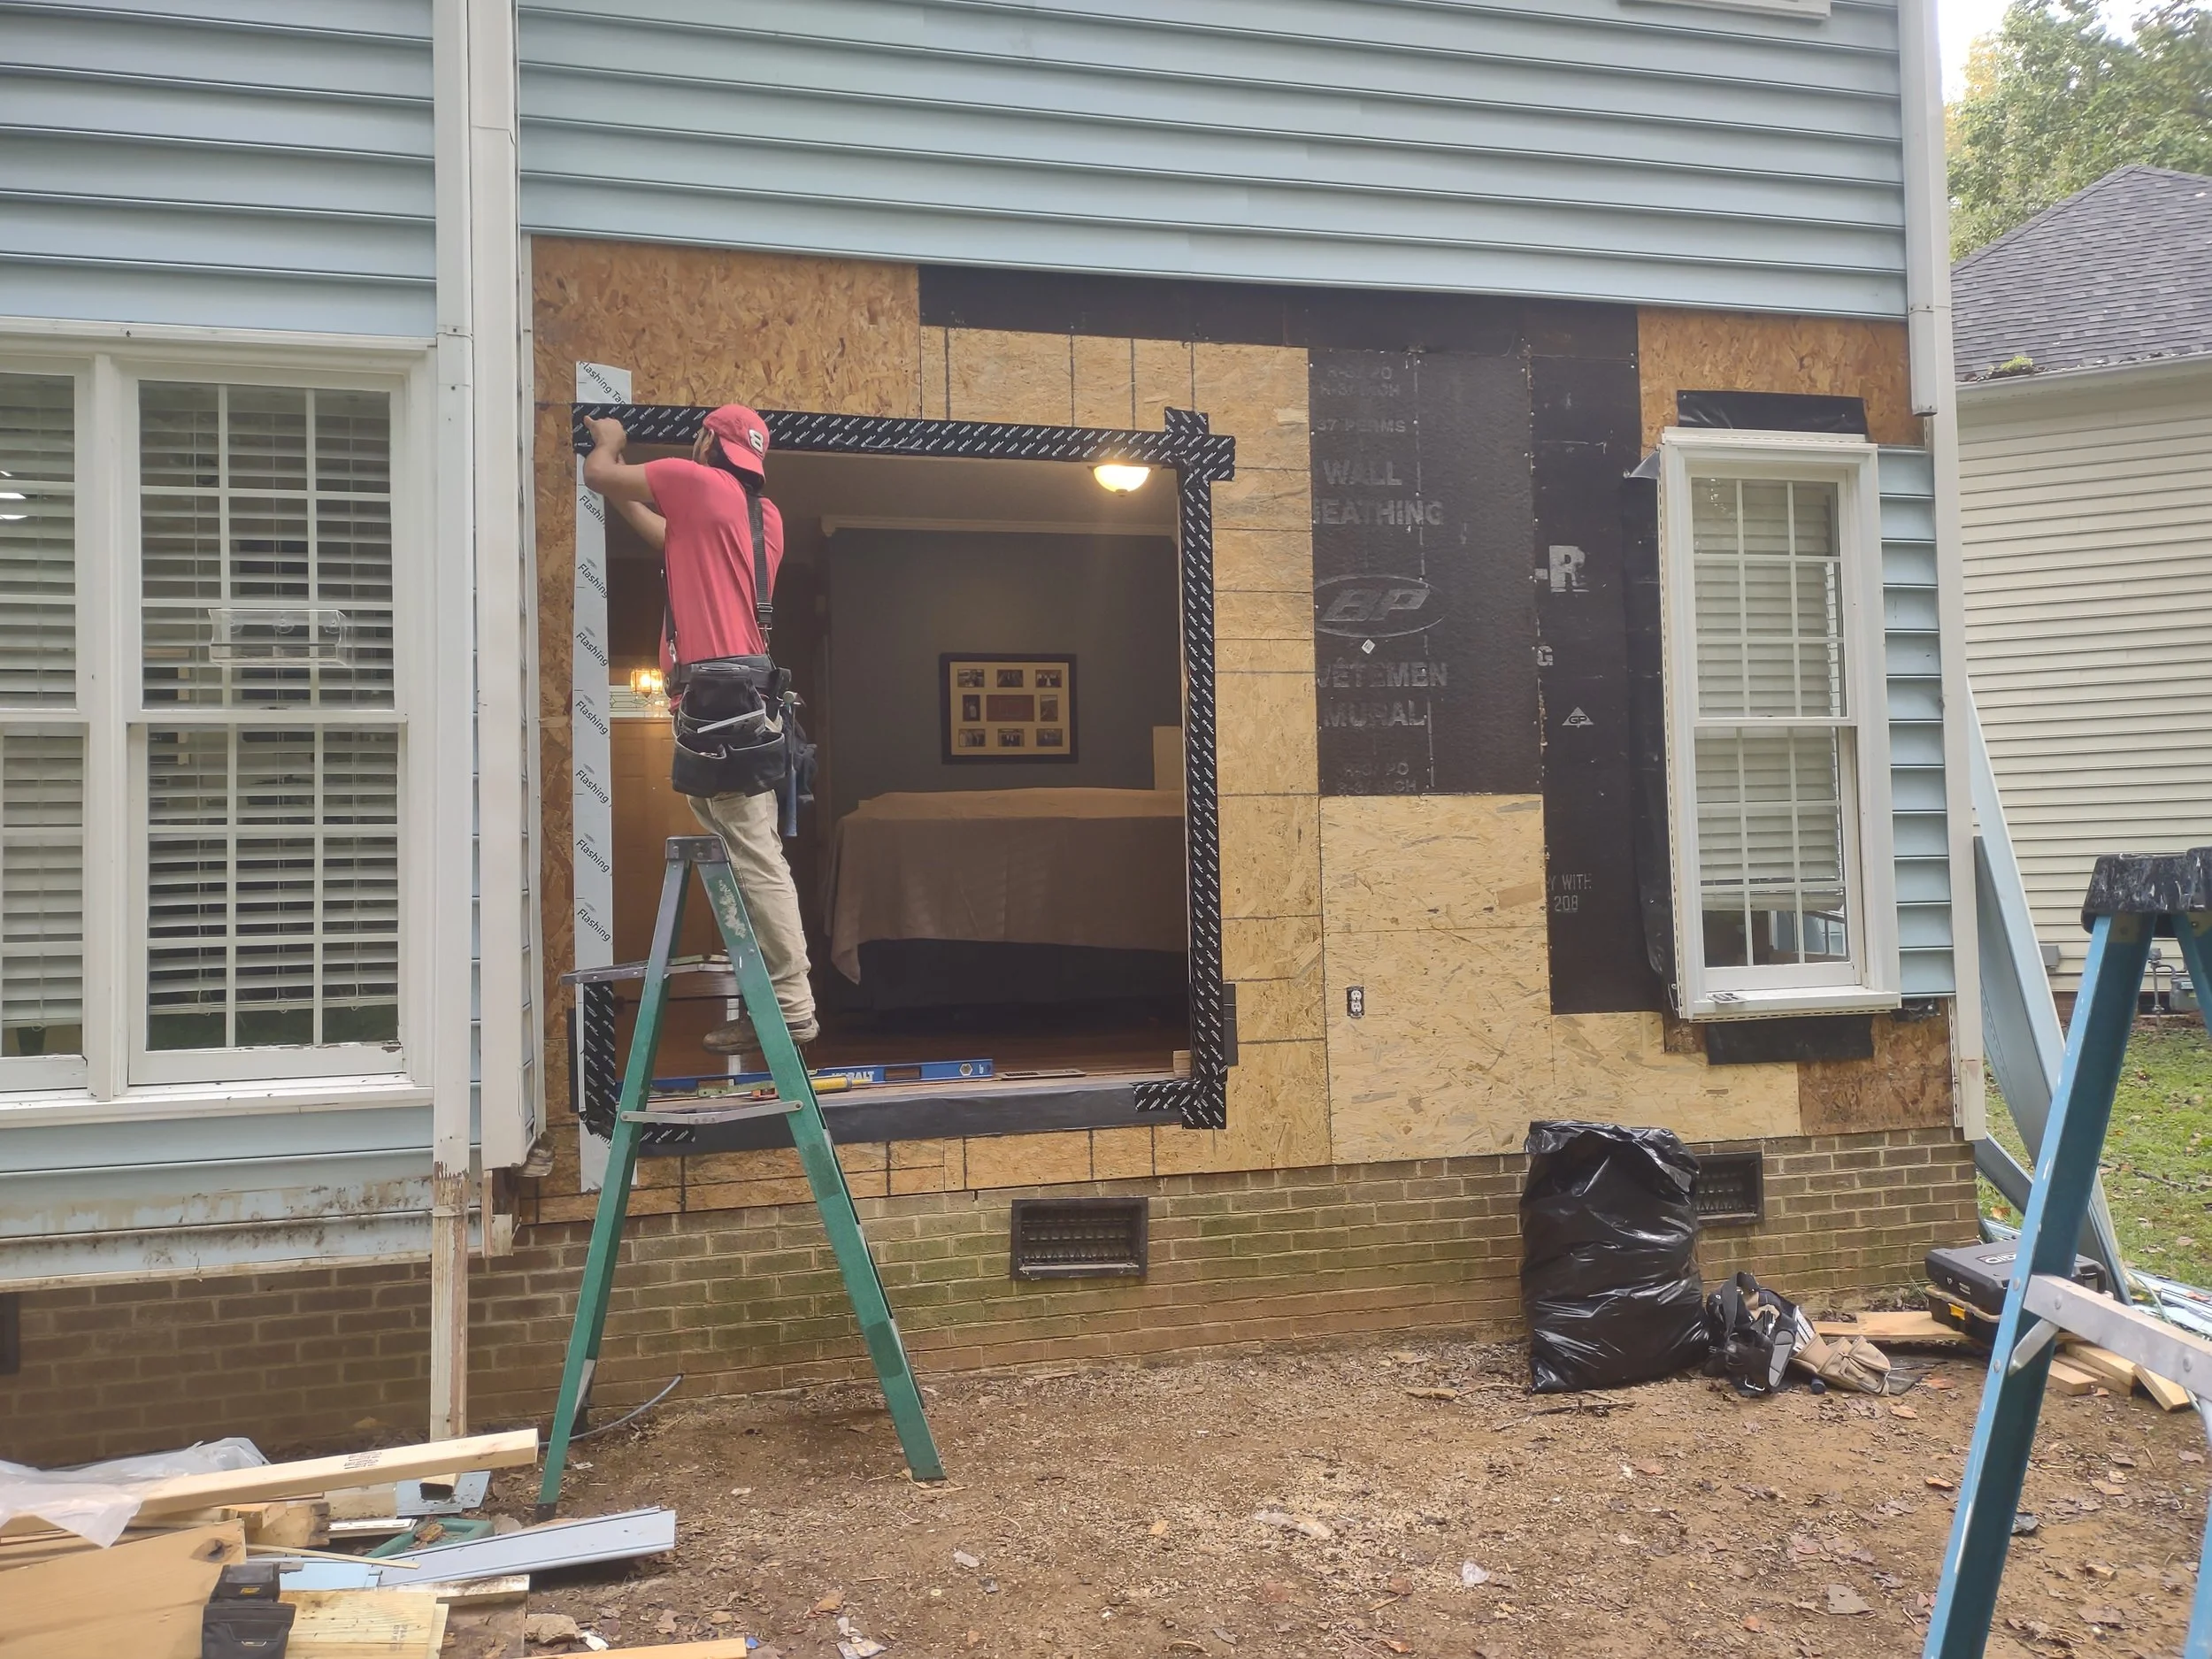
The framing and structural repairs are completed and temporary beams and walls have been removed.
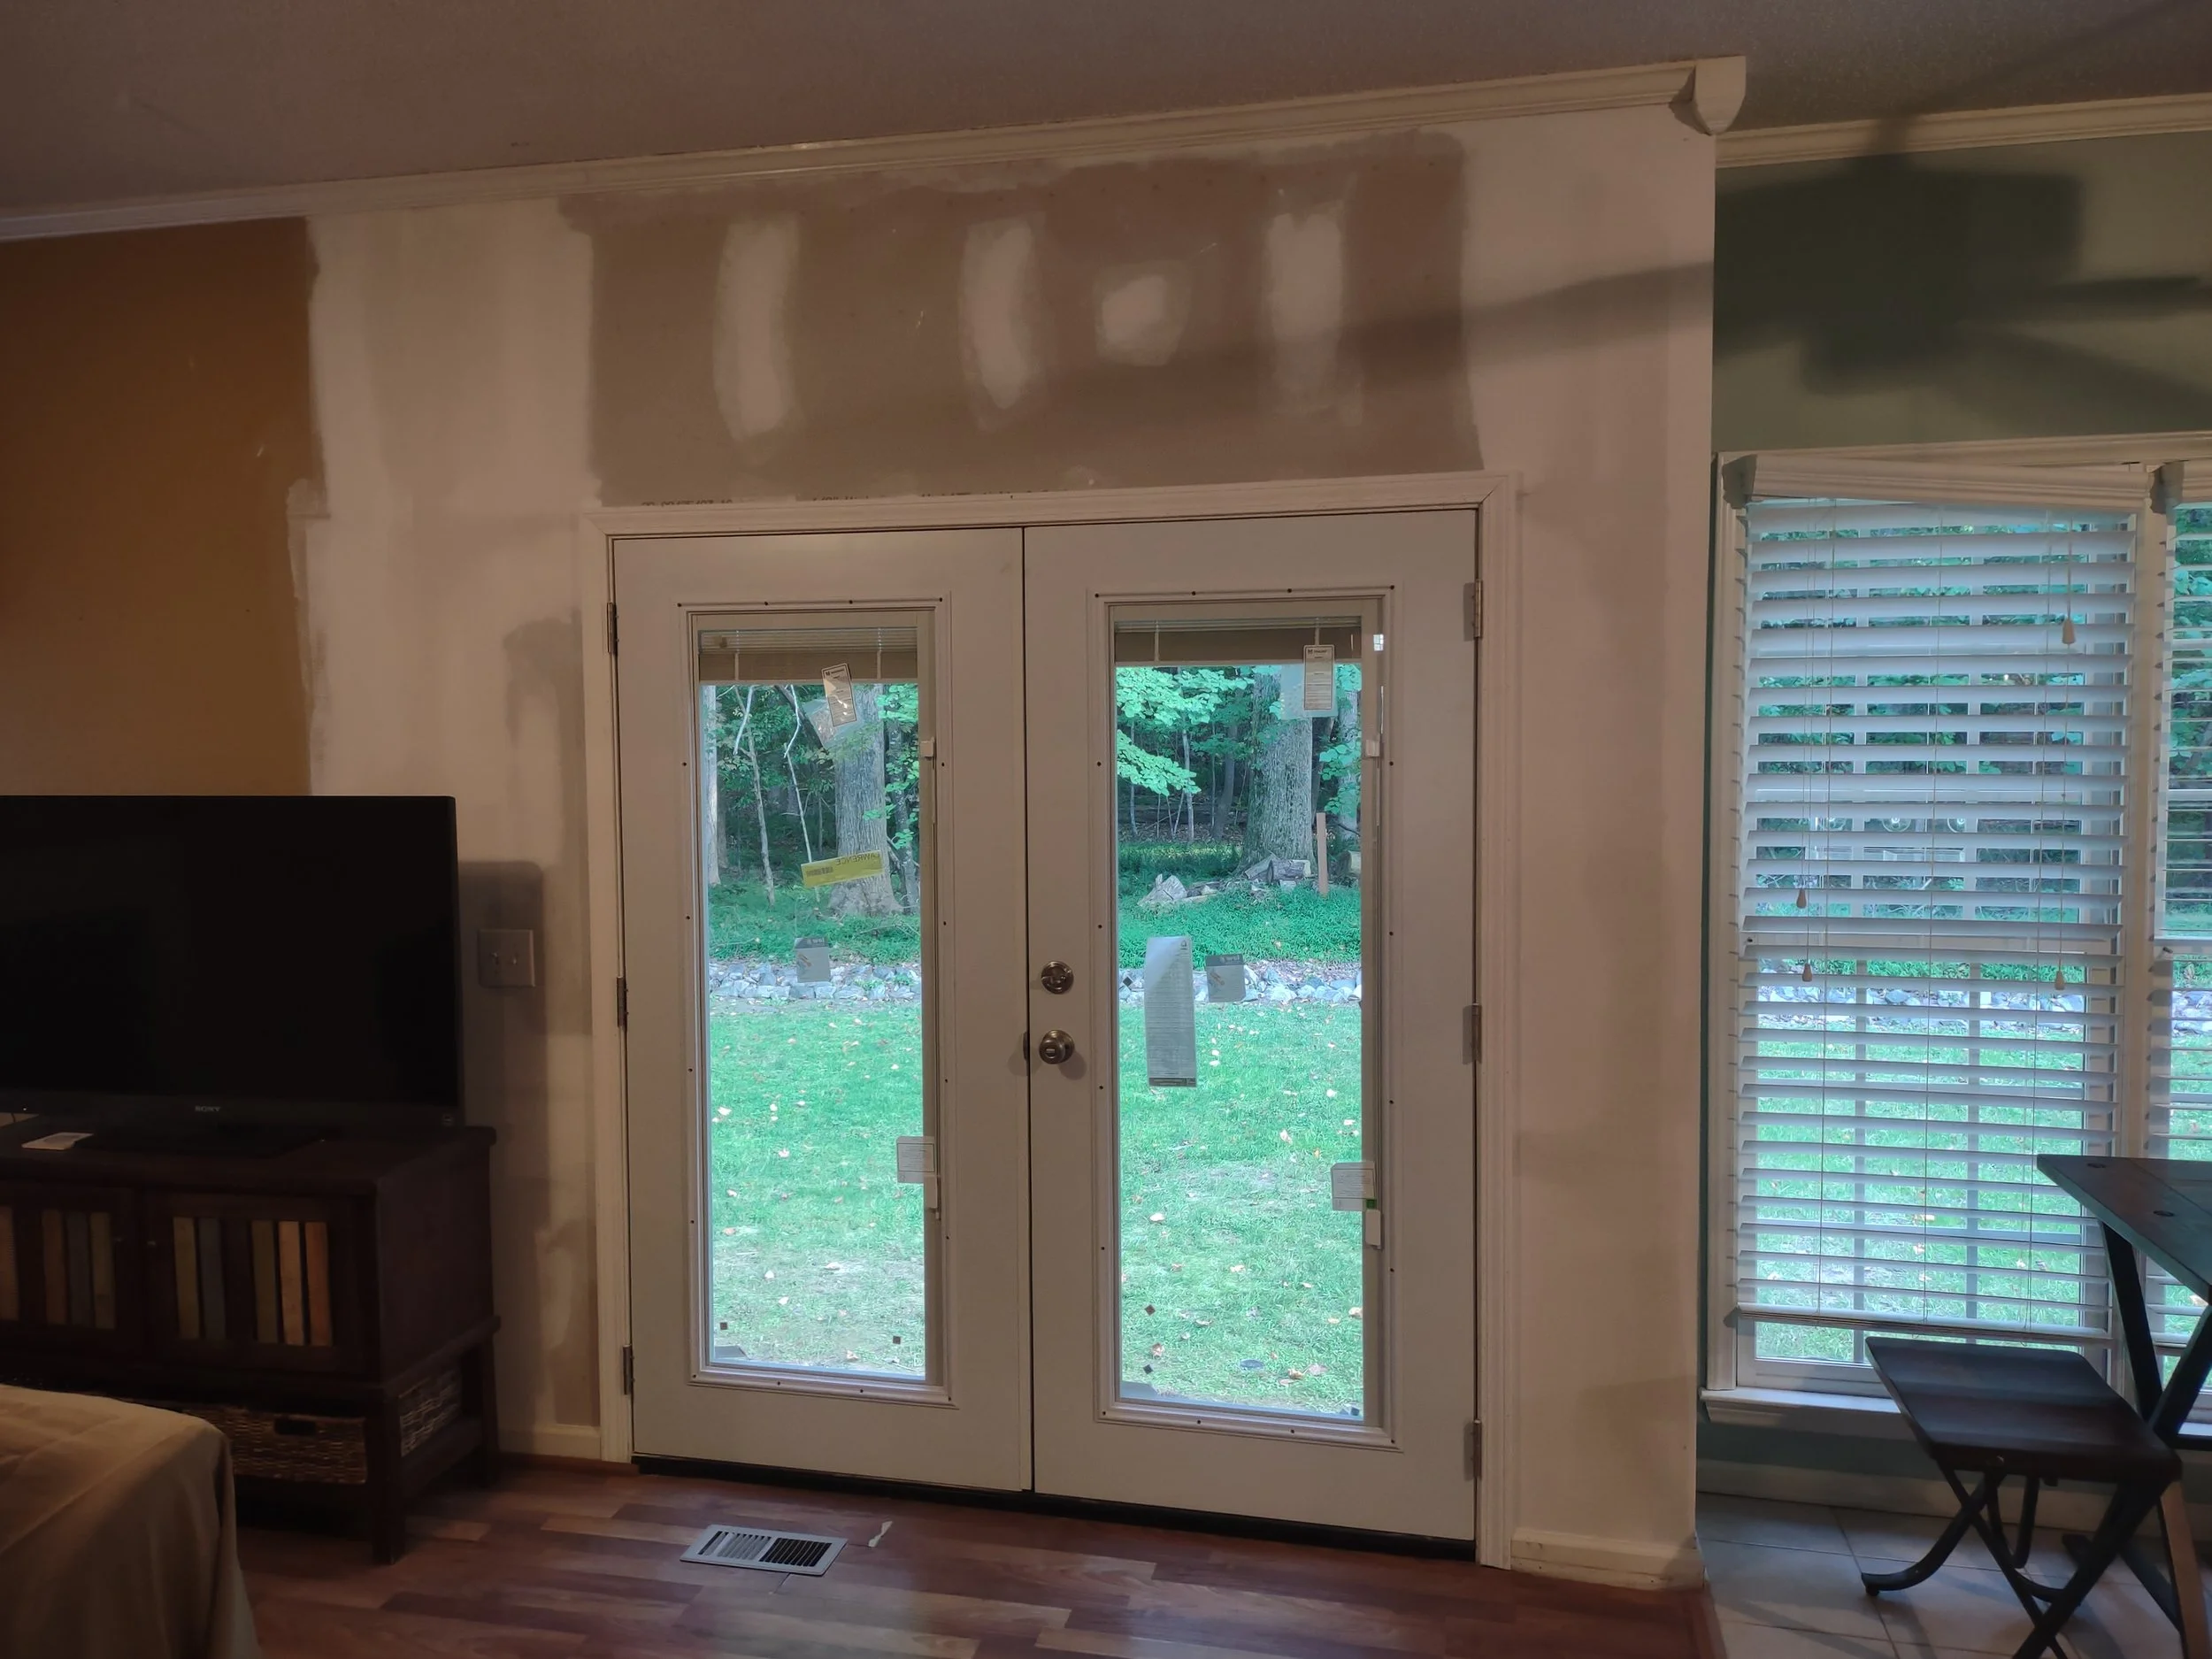
The new French door assembly has been installed
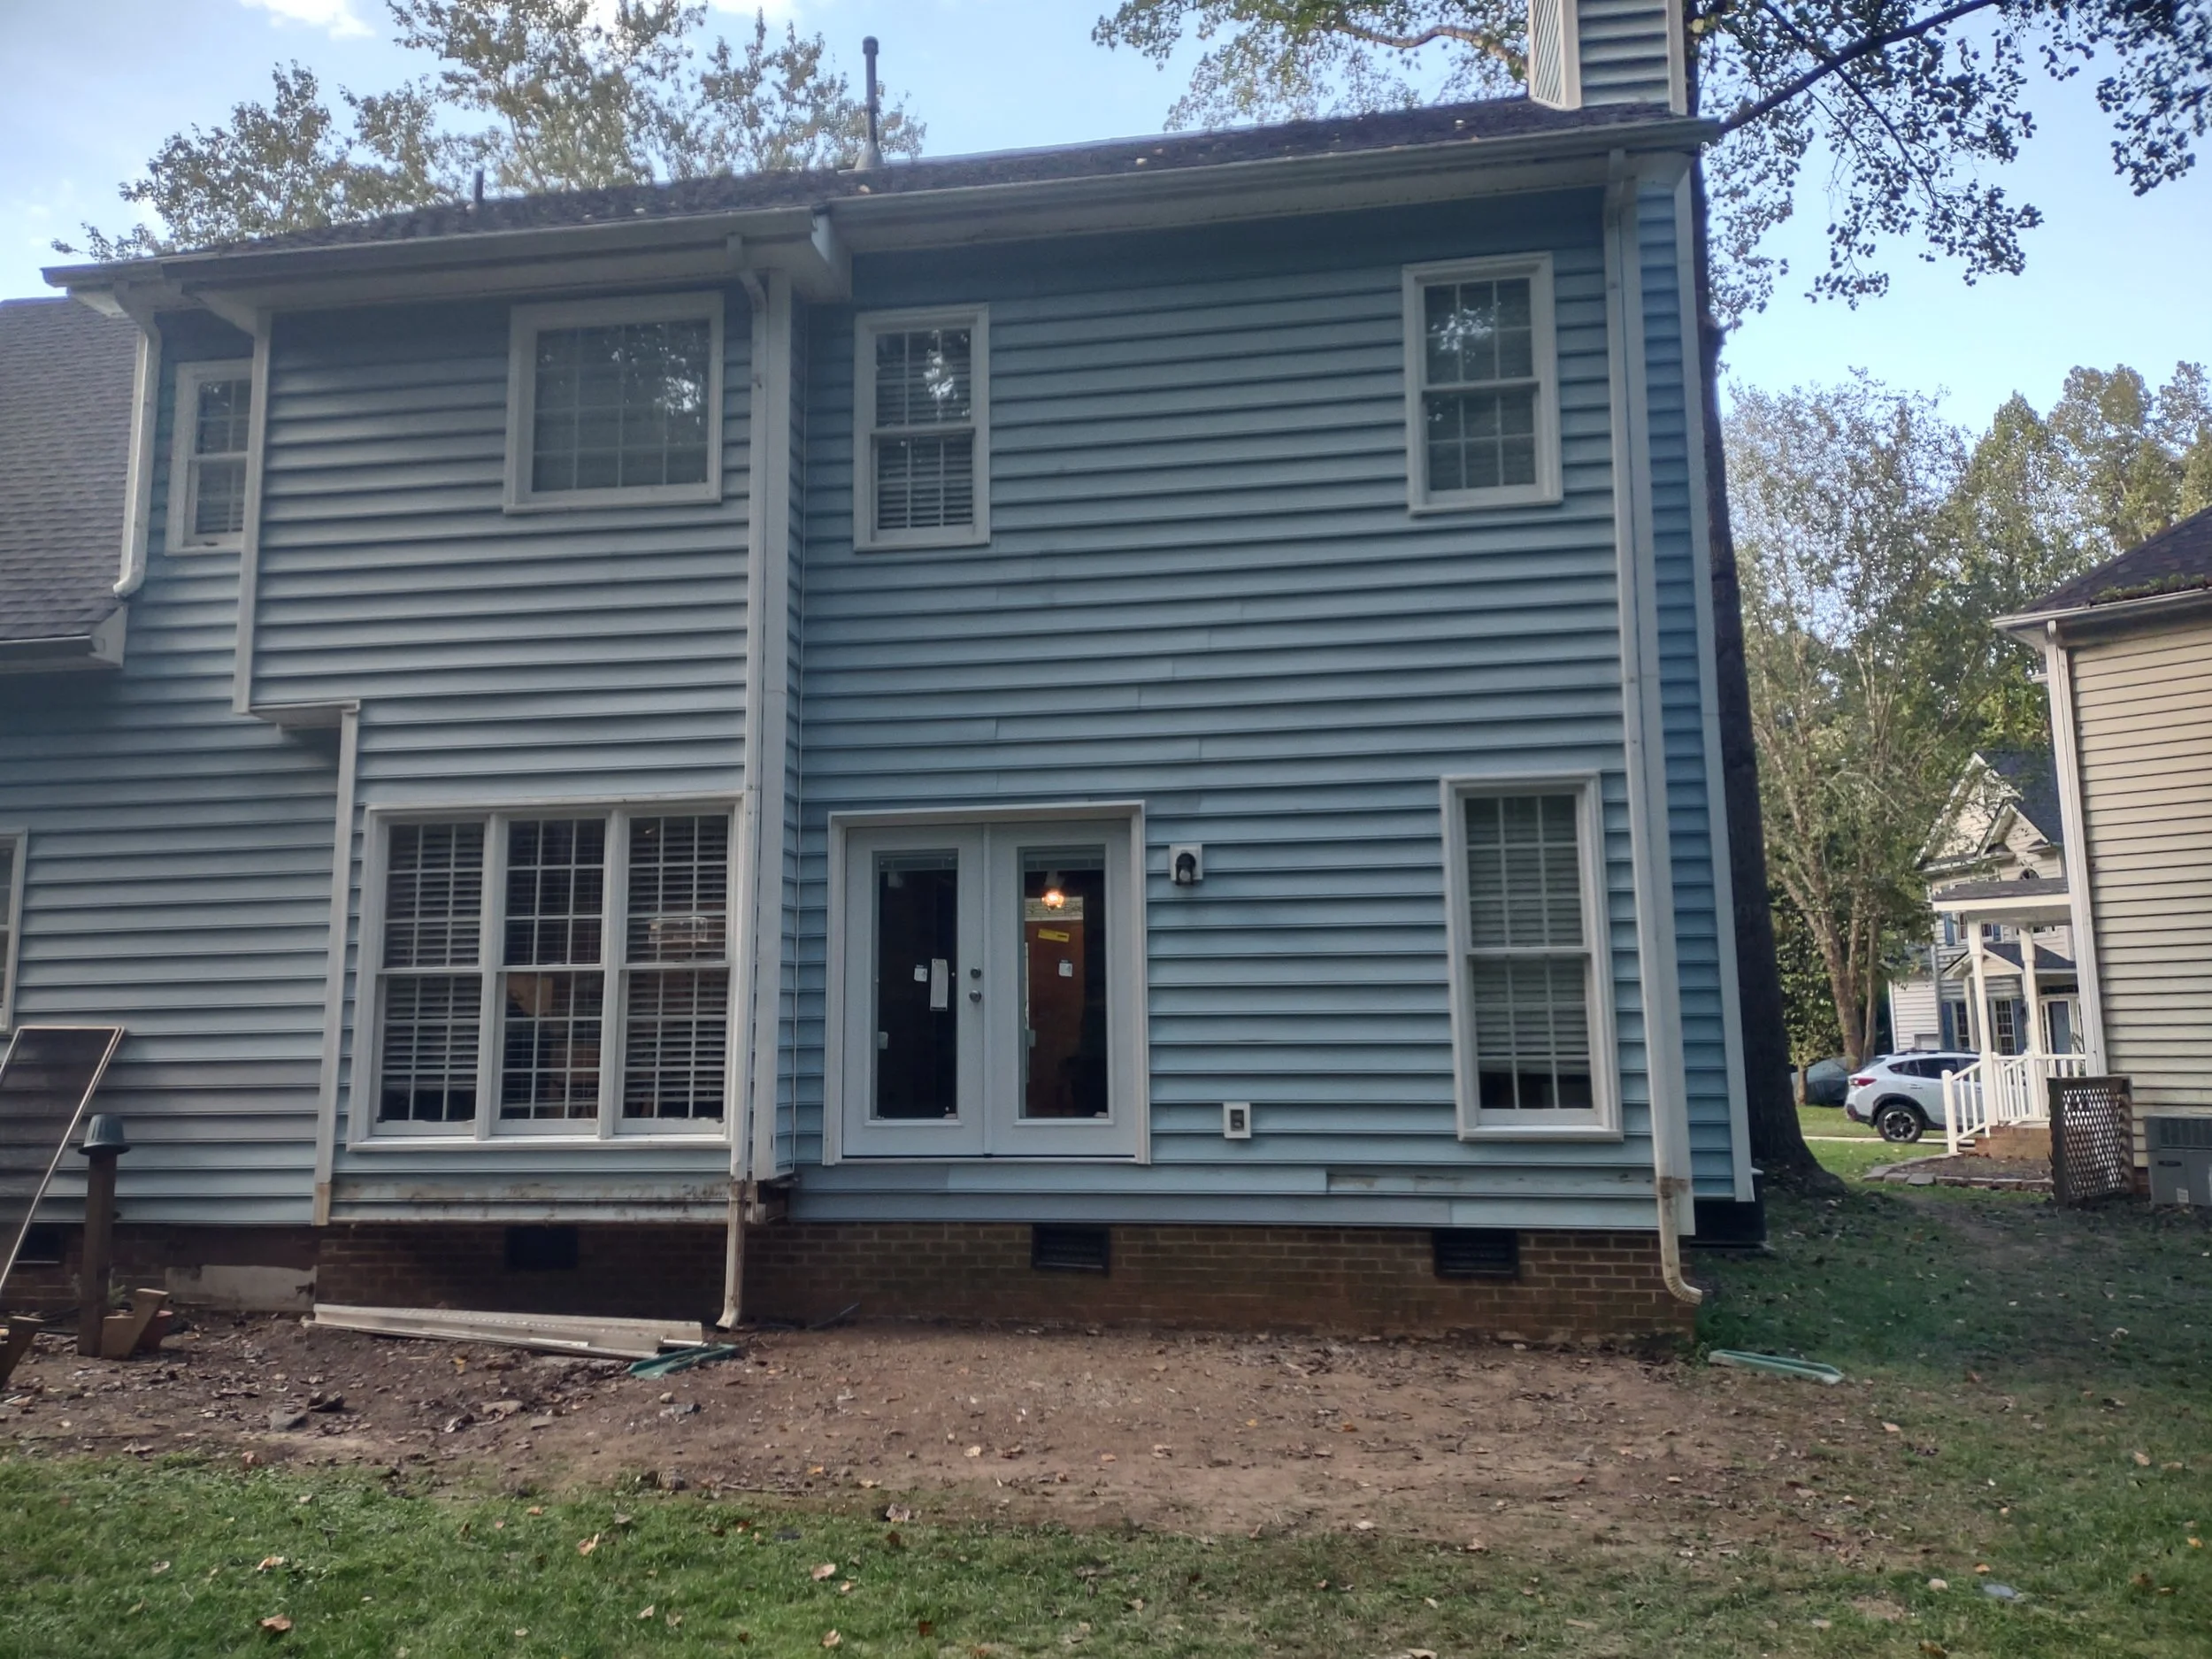
The back of the house has been temporarily resided after structural repairs and improvements while the Three Season Room materials are on order.
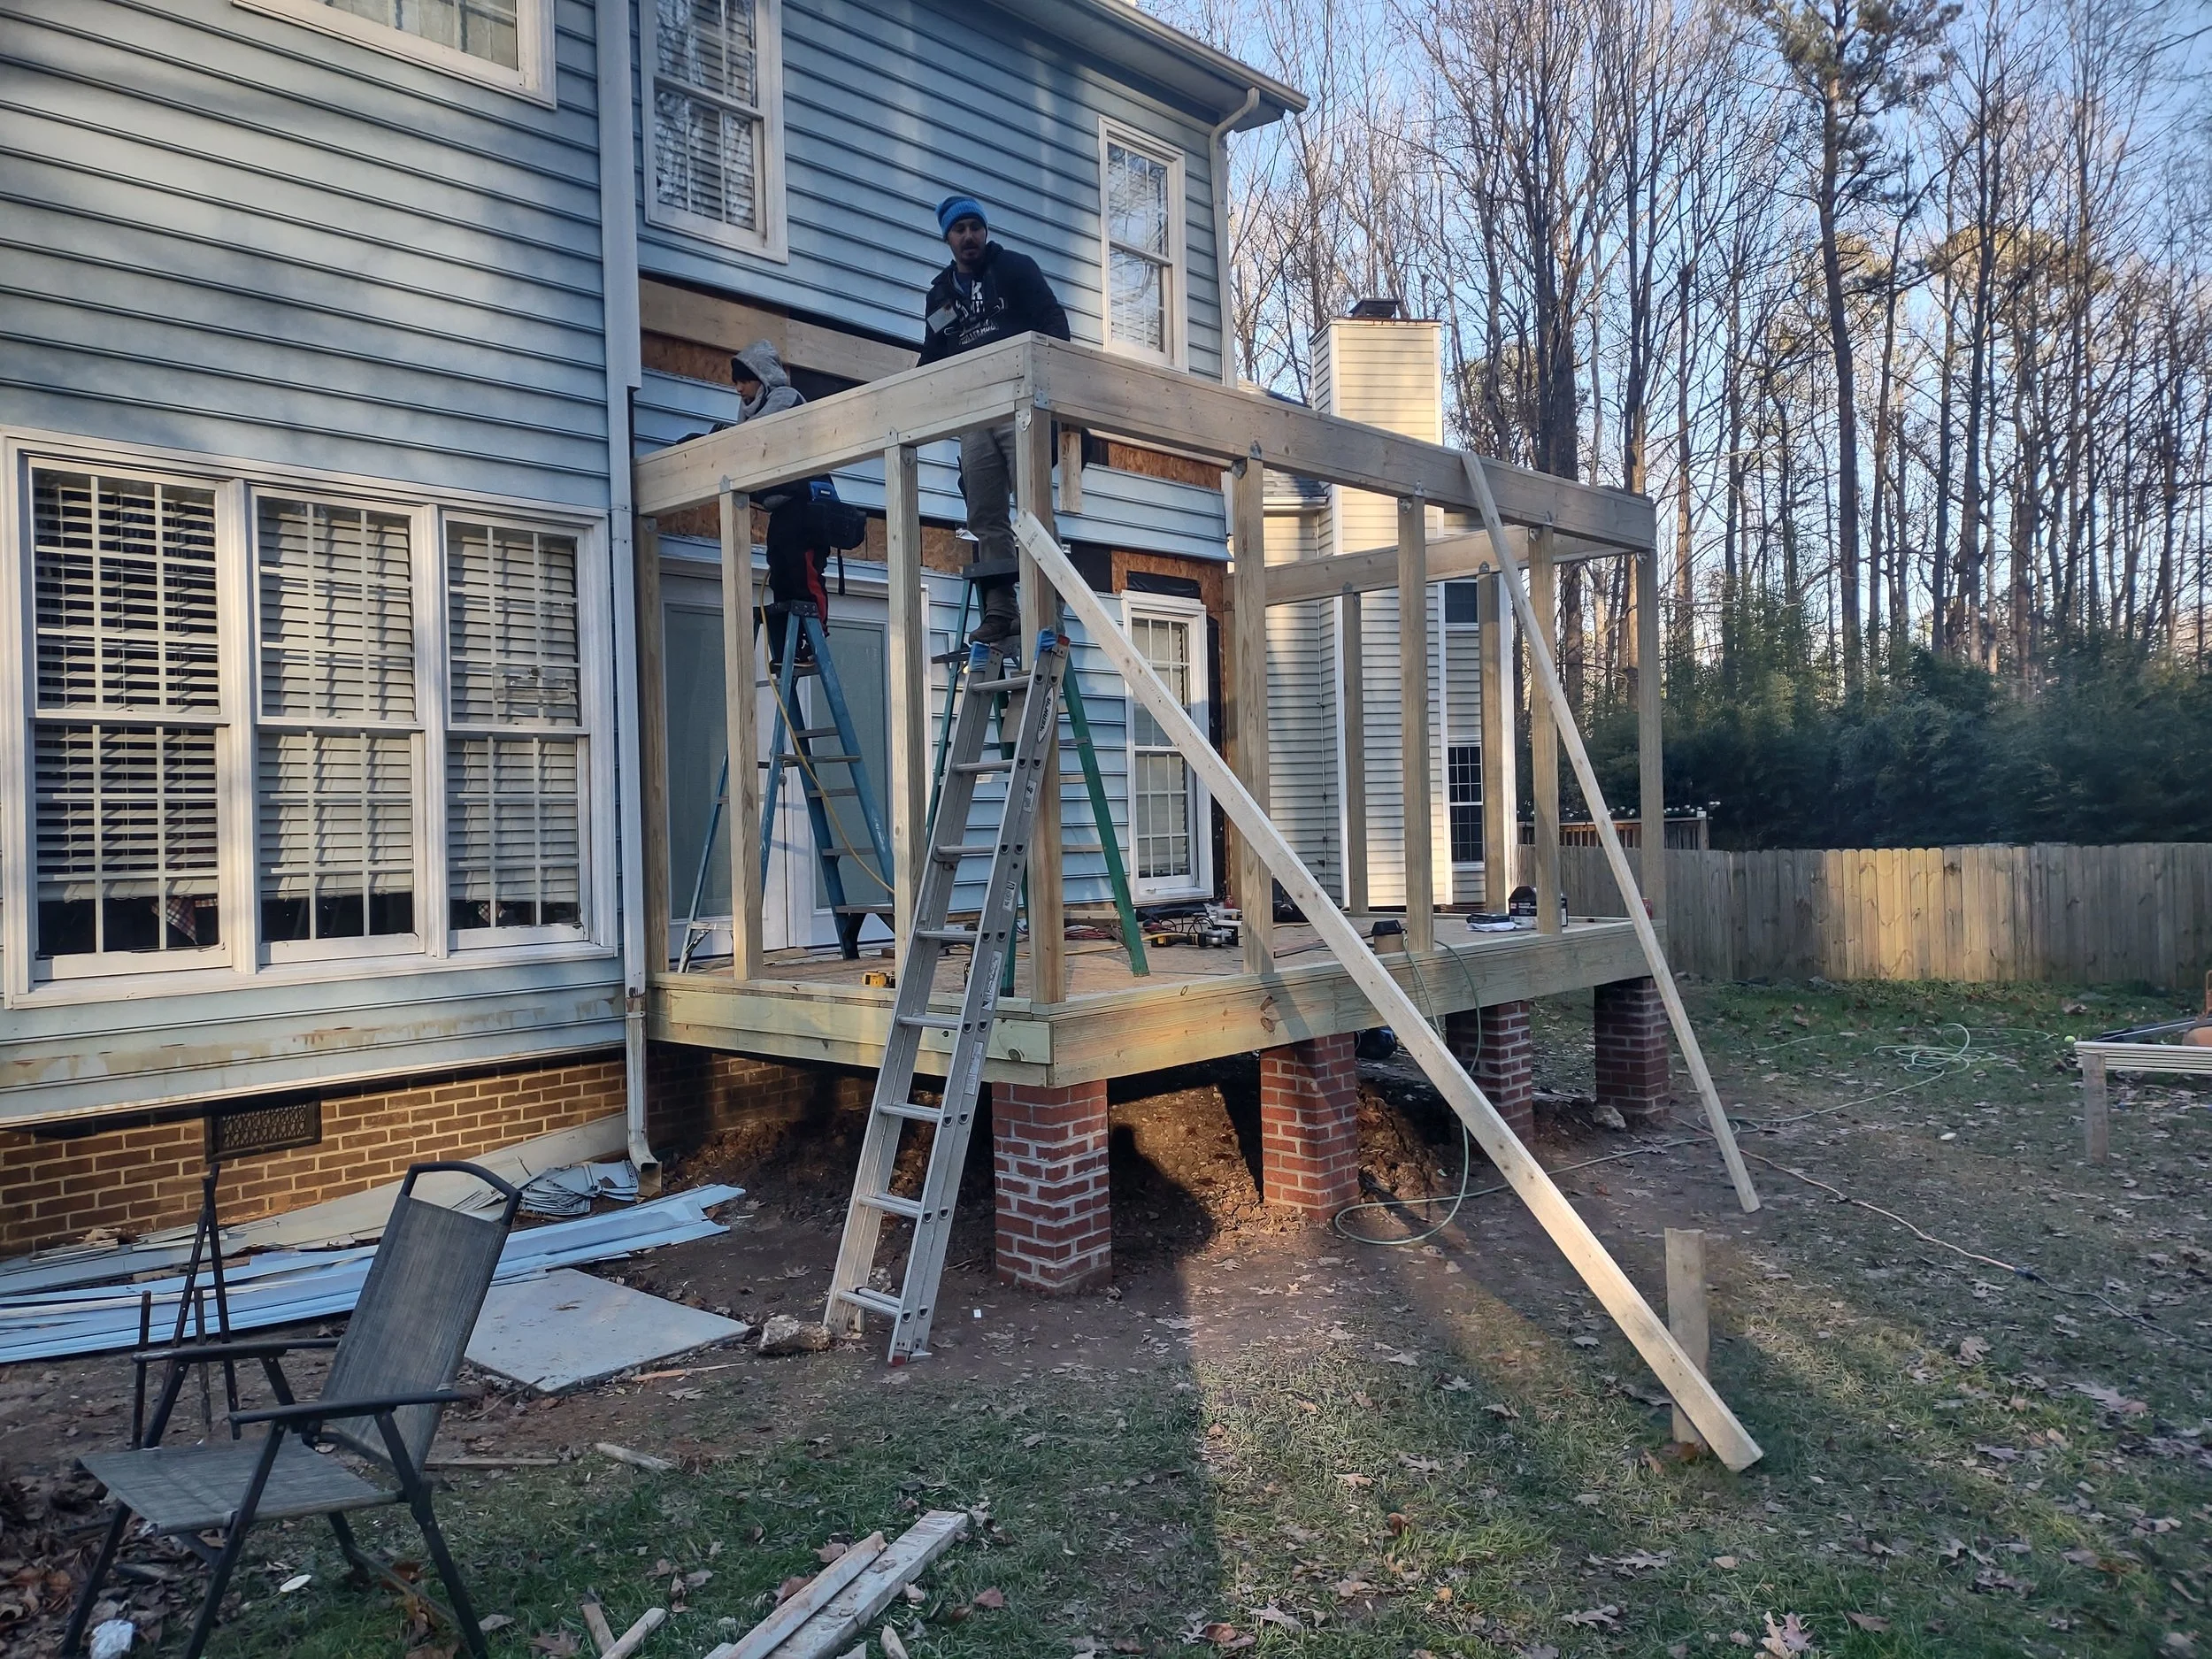
Masonry piers are used for longevity and framing begins
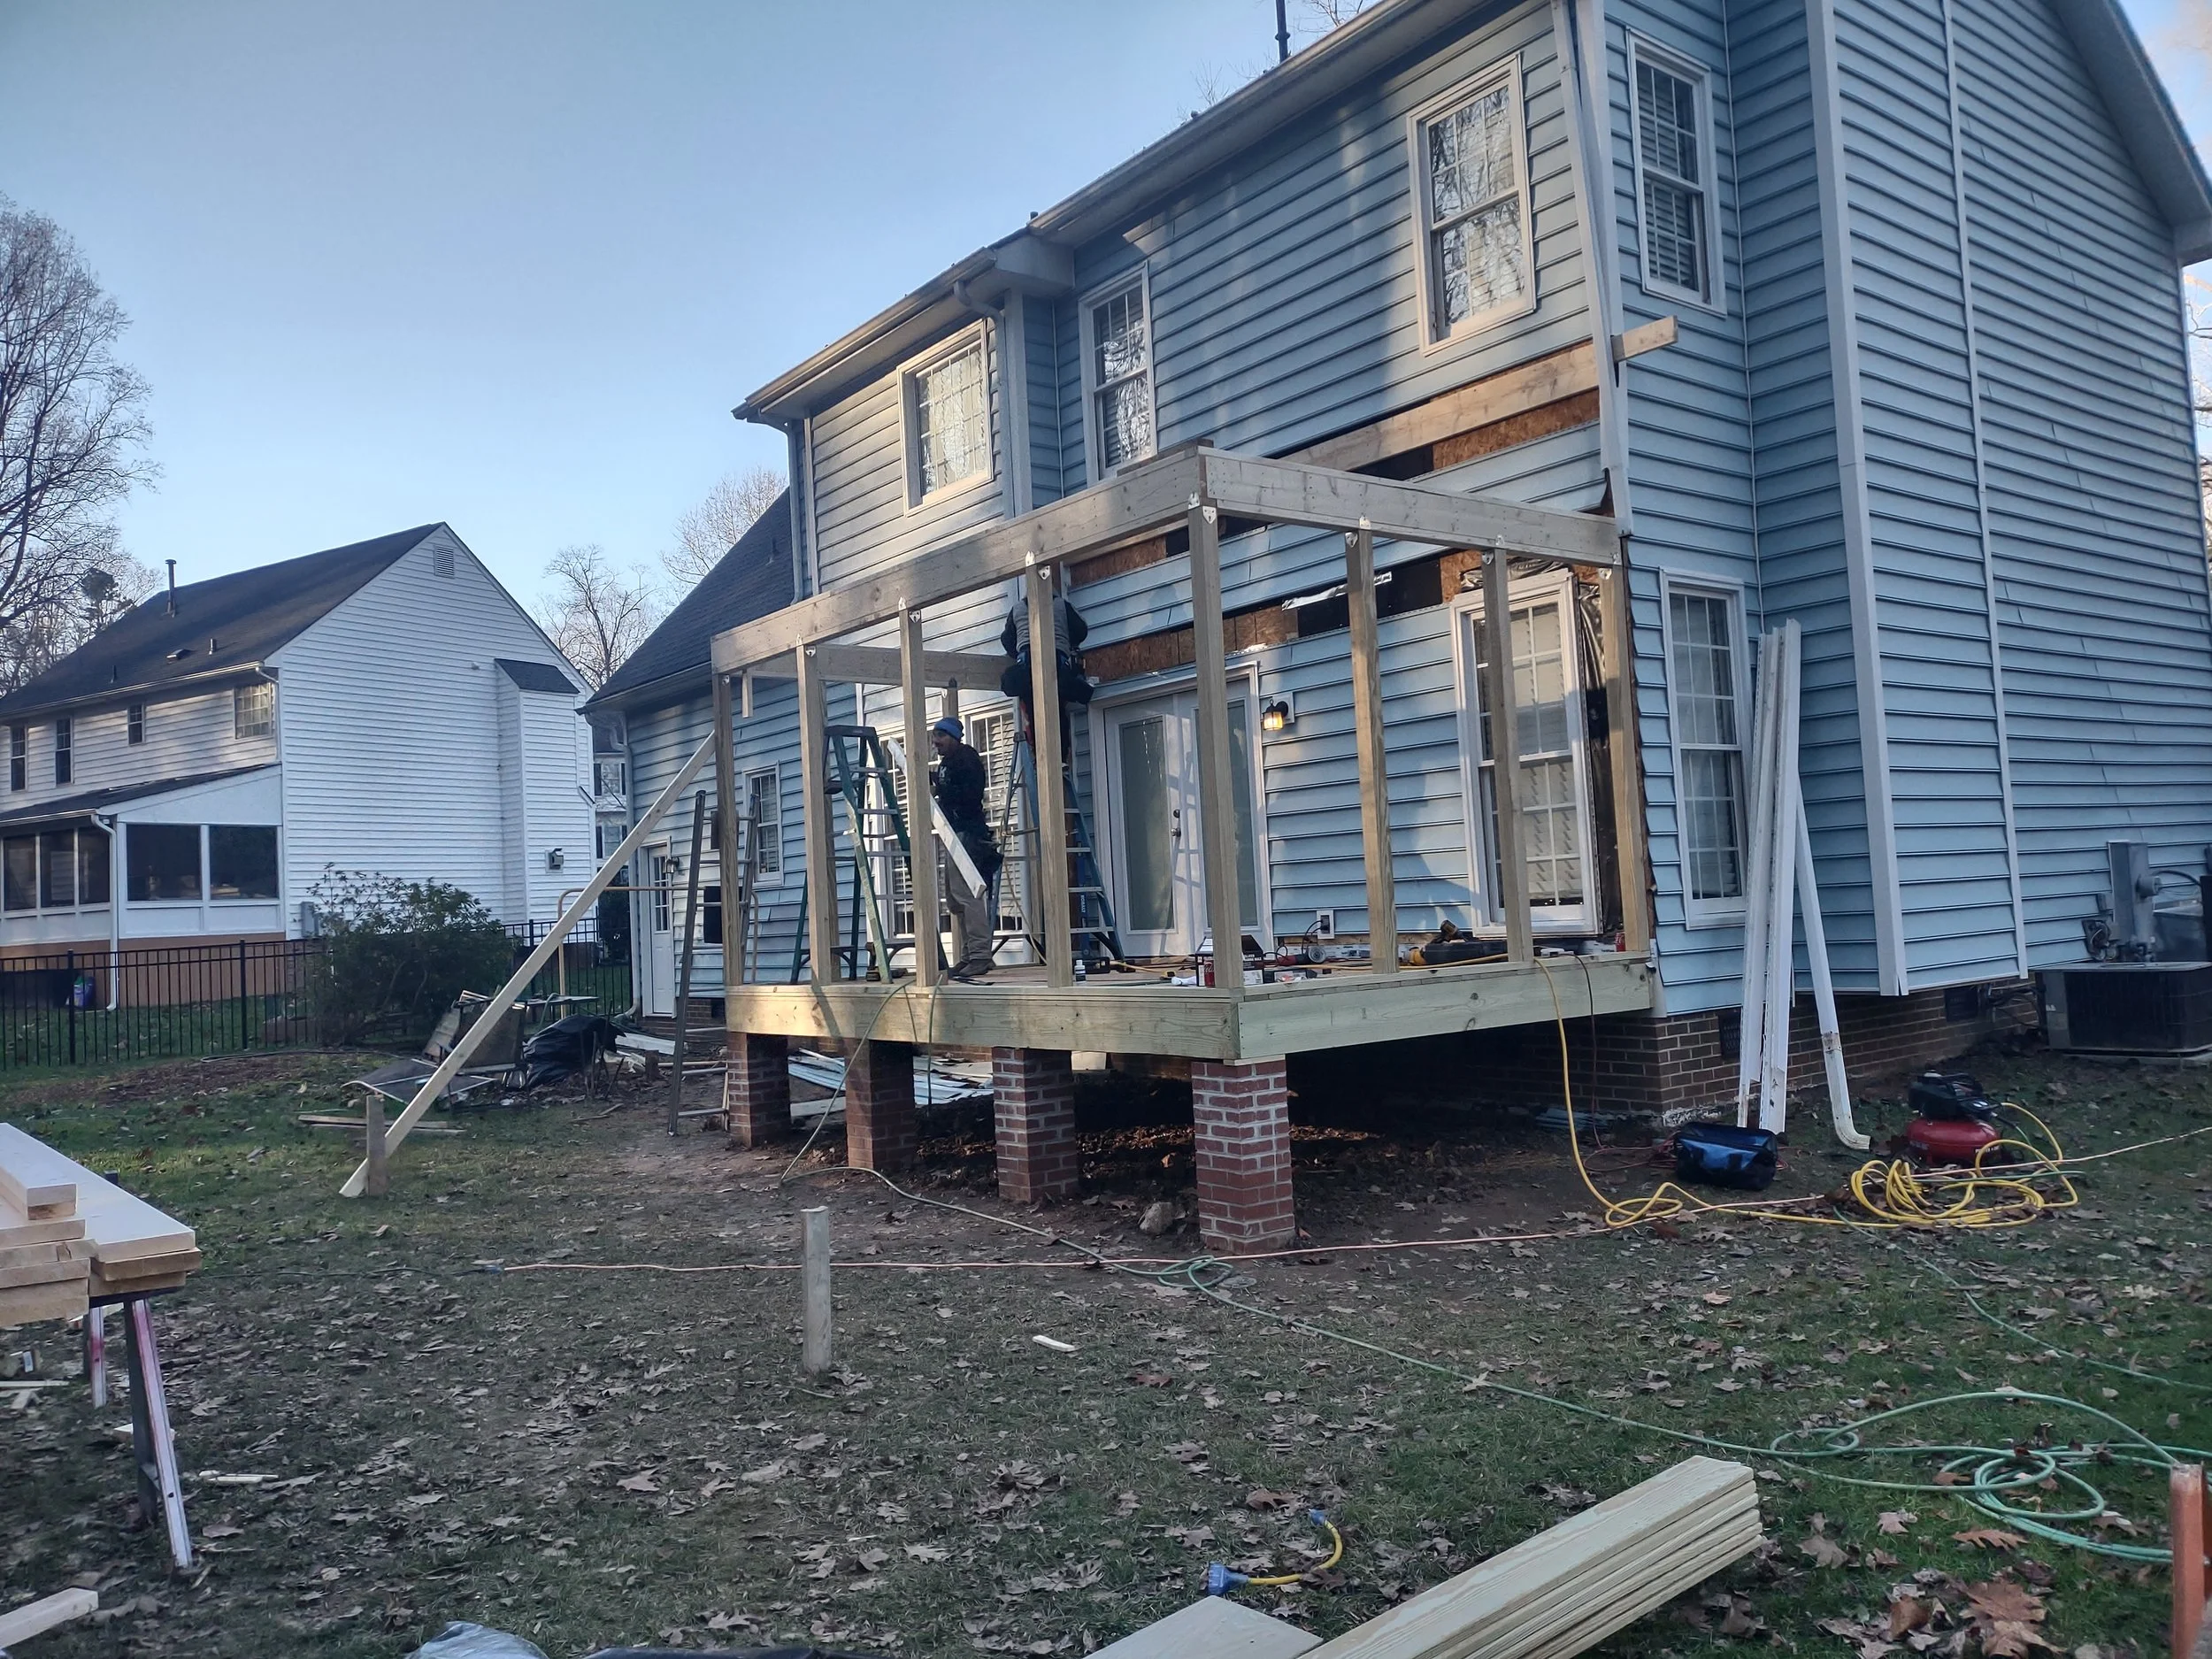
Proper tie ins to the home framing are being constructed
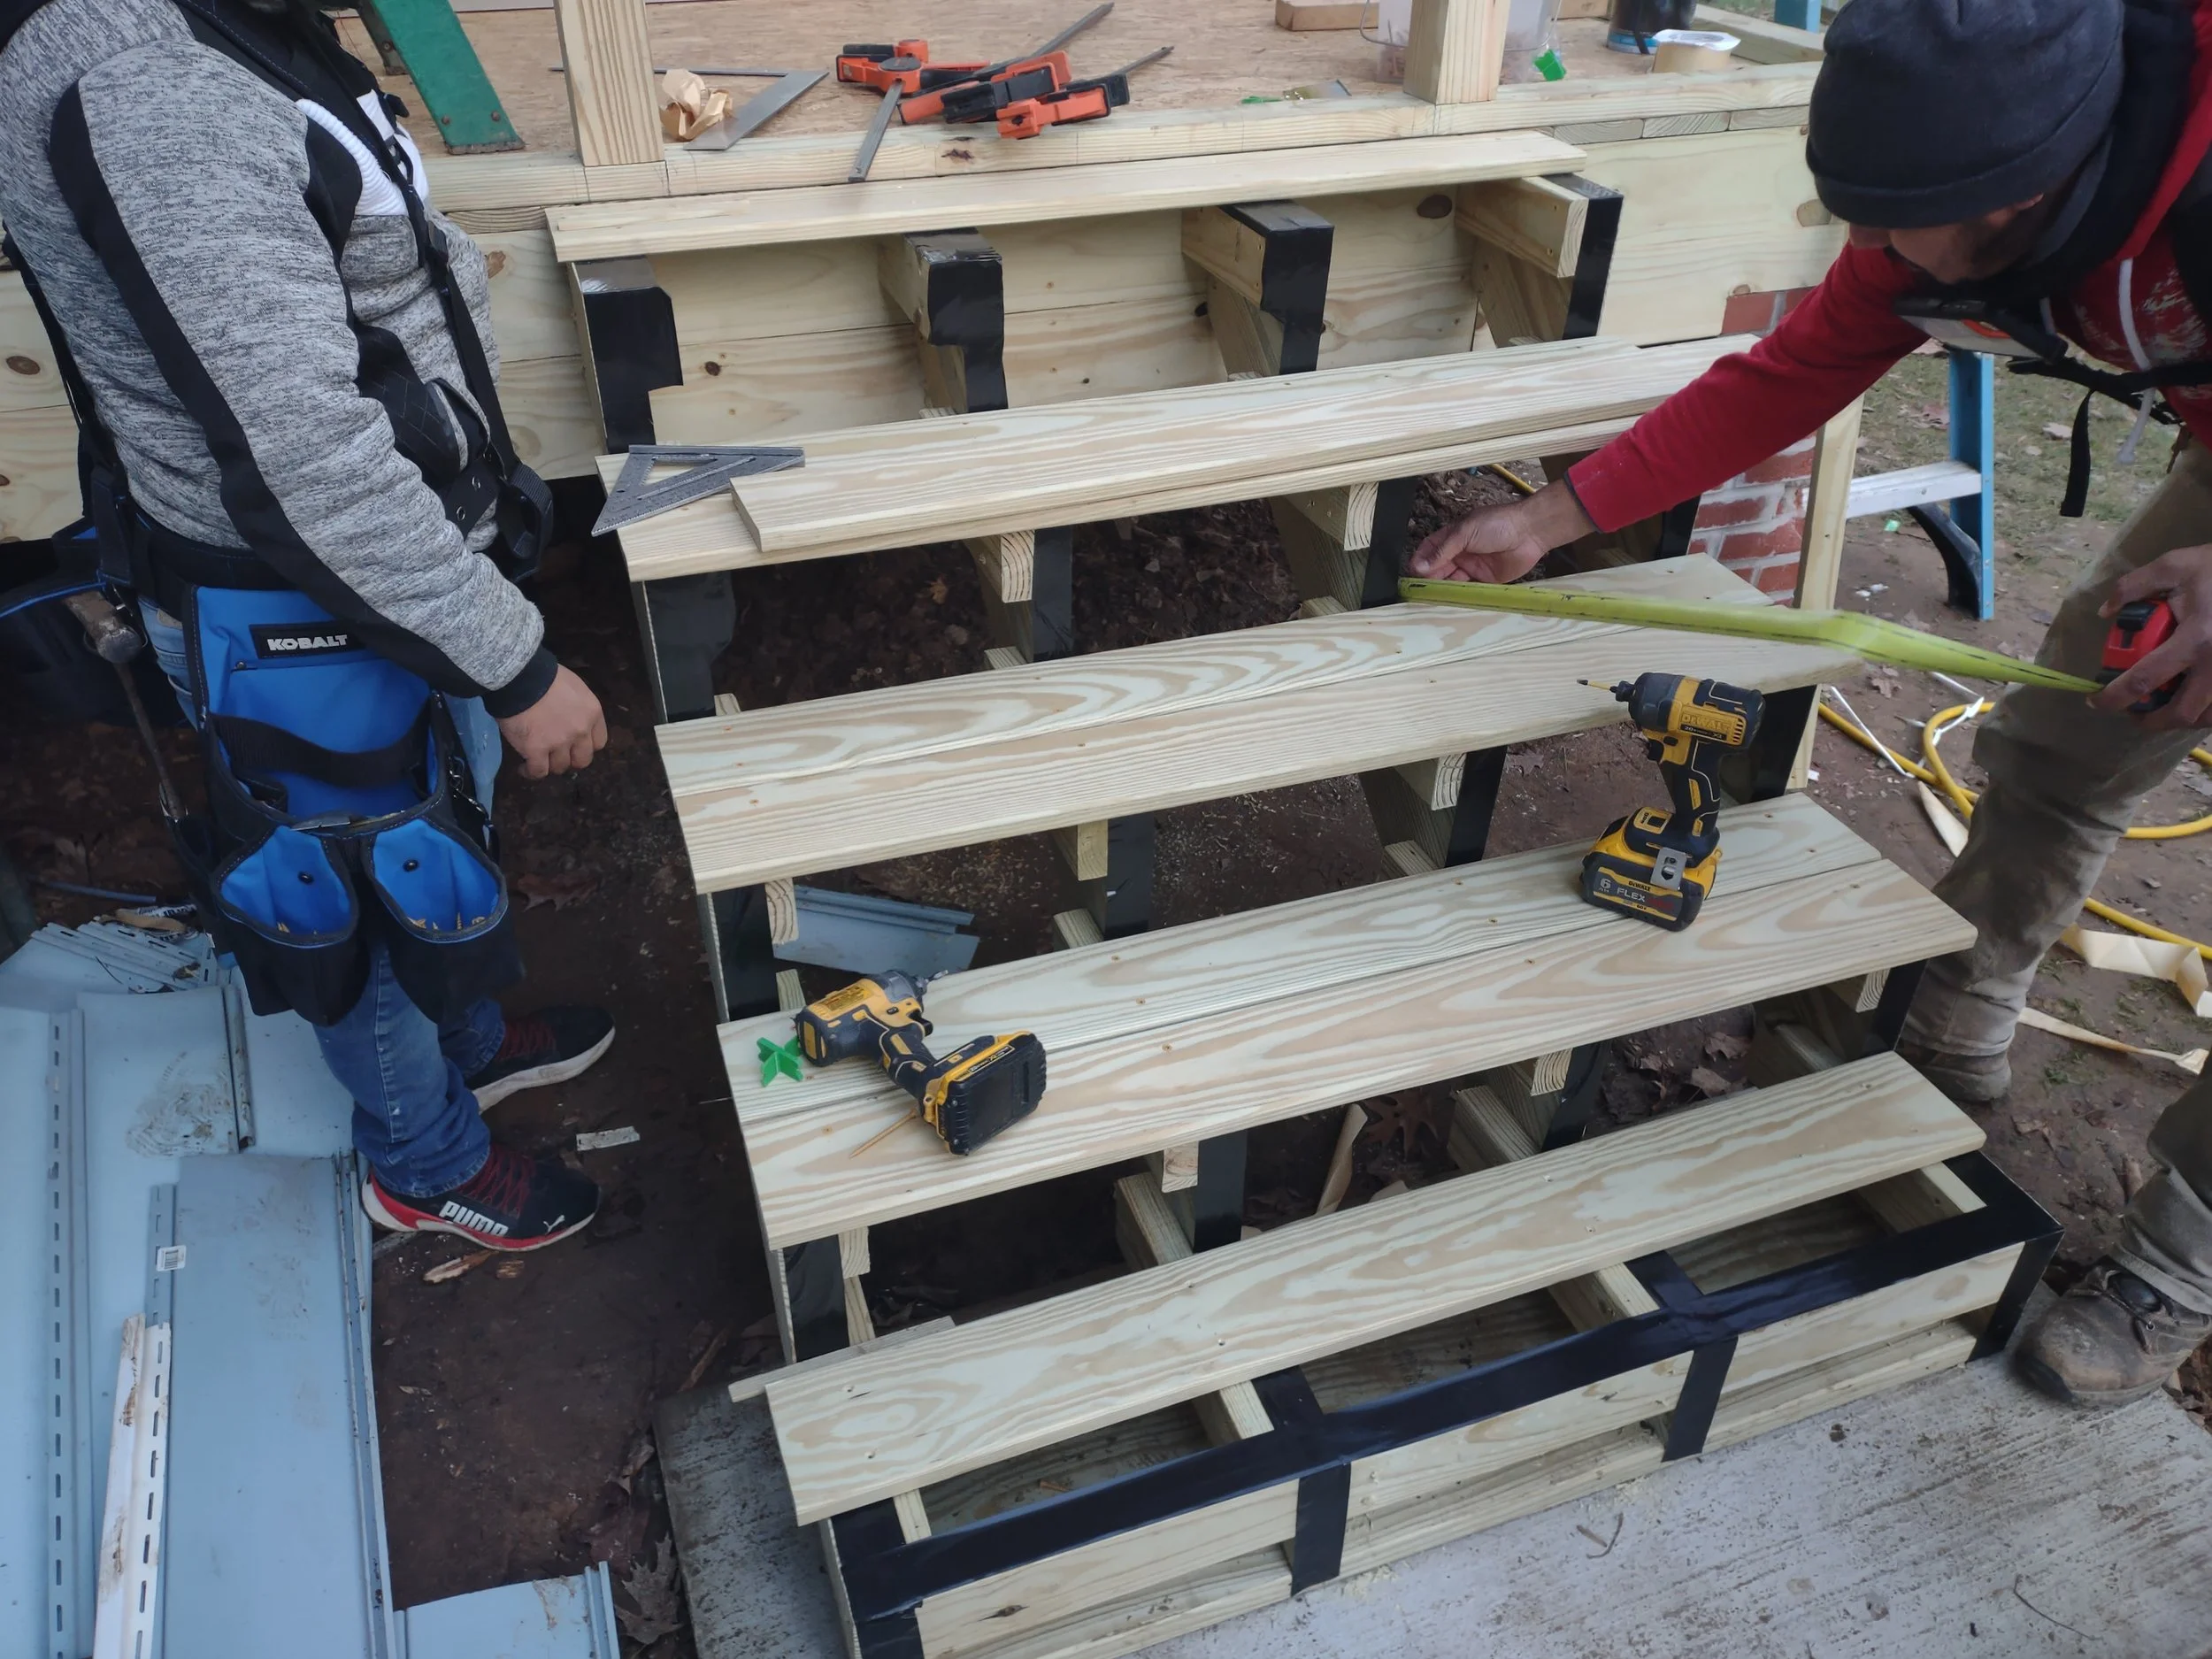
Important options for longevity are incorporated into the build. The step land on a concrete pad so they will last longer away from the soil and can drain. The joists have the black joist tape applied to protect the stringers and other supports from water getting into the screw attachment penetrations. Time is taken to make sure every component is square and plumb is the proper locations.
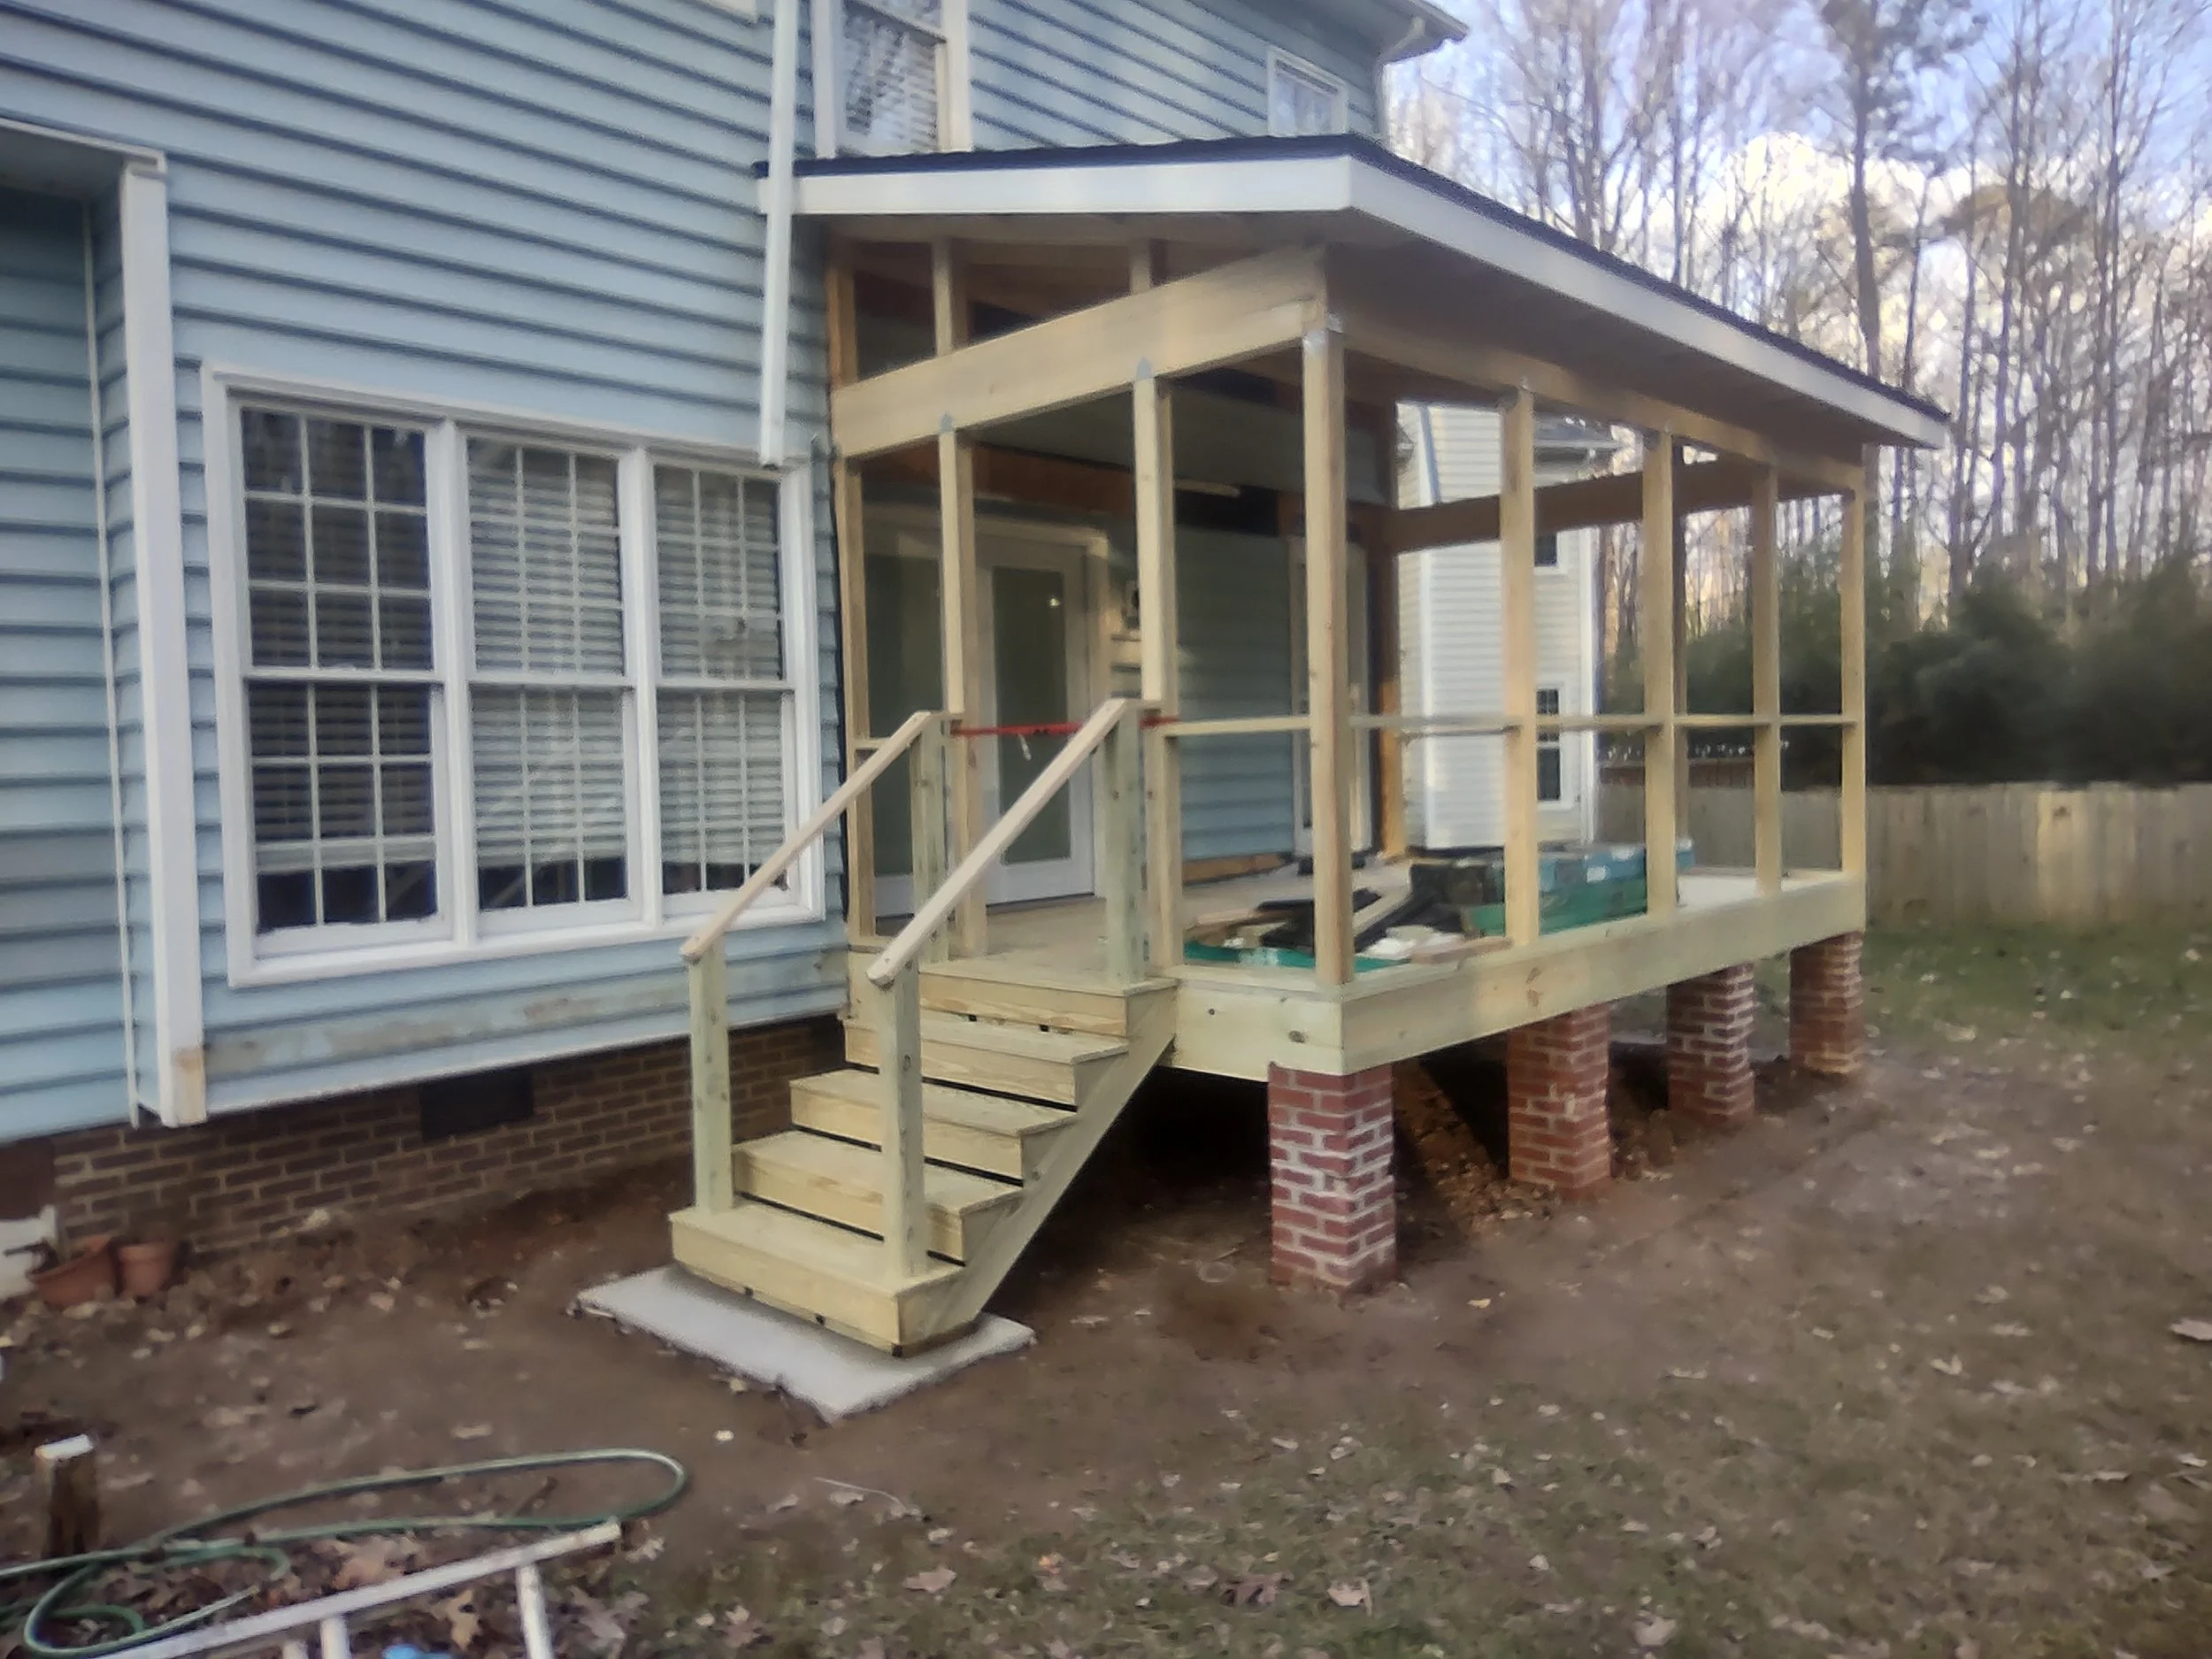
The framing is completed and passes inspection
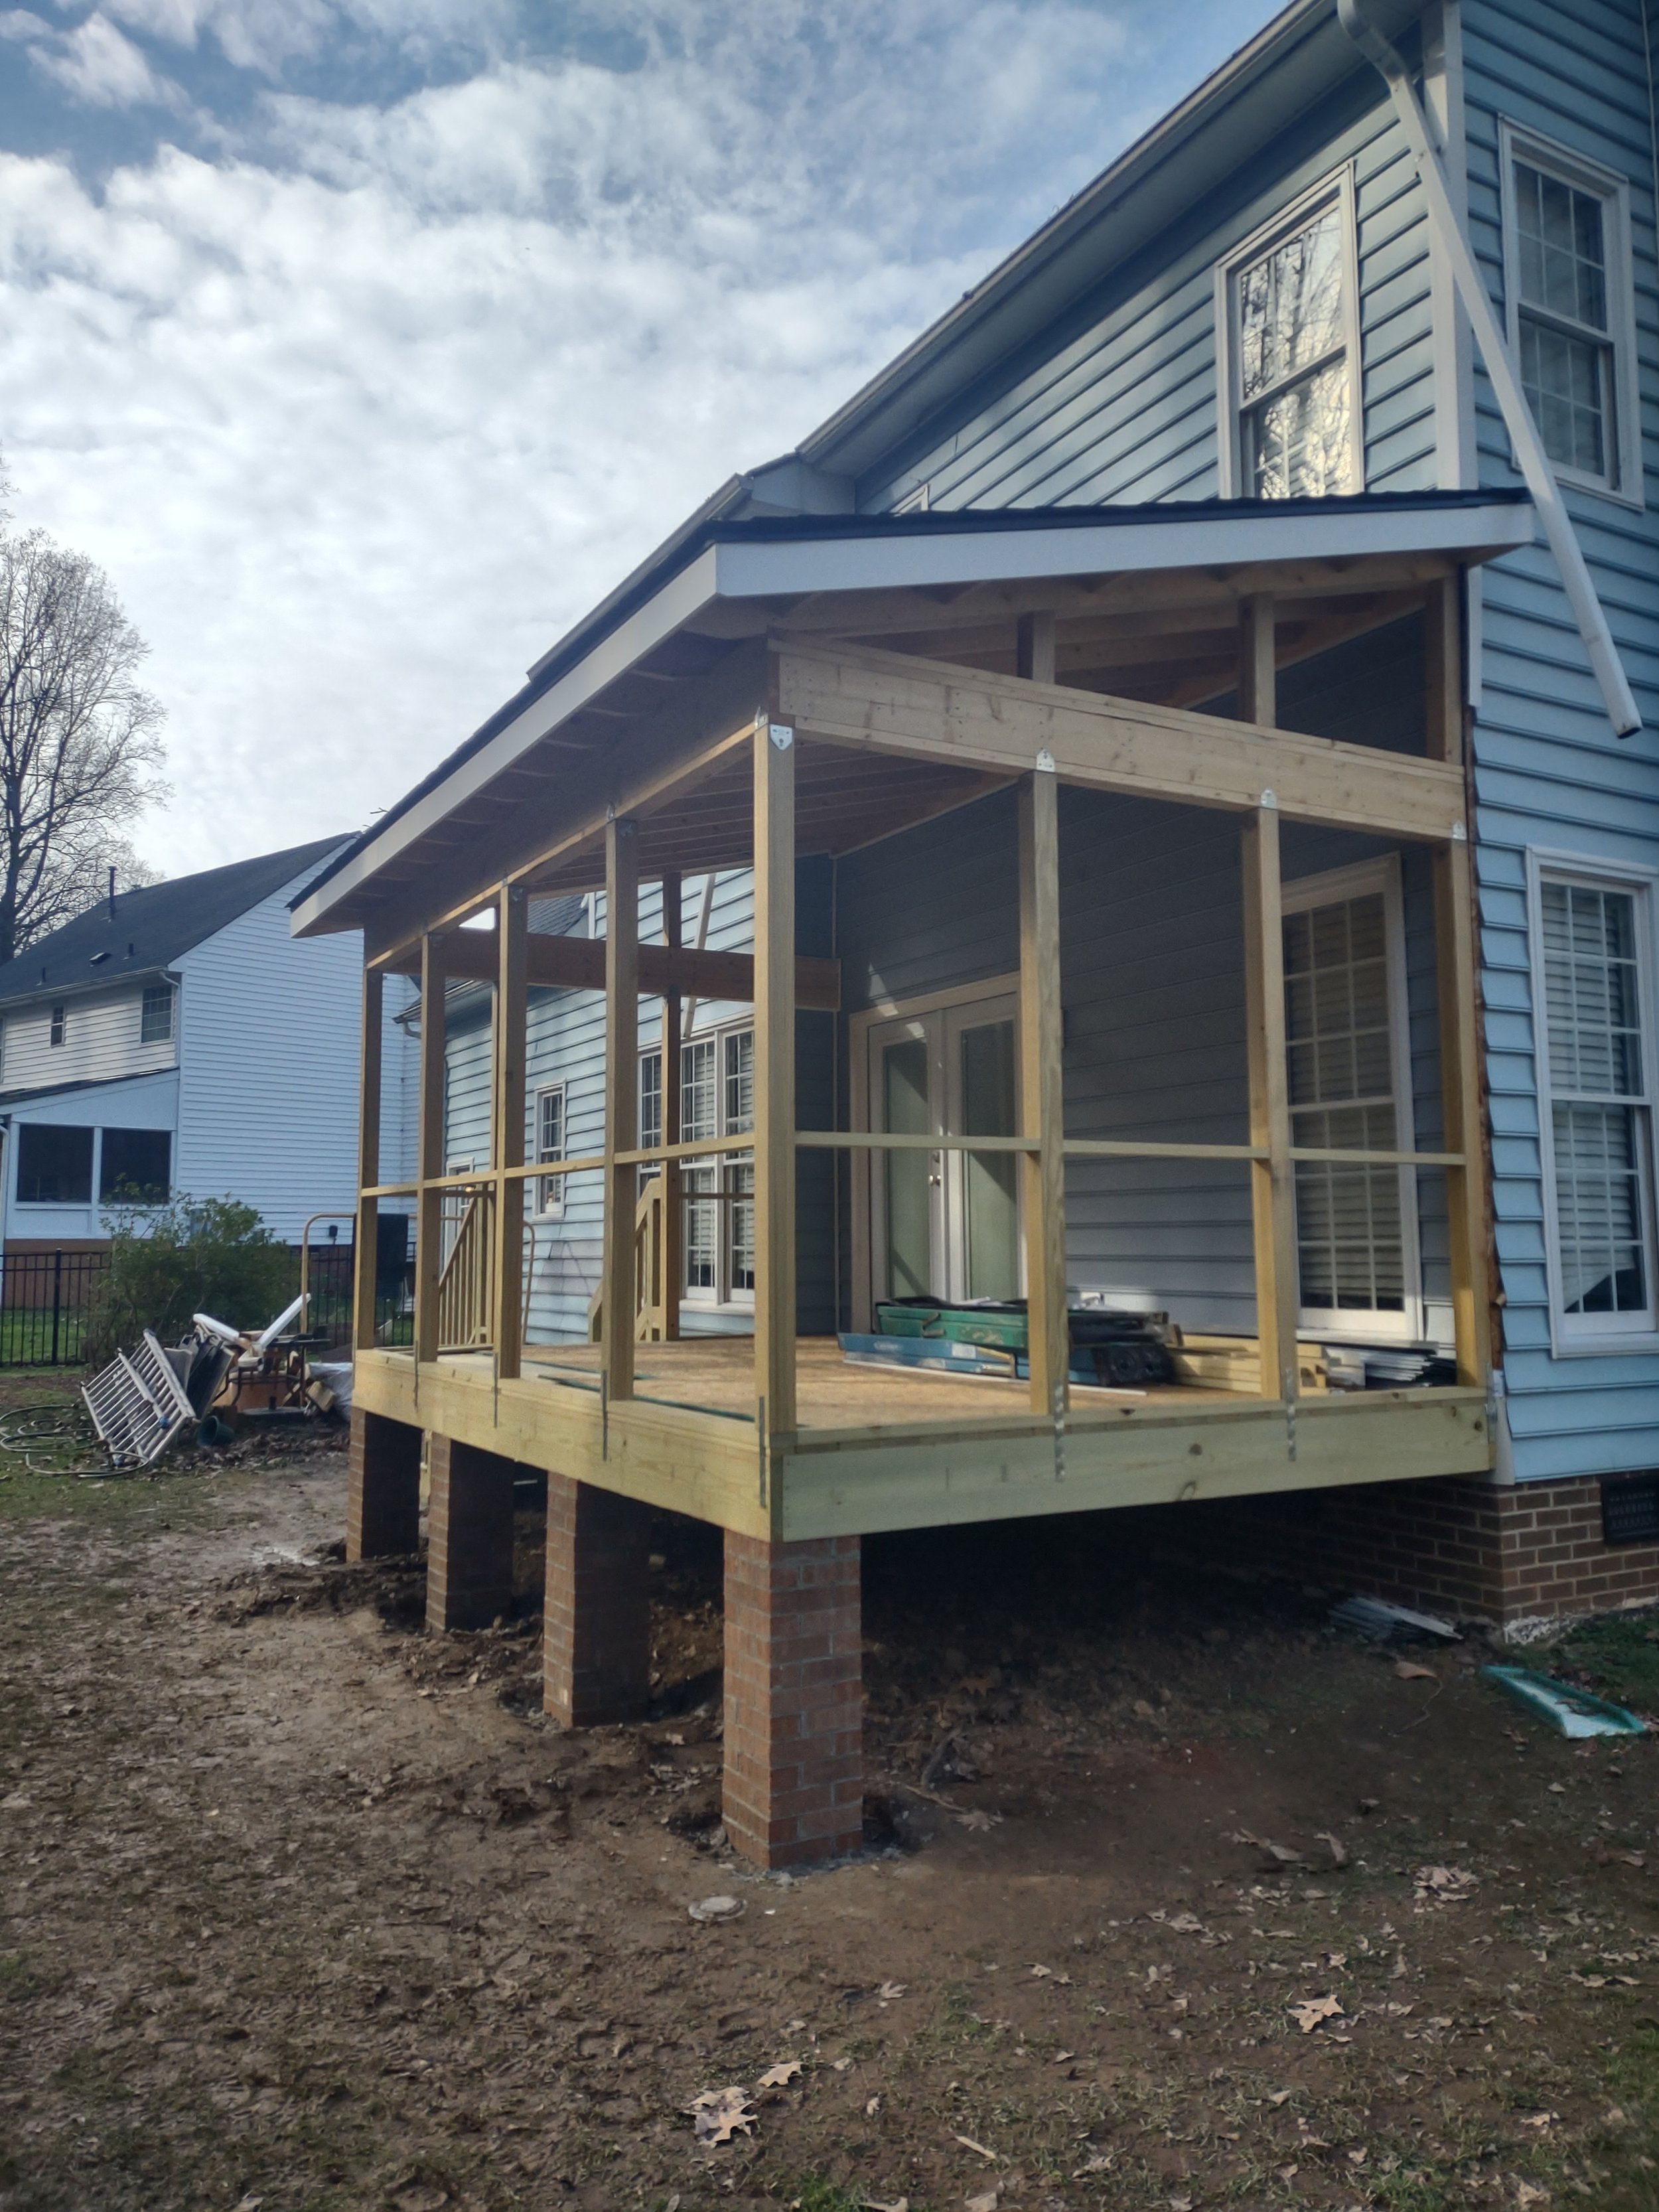
The framing is completed and passes inspection
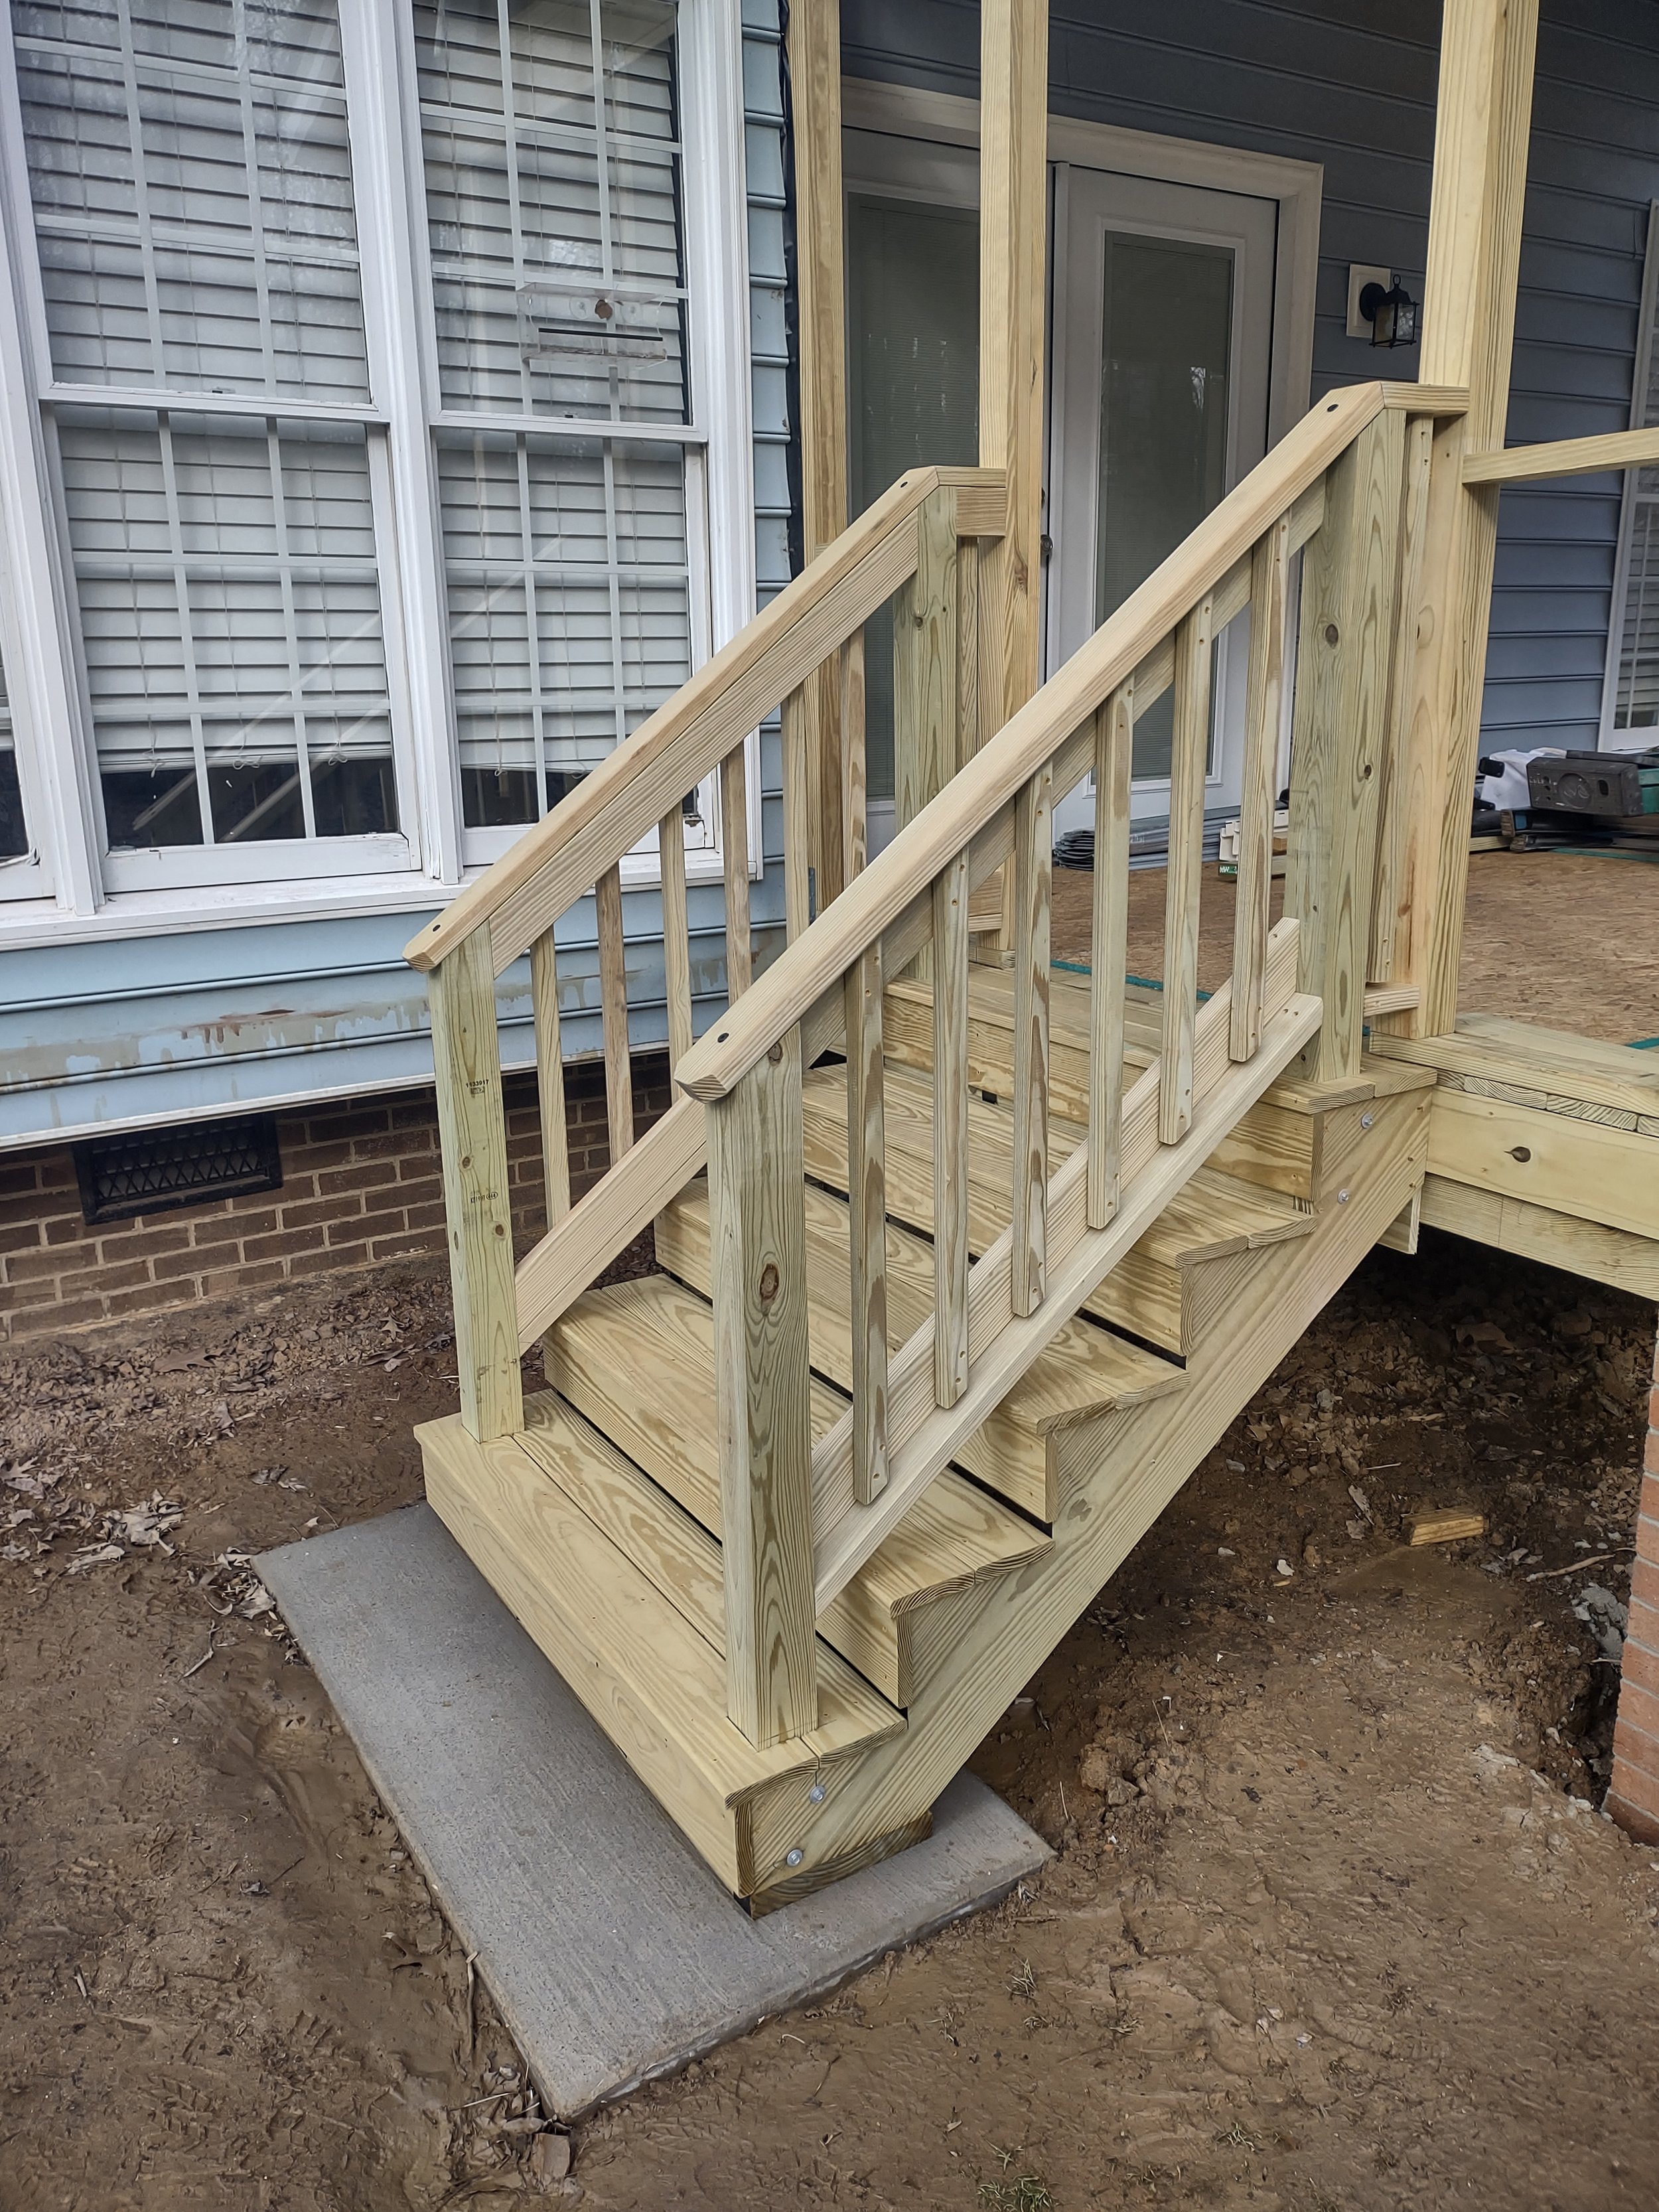
Solid construction in this design
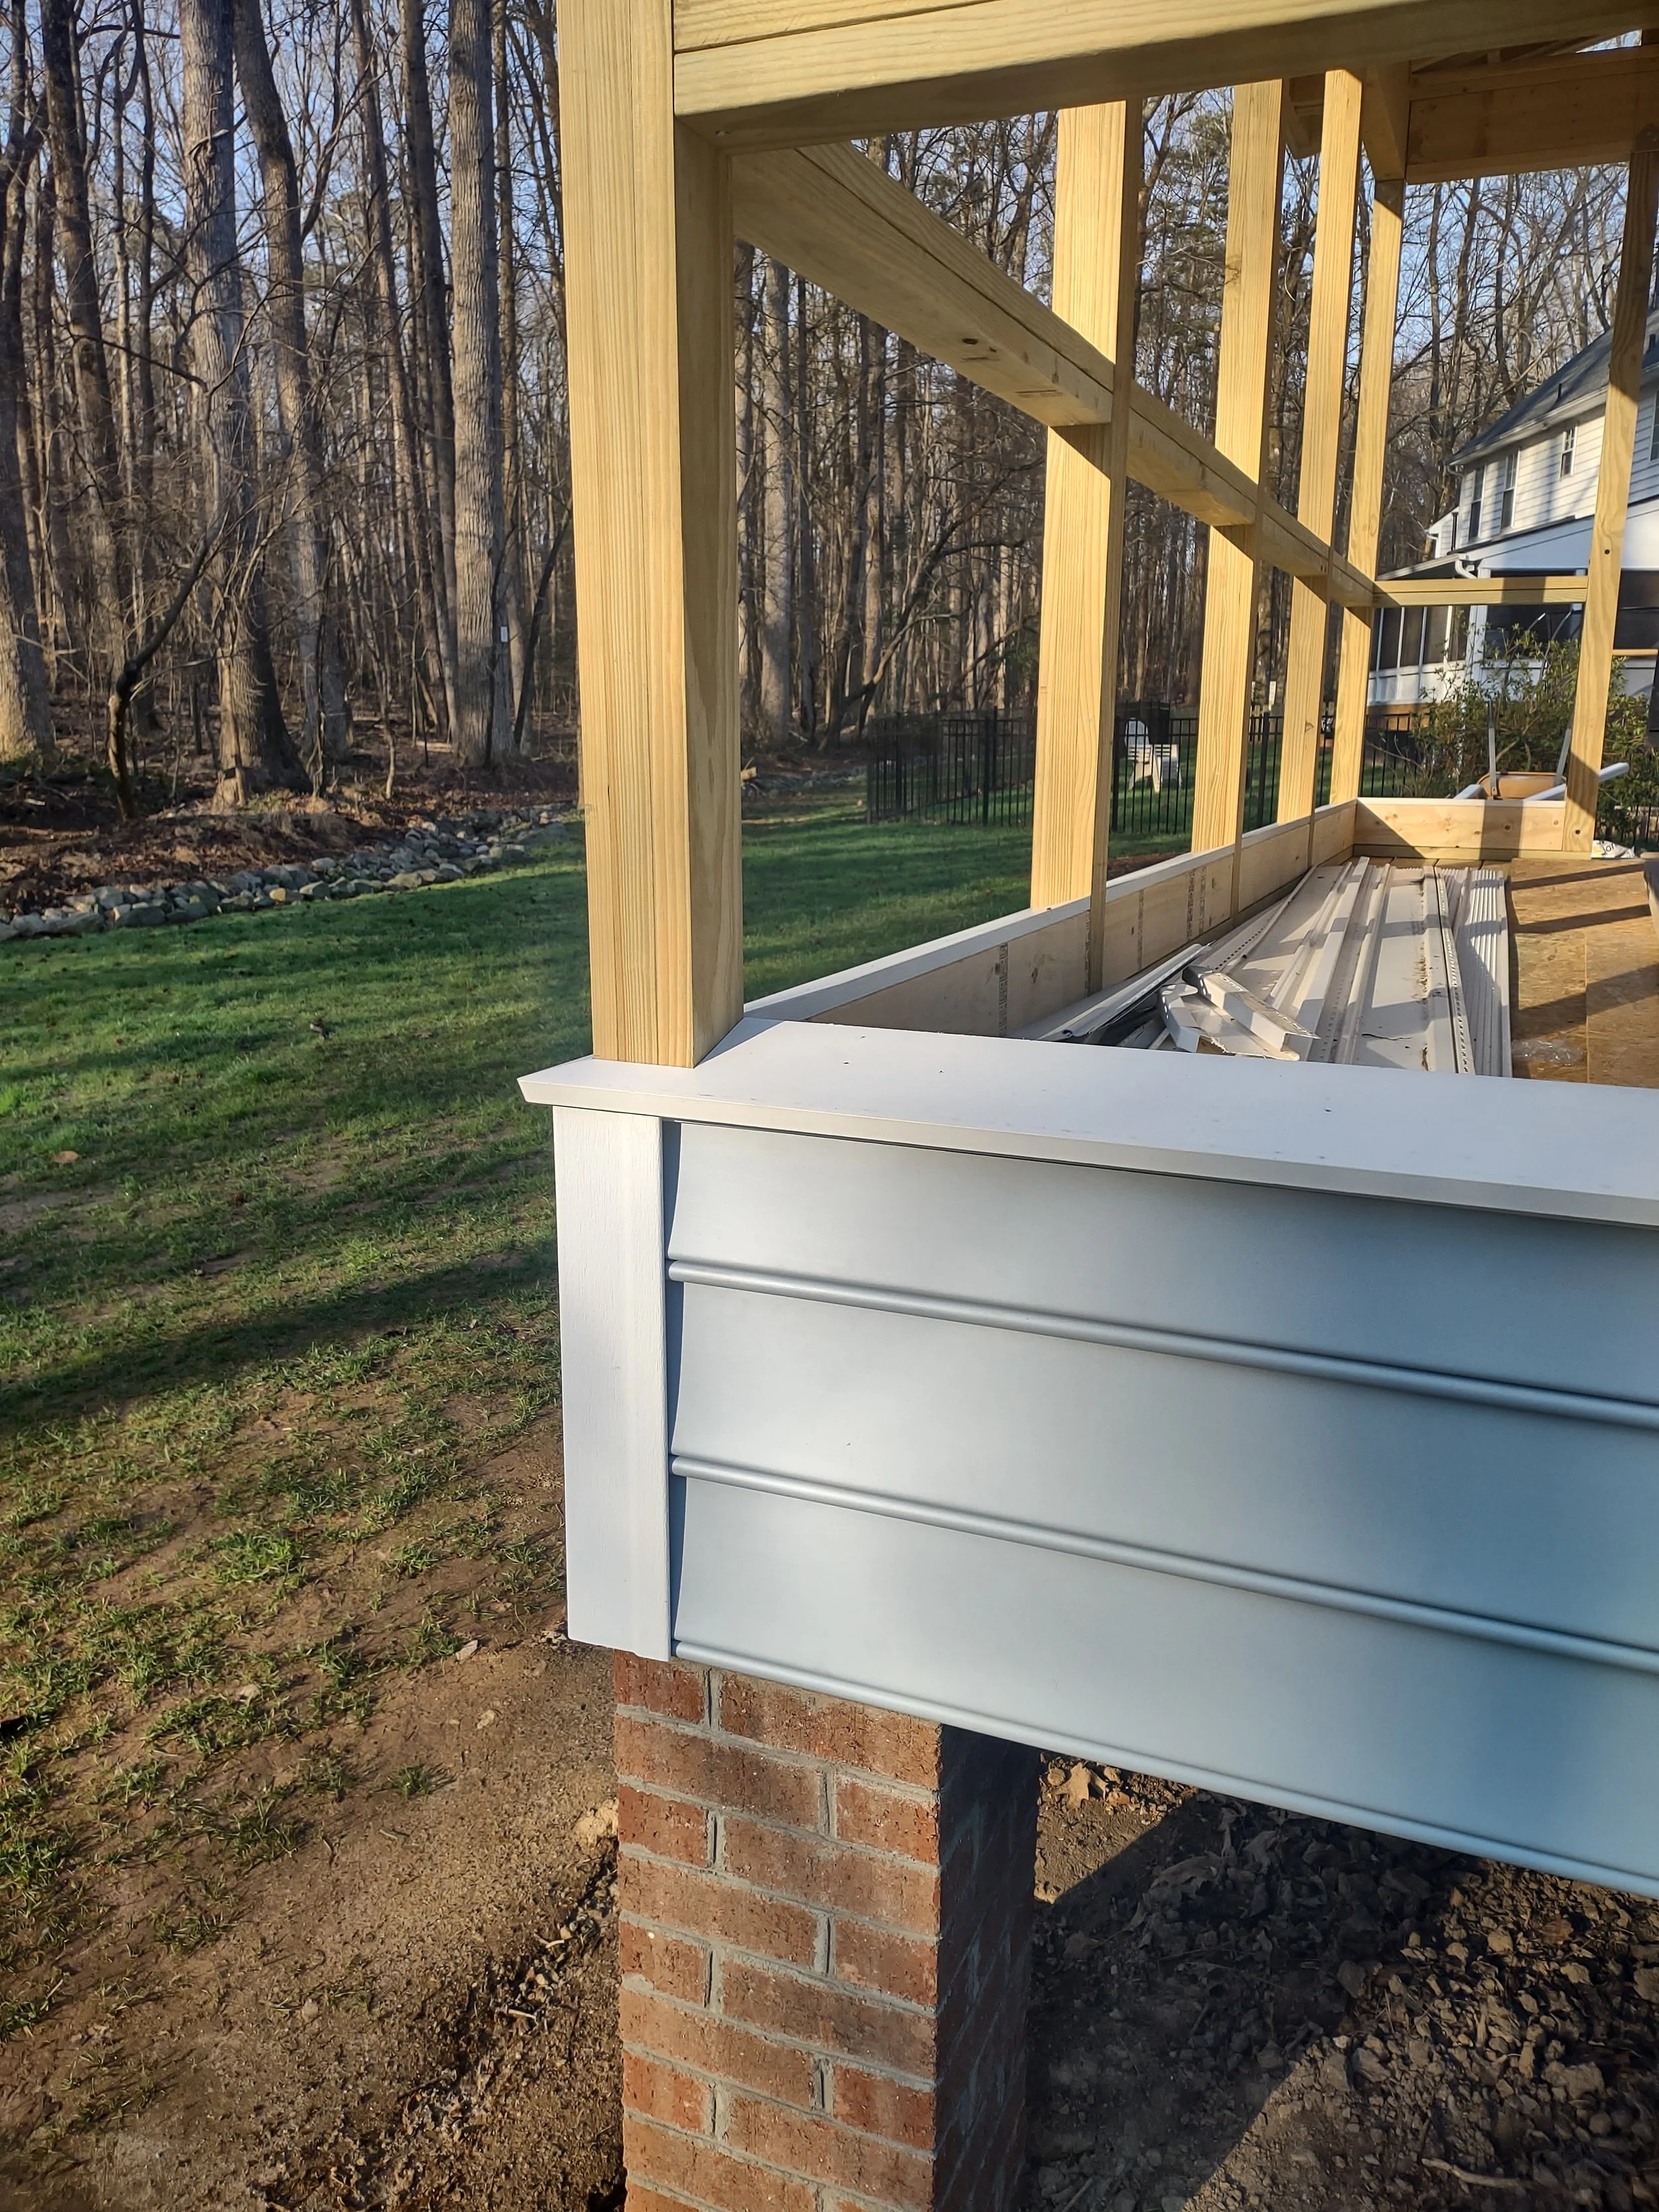
15 degree expanded vinyl sills are built into the framing awaiting window assembly. Any water and moisture will drain away
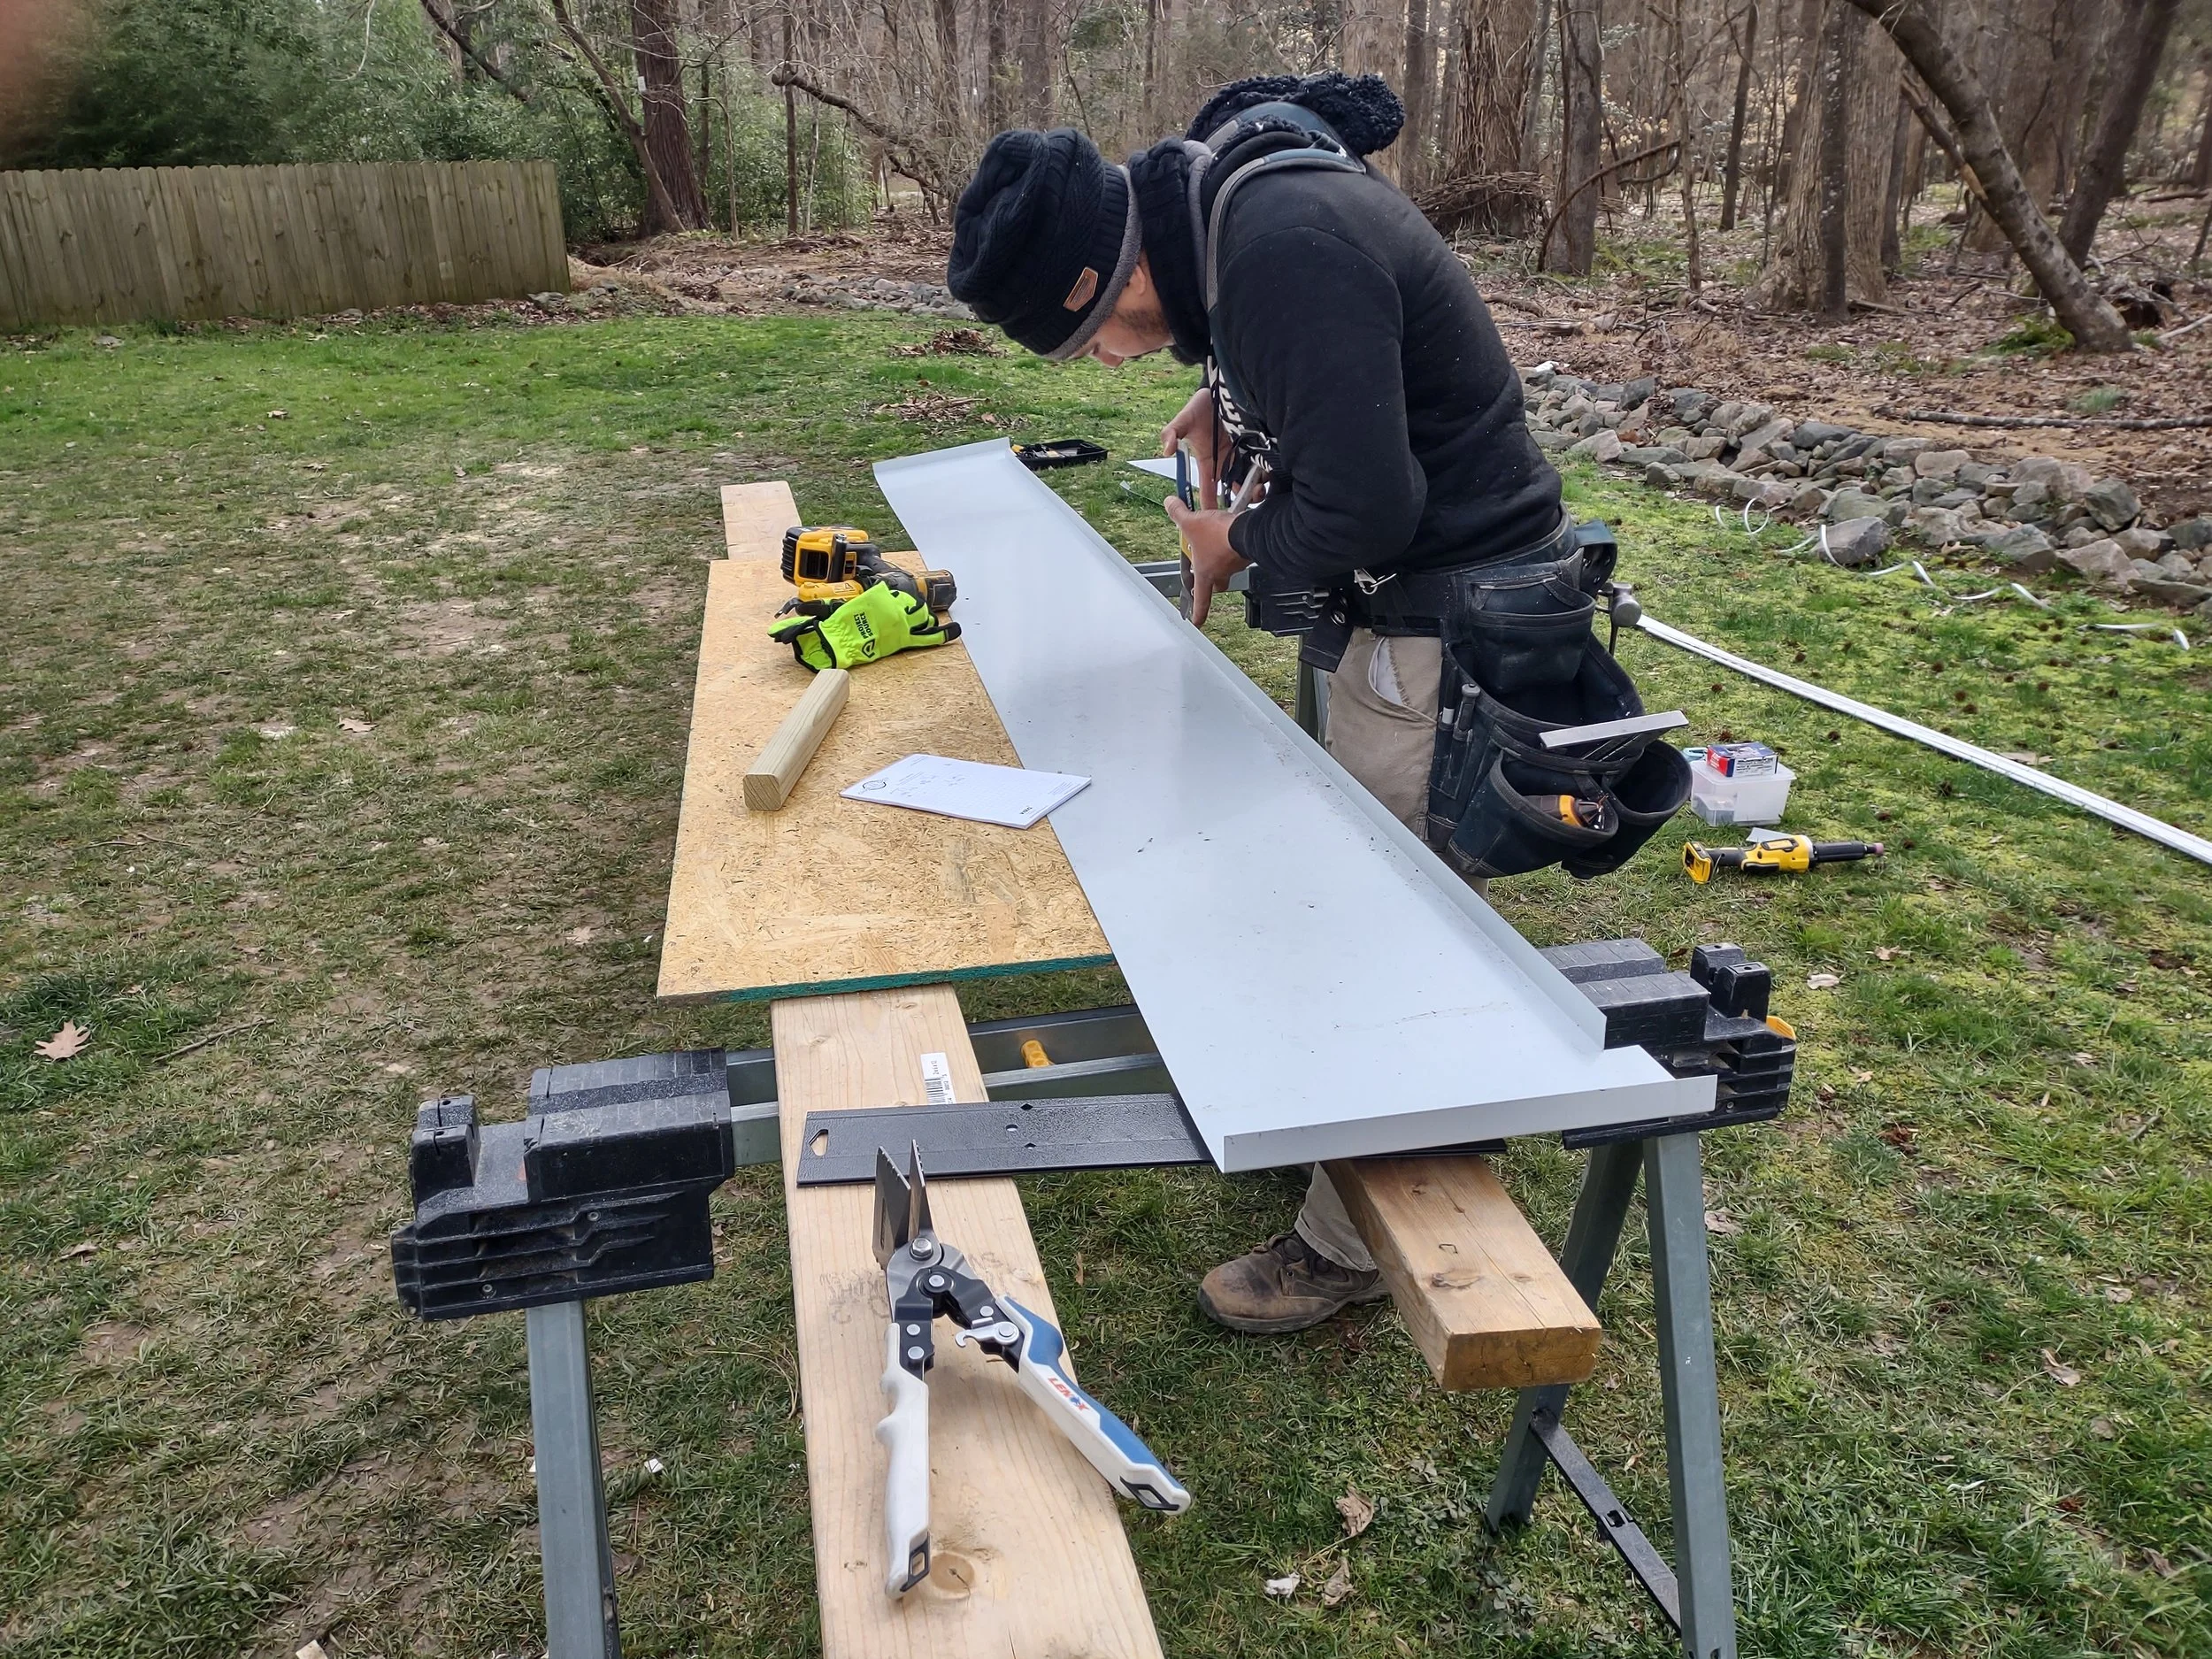
Steel cladding for the top beams being custom fabricated on site
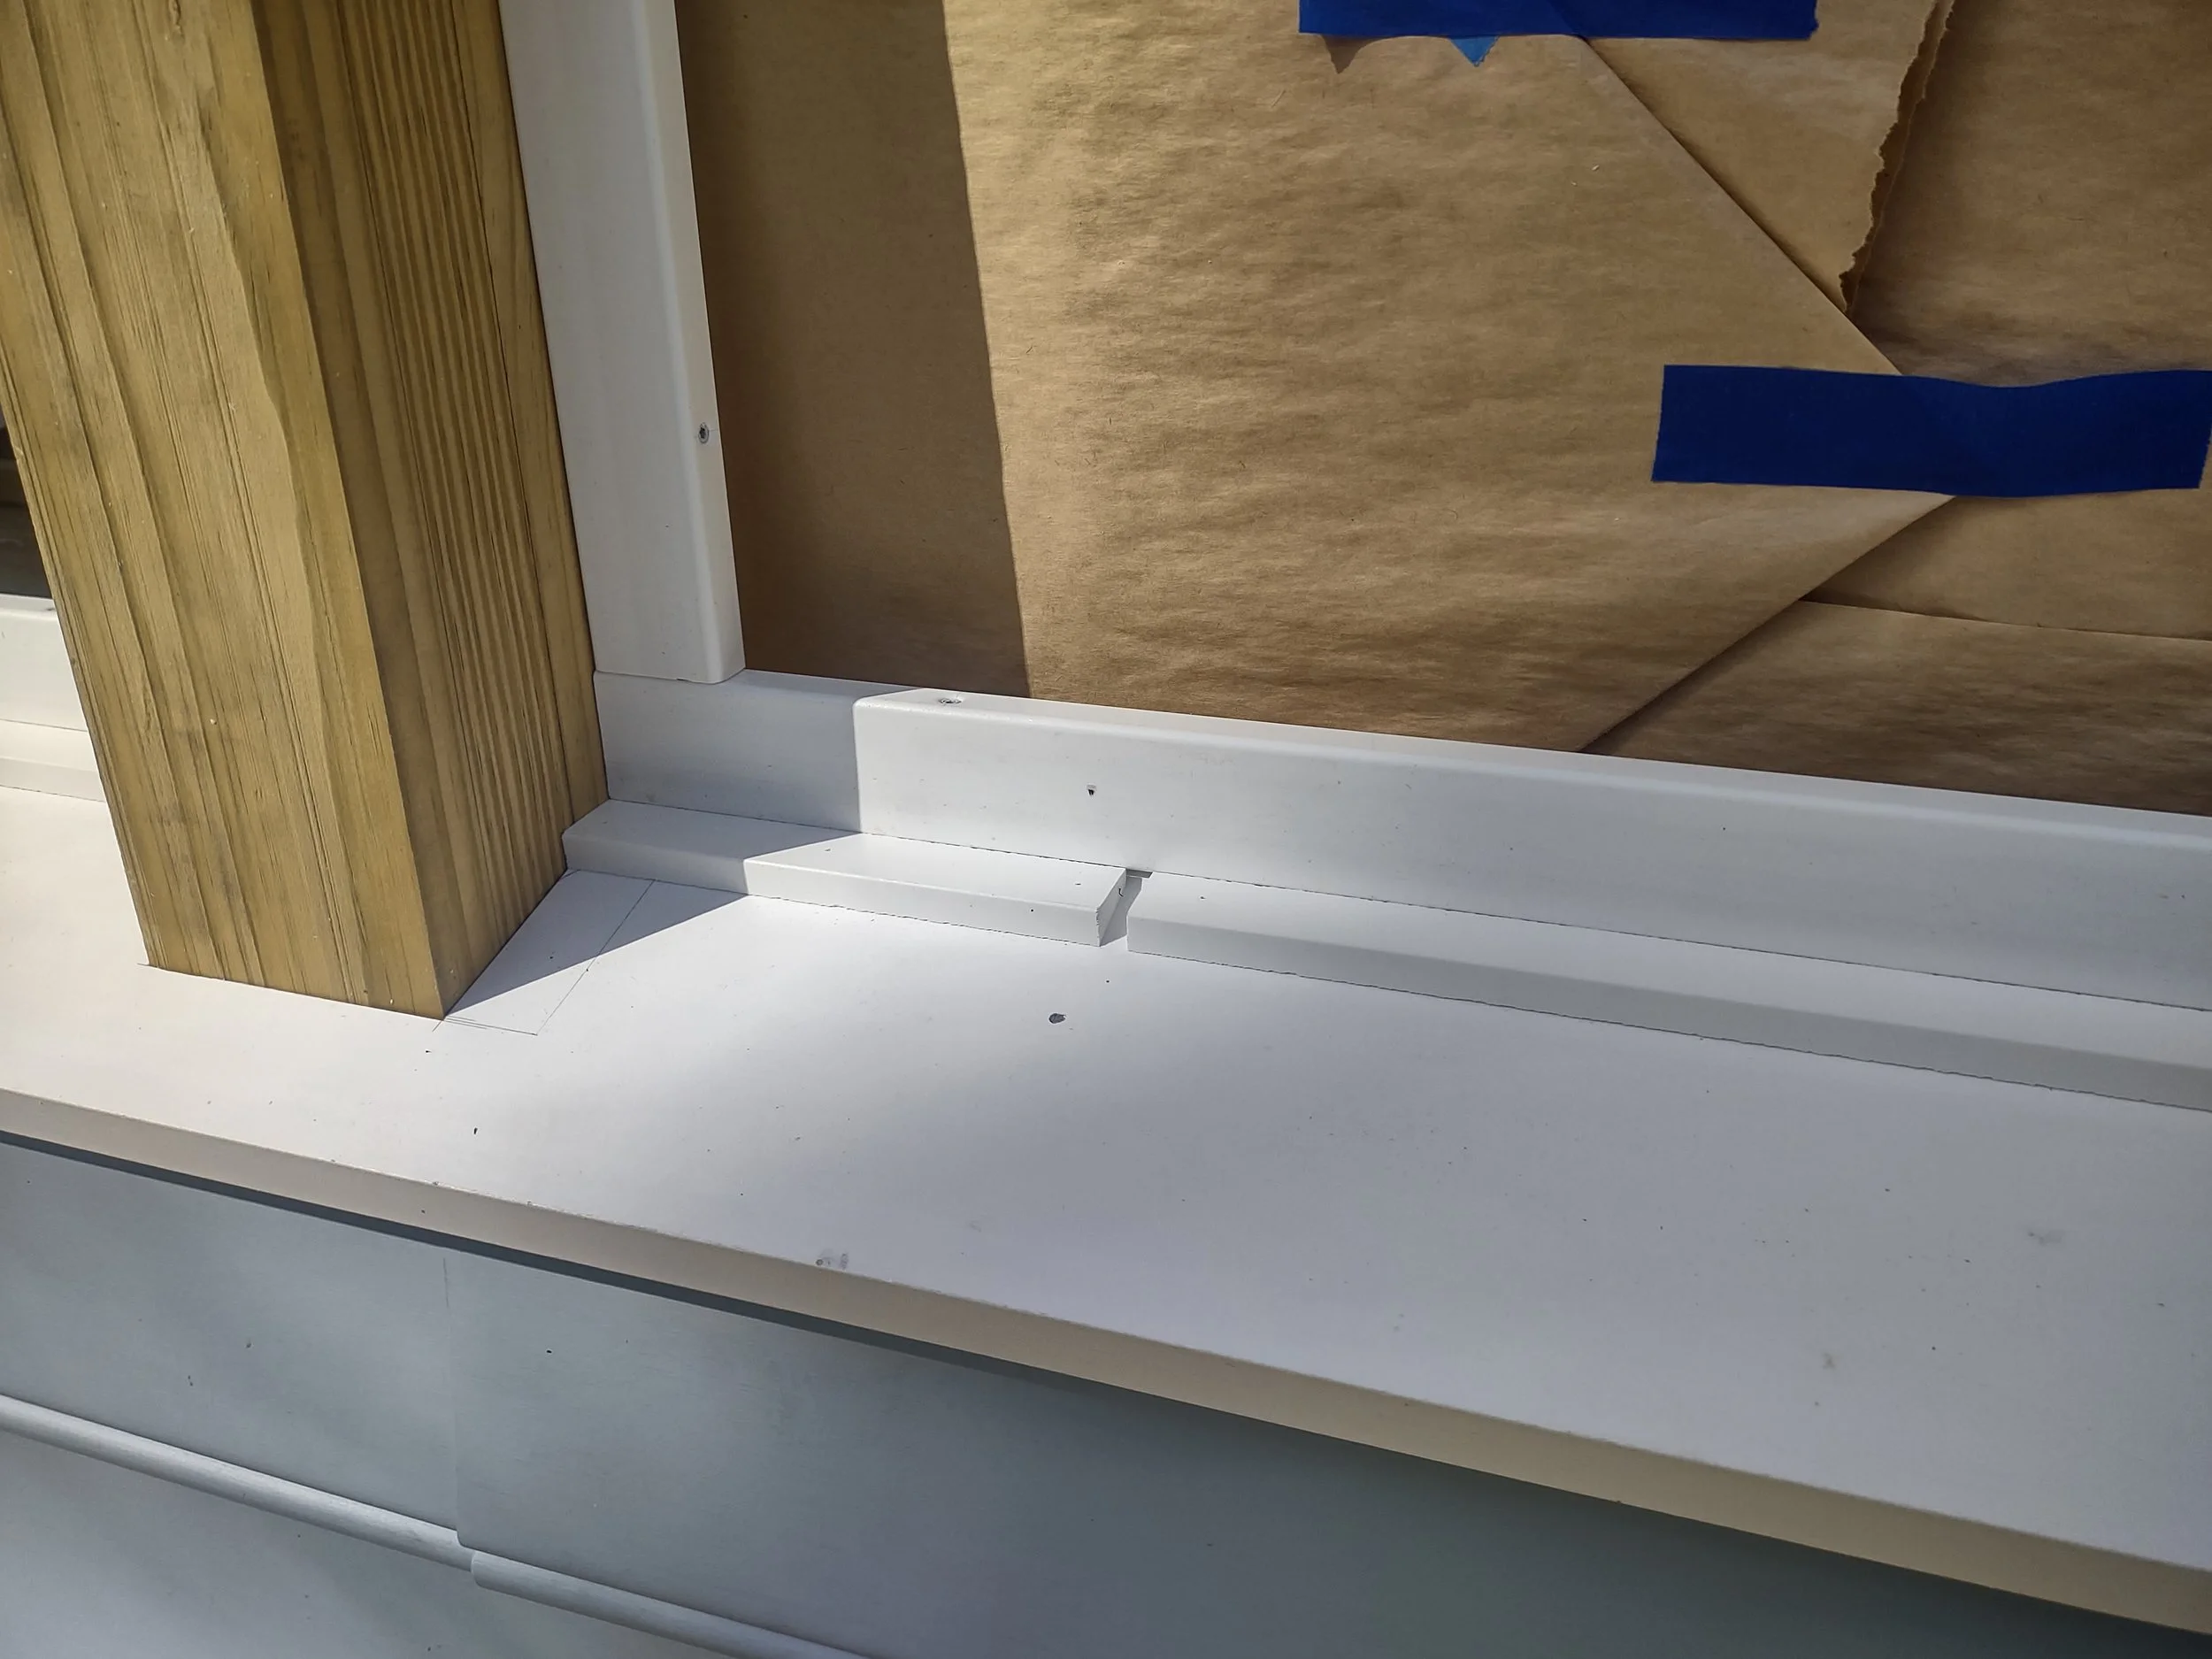
Small but important details like the weep holes allow condensation and moisture to escape the custom built windows
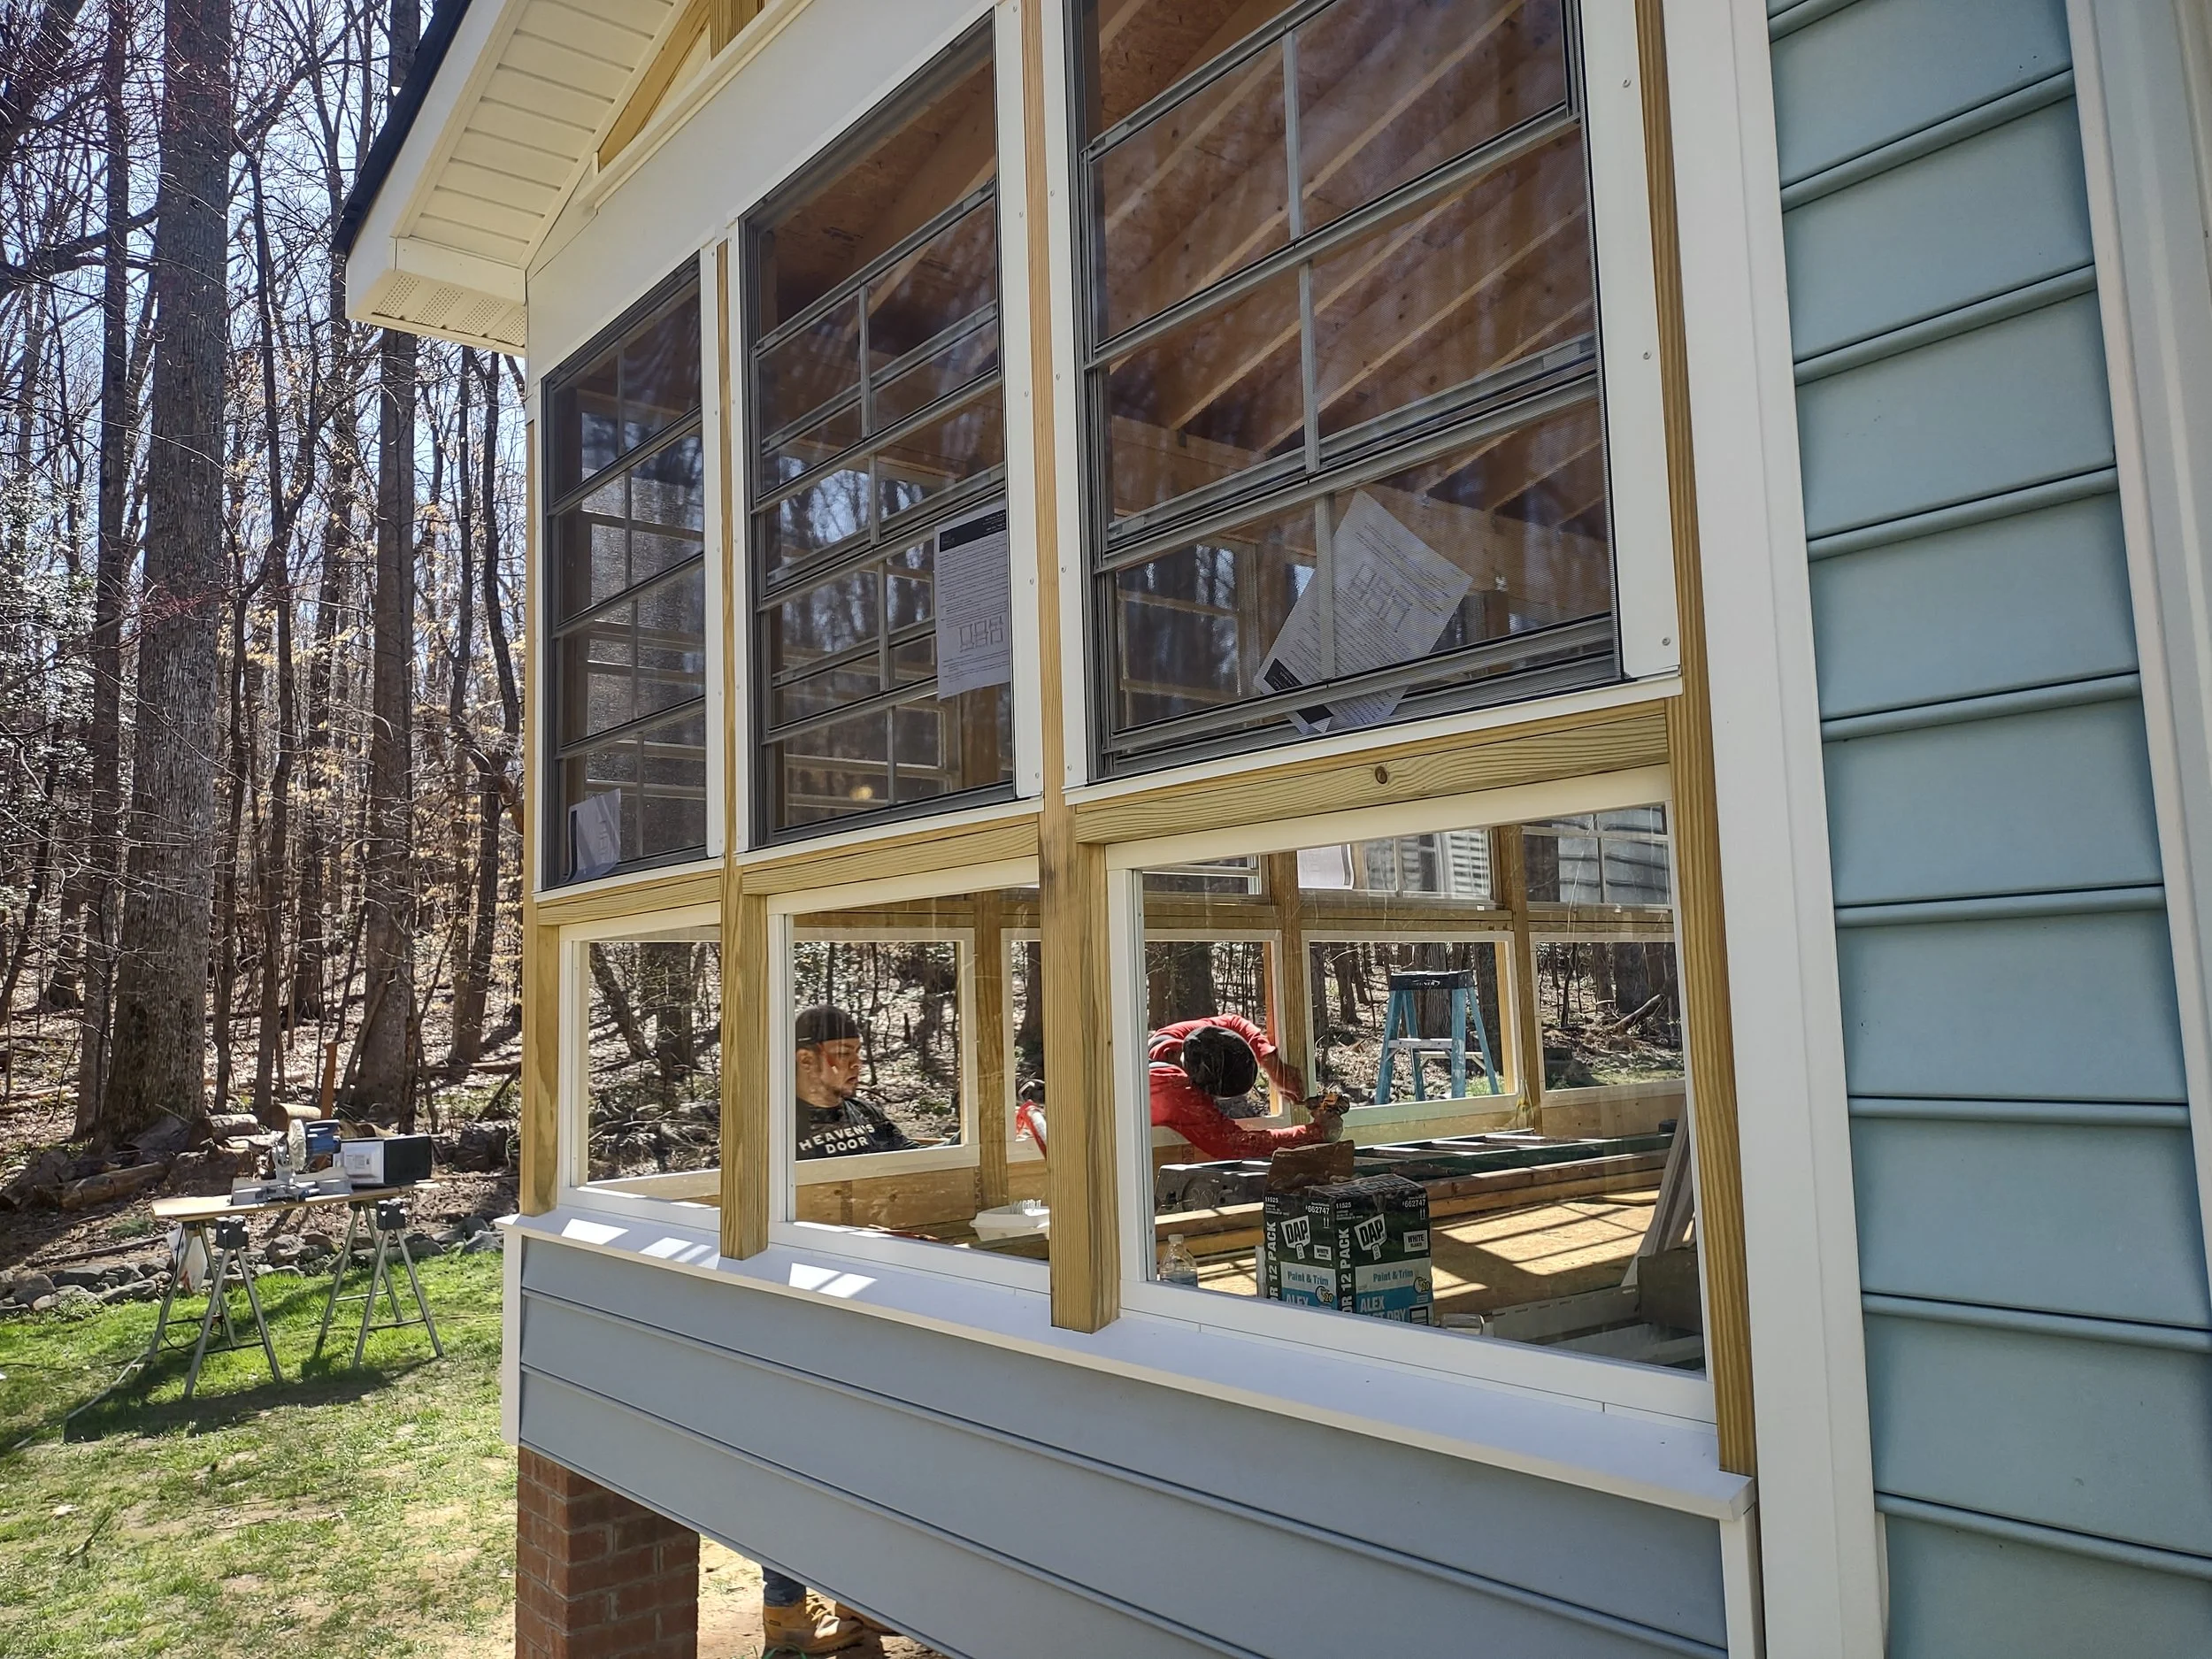
The EZE Breeze windows are installed then the bottom window components are being installed.
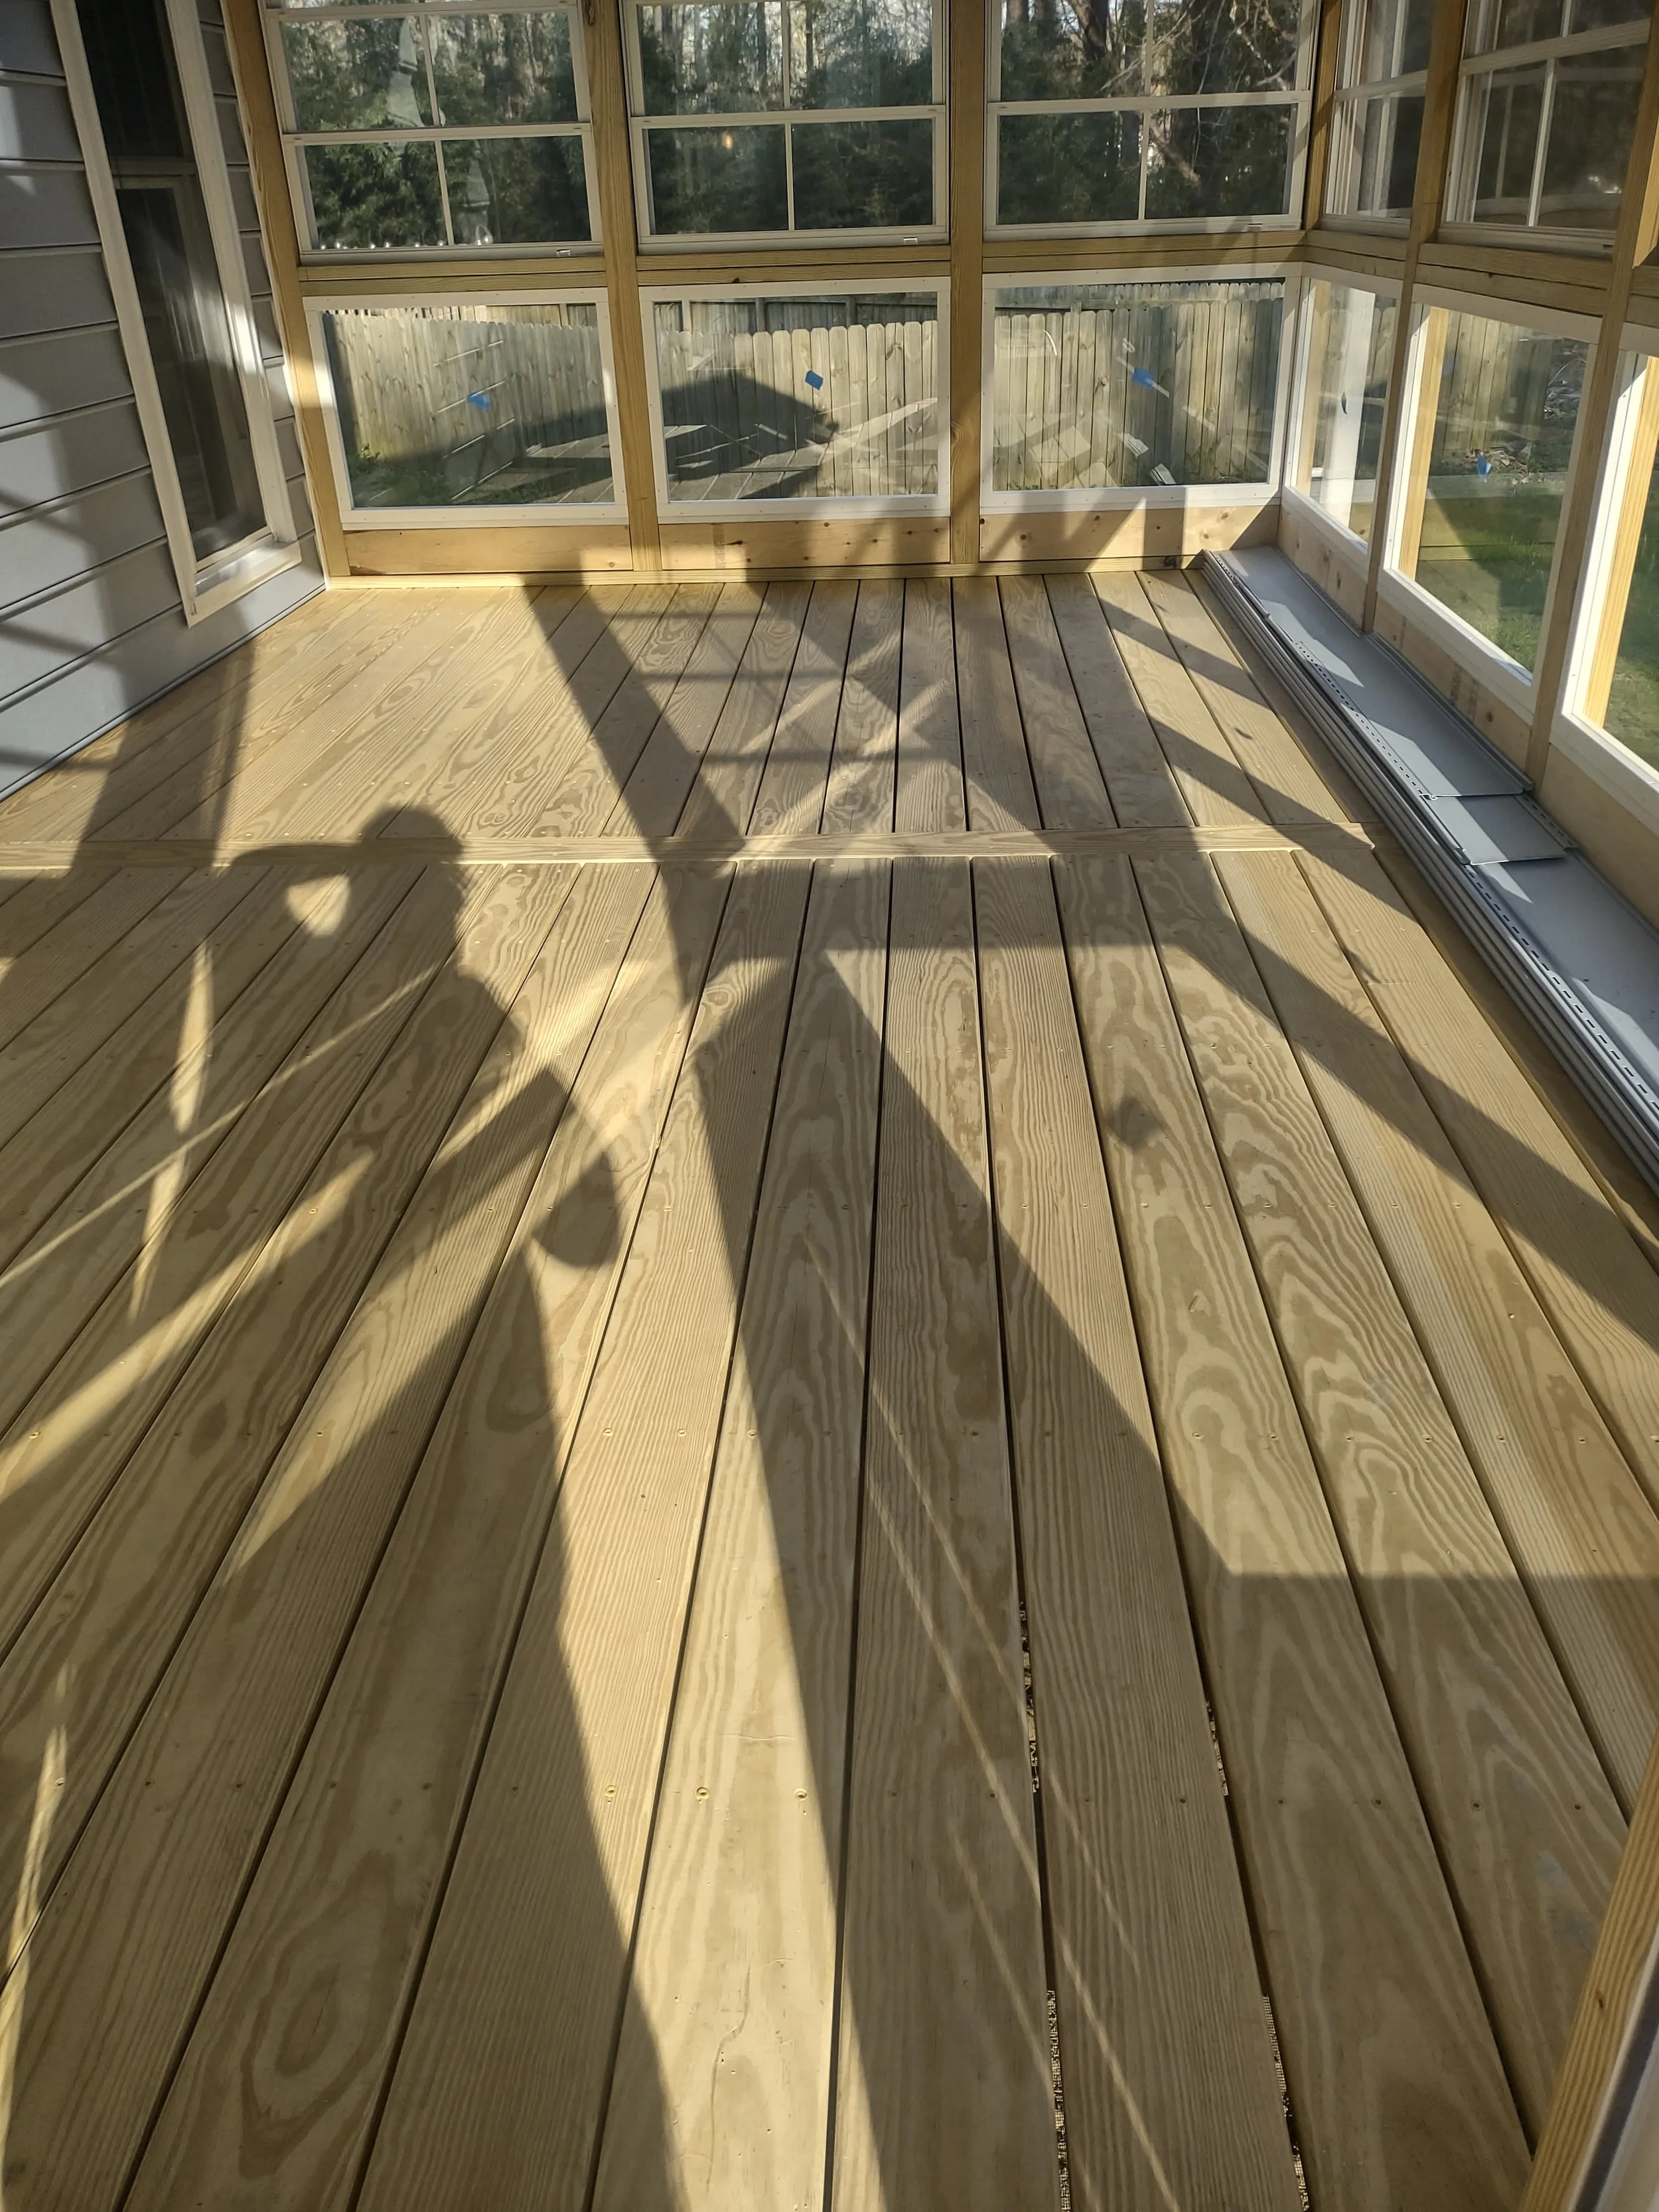
The smooth kiln dried exterior decking is screwed down during installation with every hole pre drilled and countersunk and proper torque applied. This makes for a strong and cosmetic build to this beautiful wooden floor that will last a lifetime.
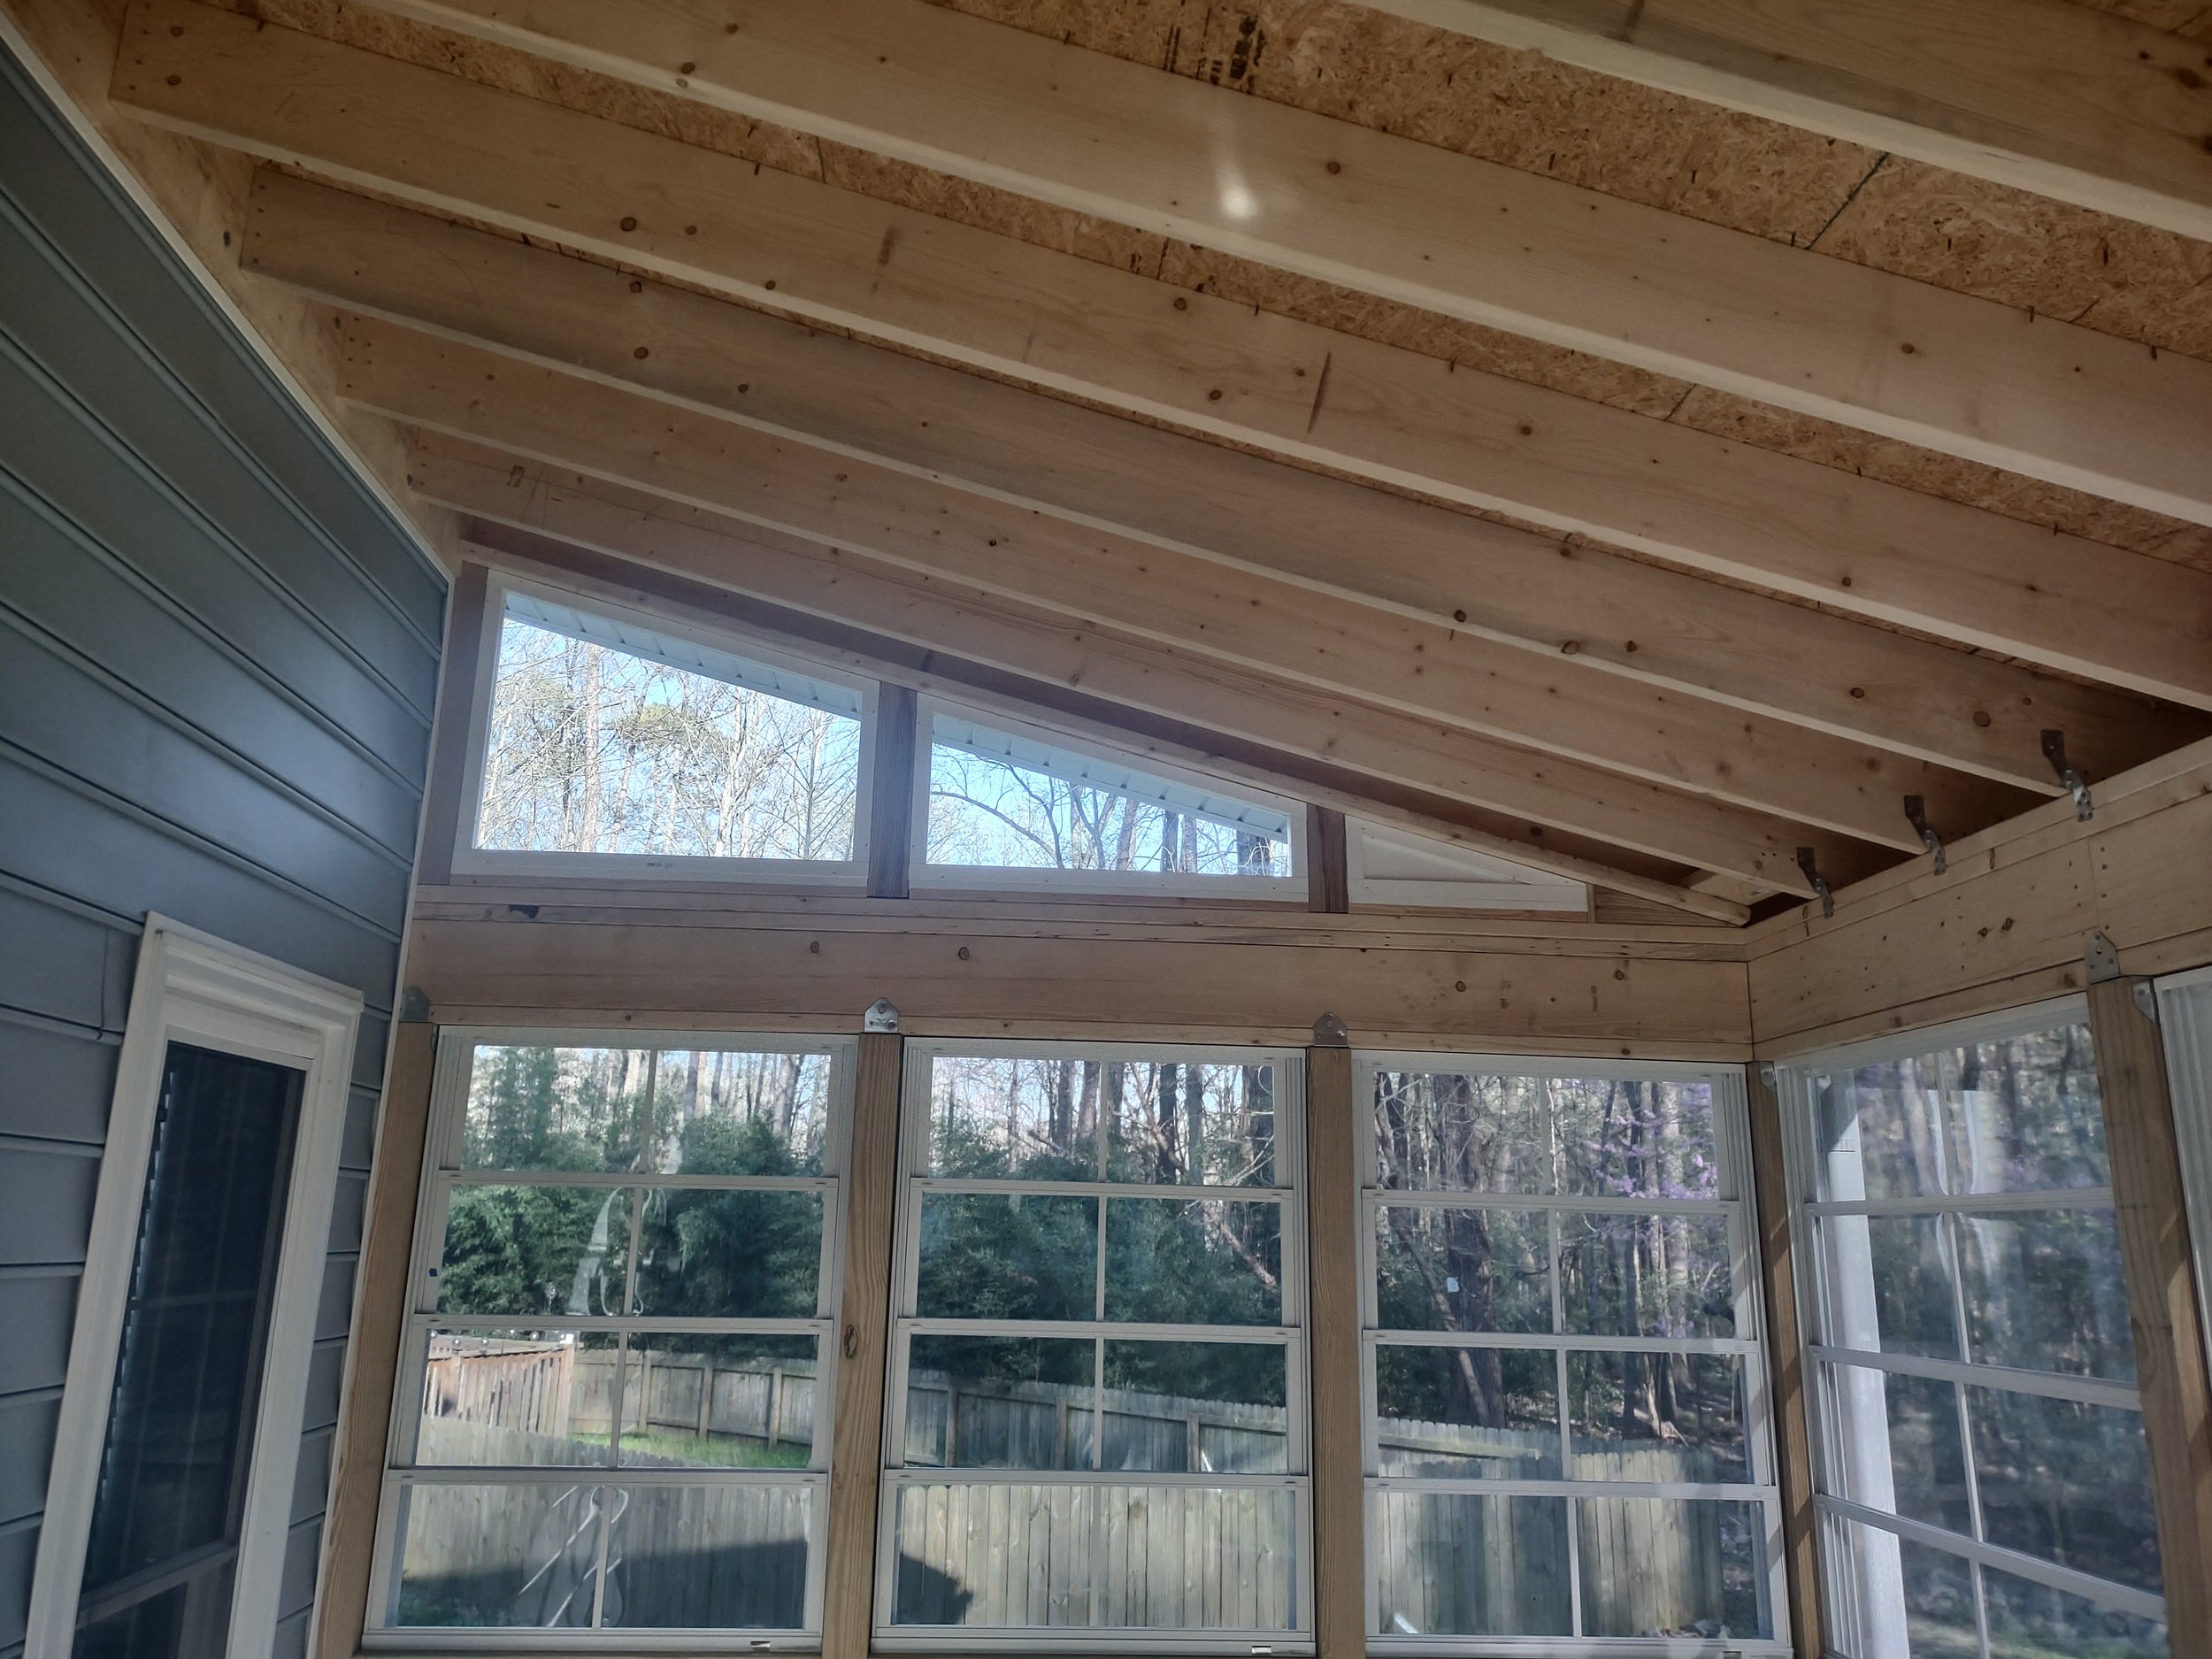
The exposed framing can be finished later but still looks good in the space due to the quality construction that went into the build
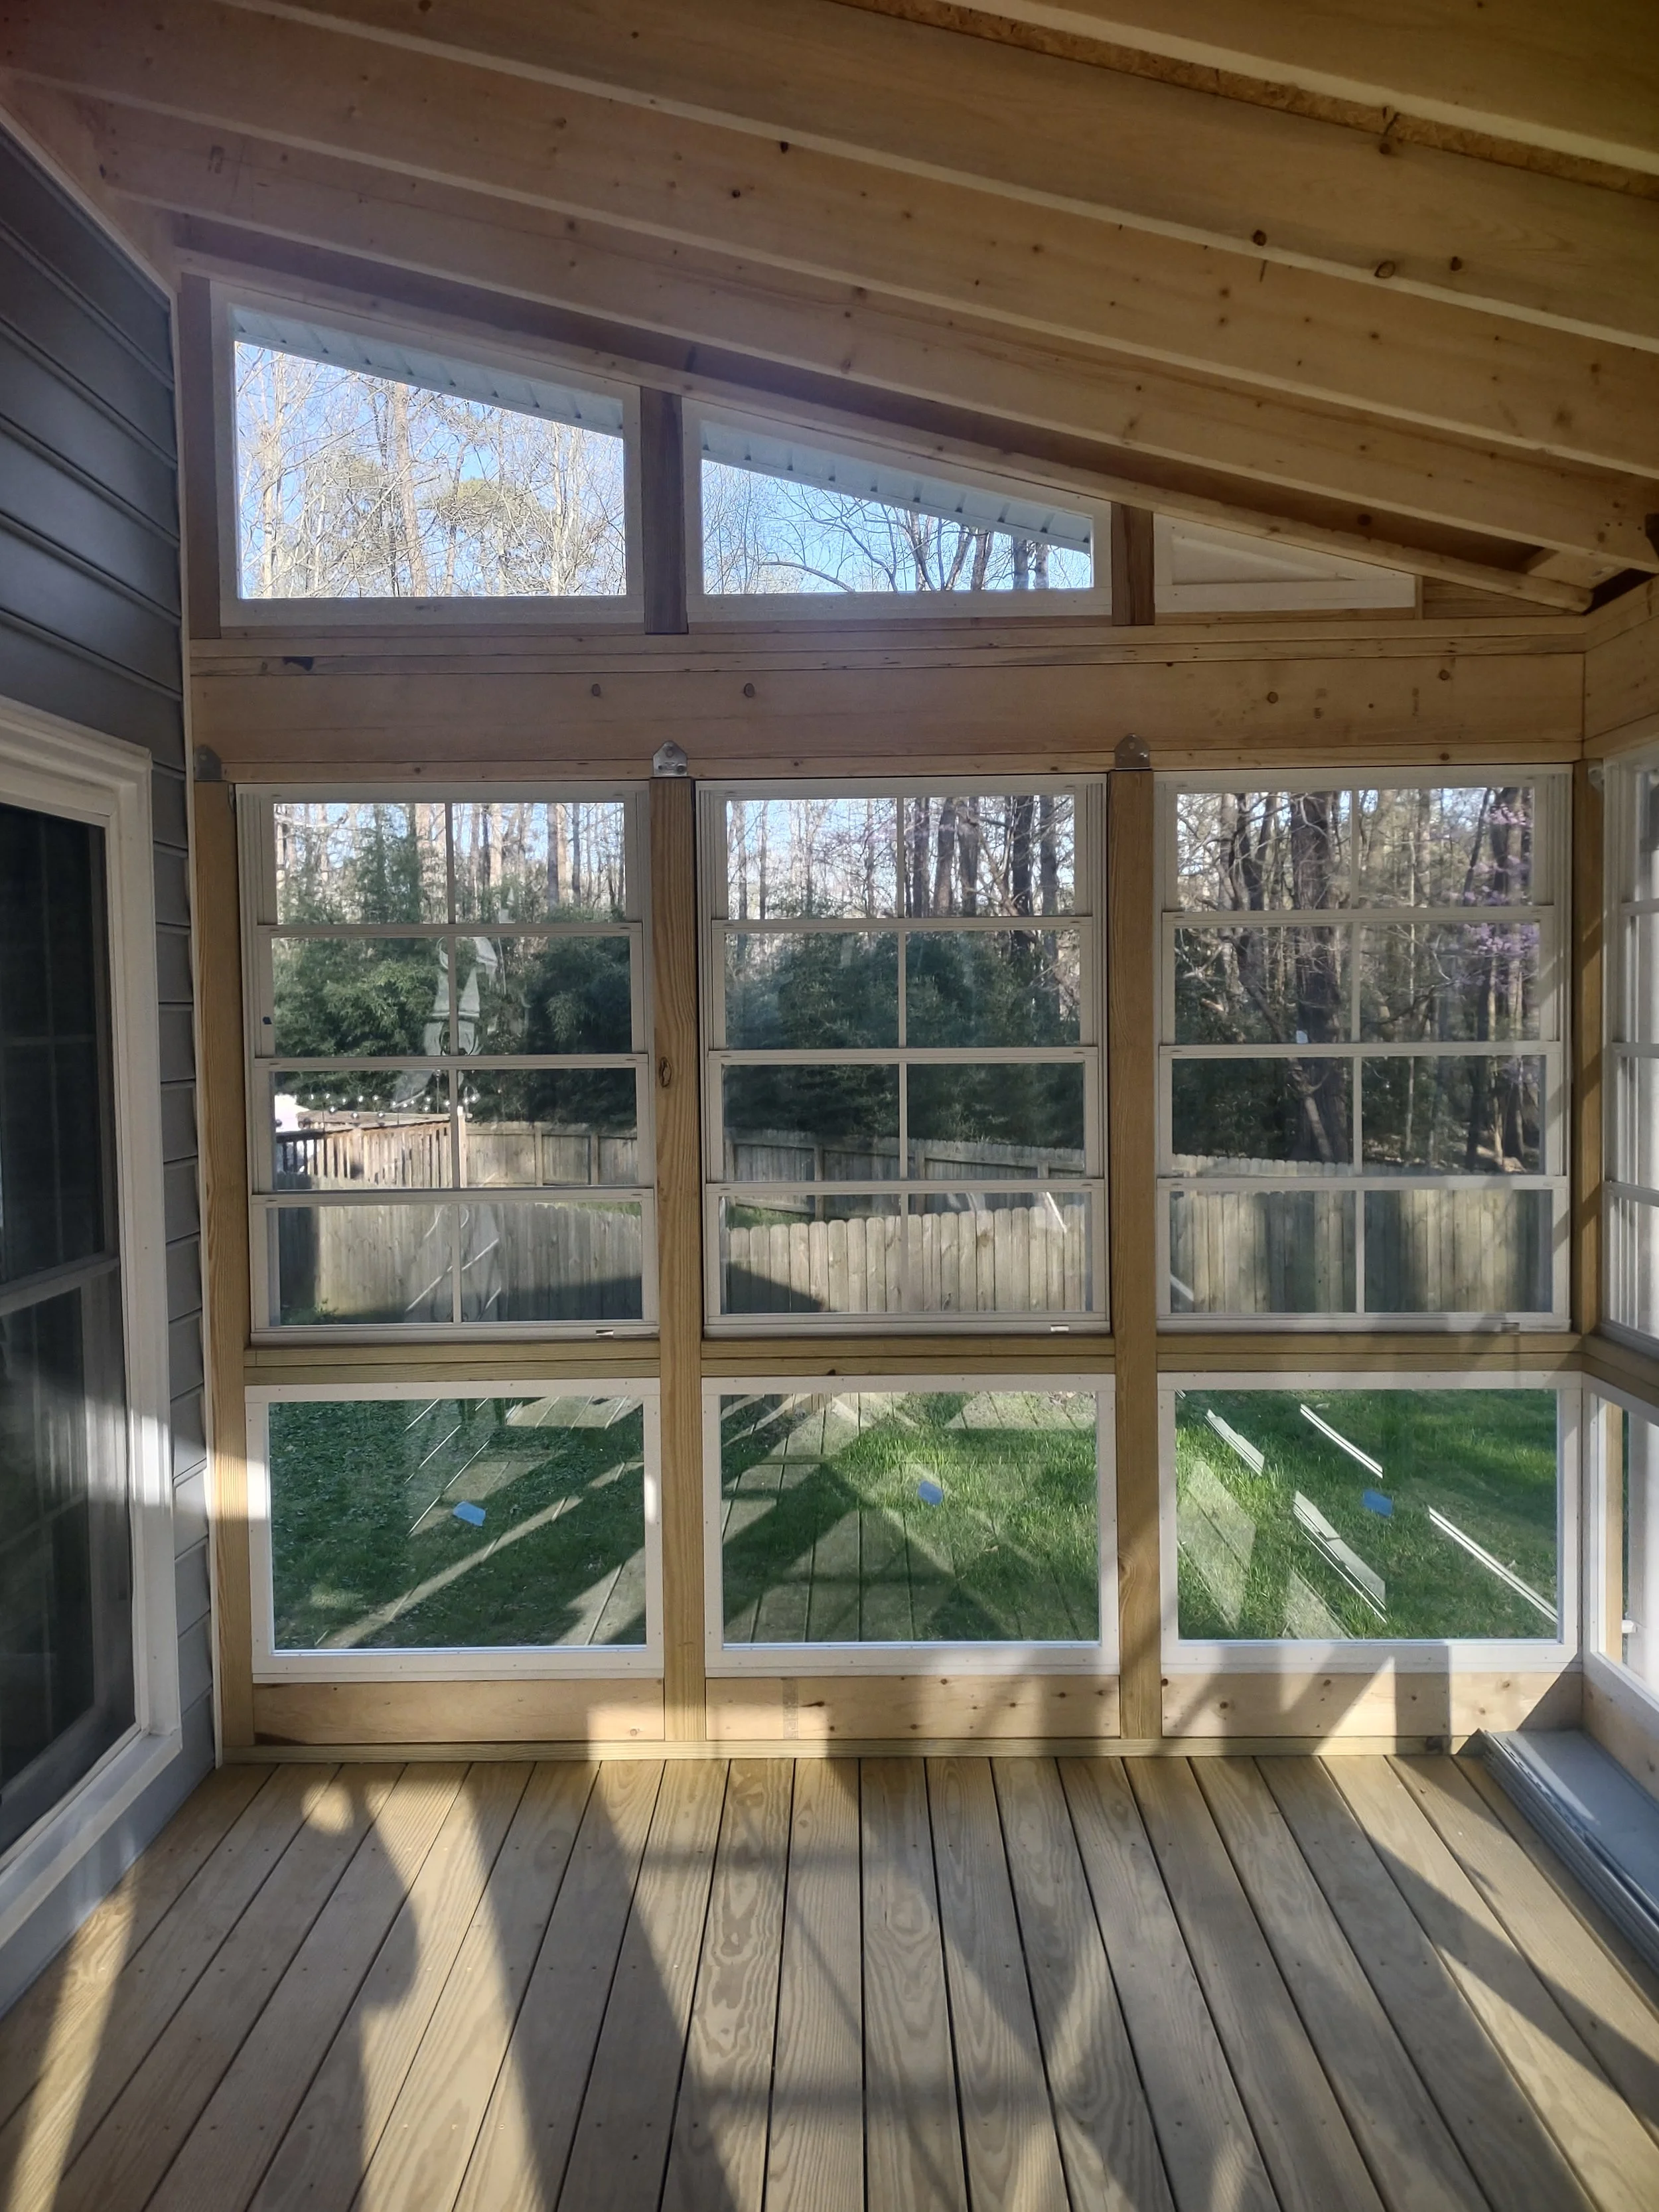
The exposed framing can be finished later but still looks good in the space due to the quality construction that went into the build
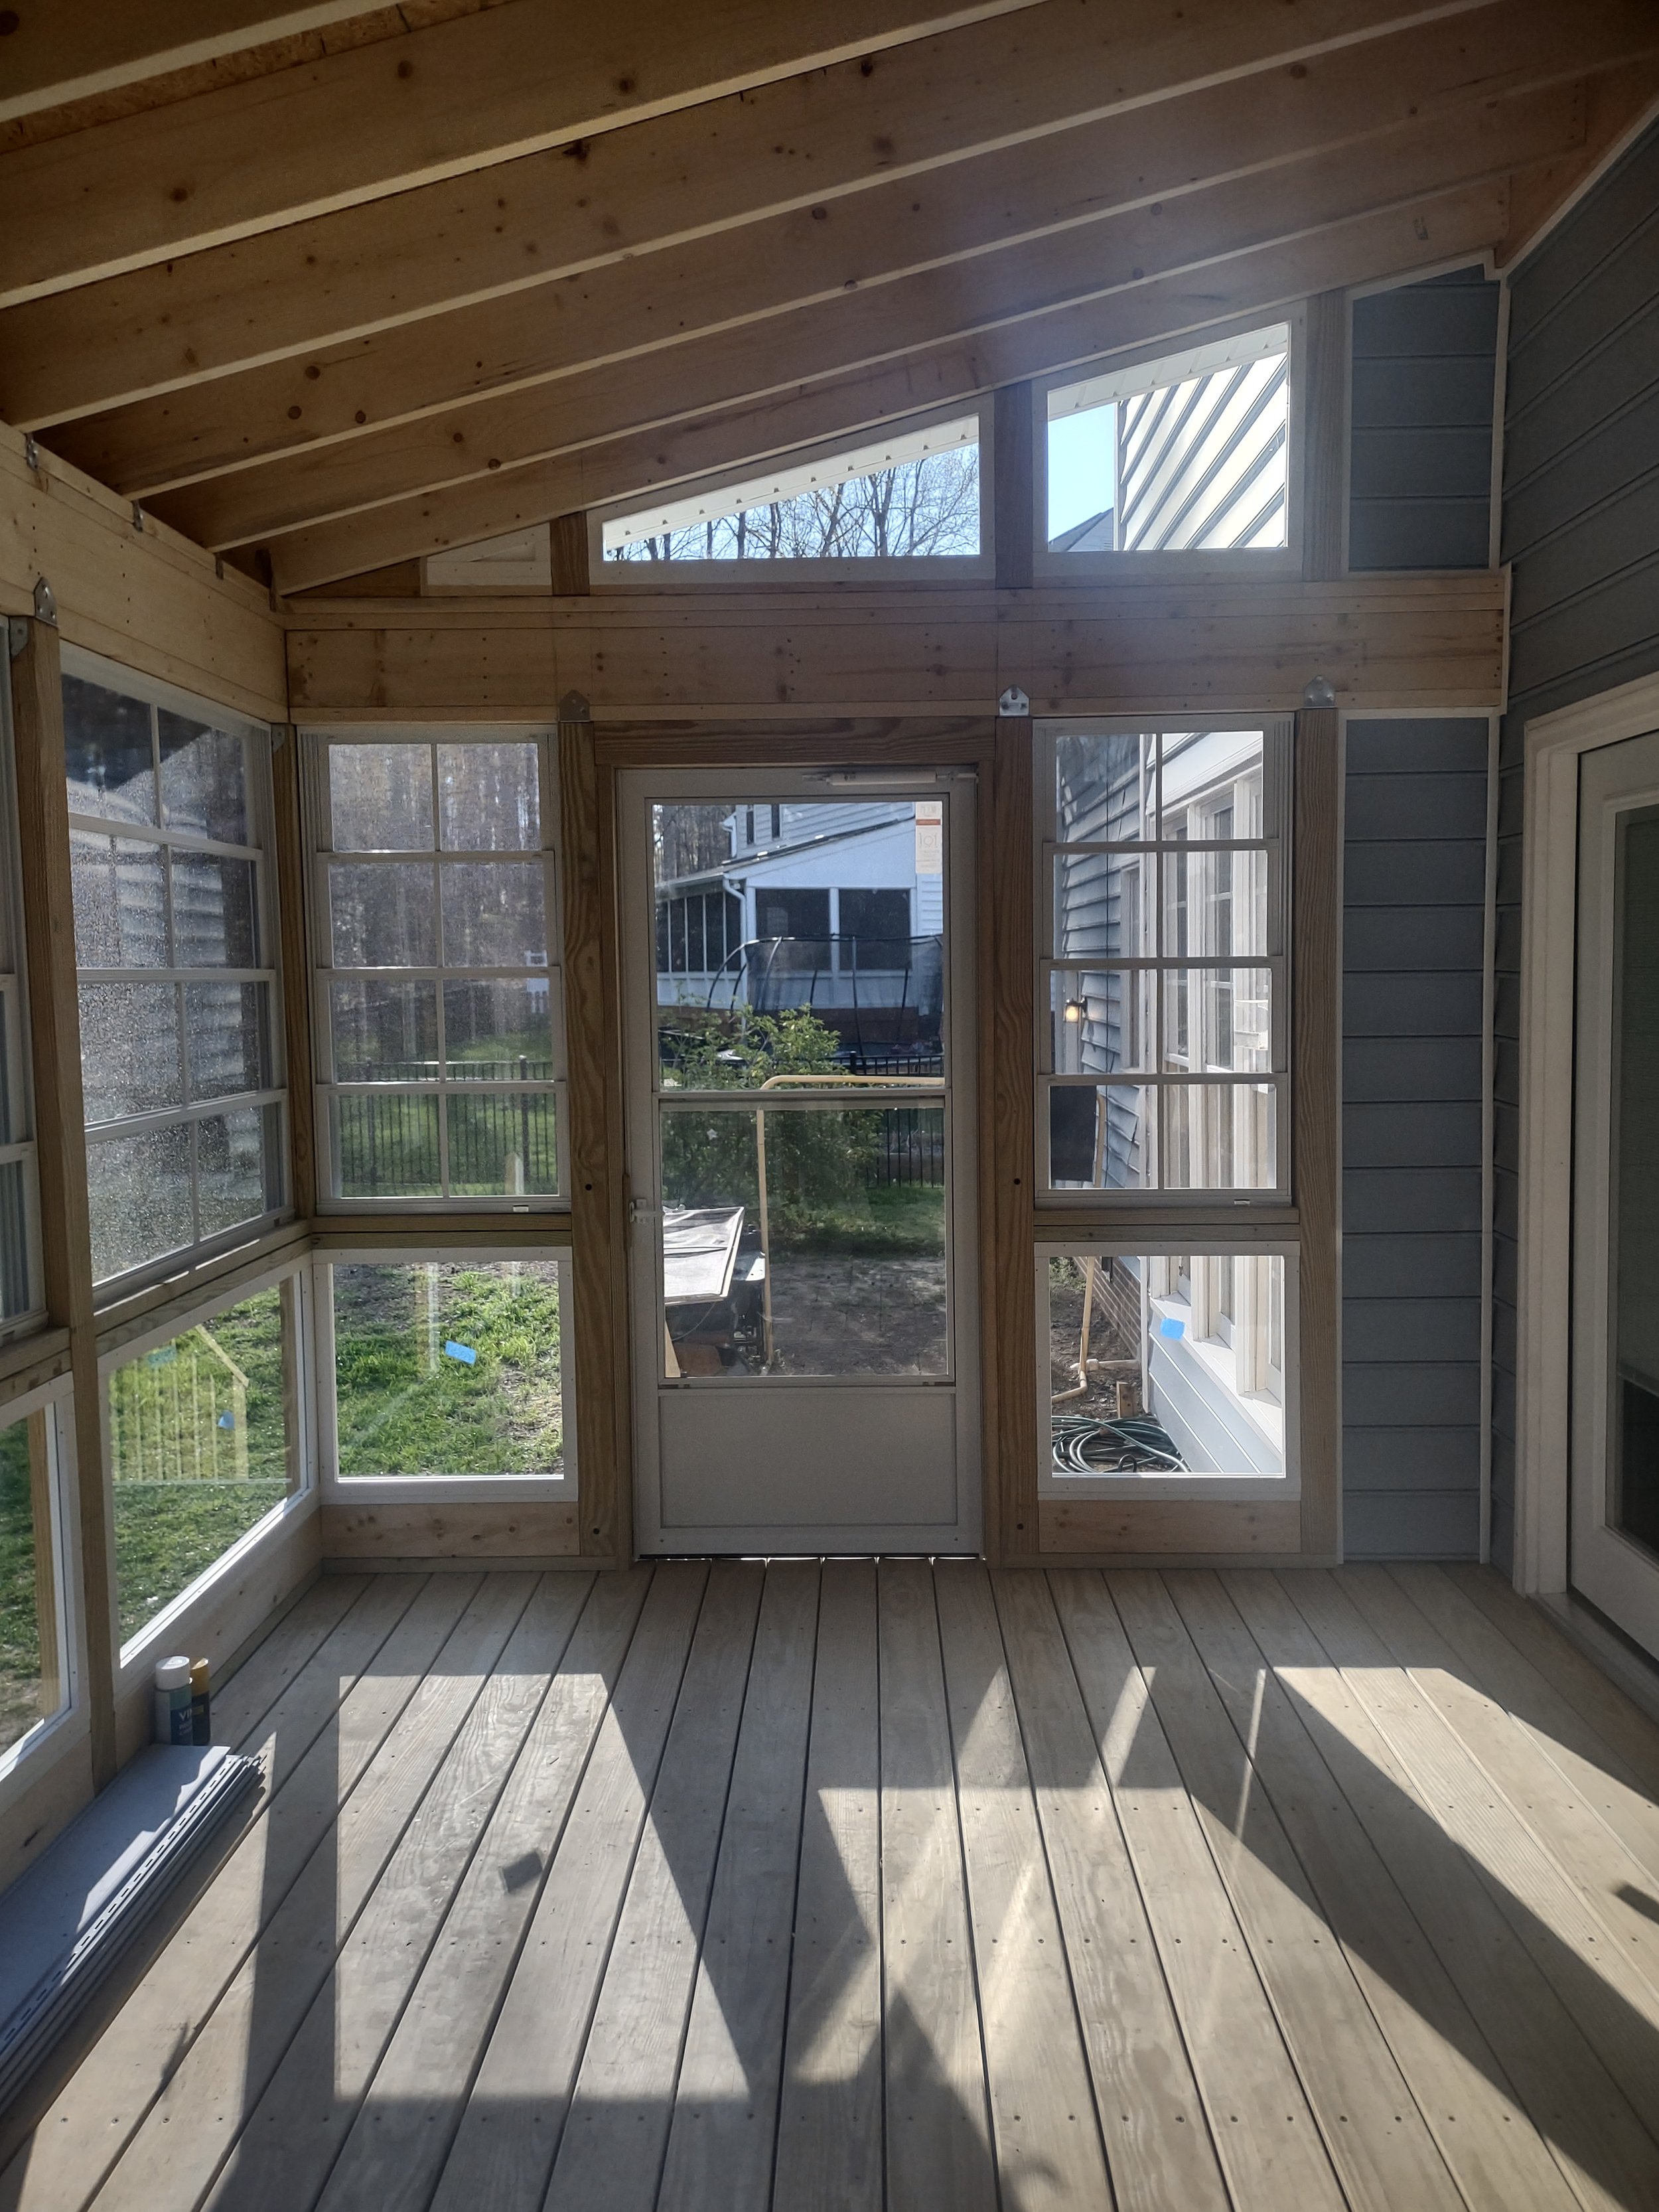
The exposed framing can be finished later but still looks good in the space due to the quality construction that went into the build
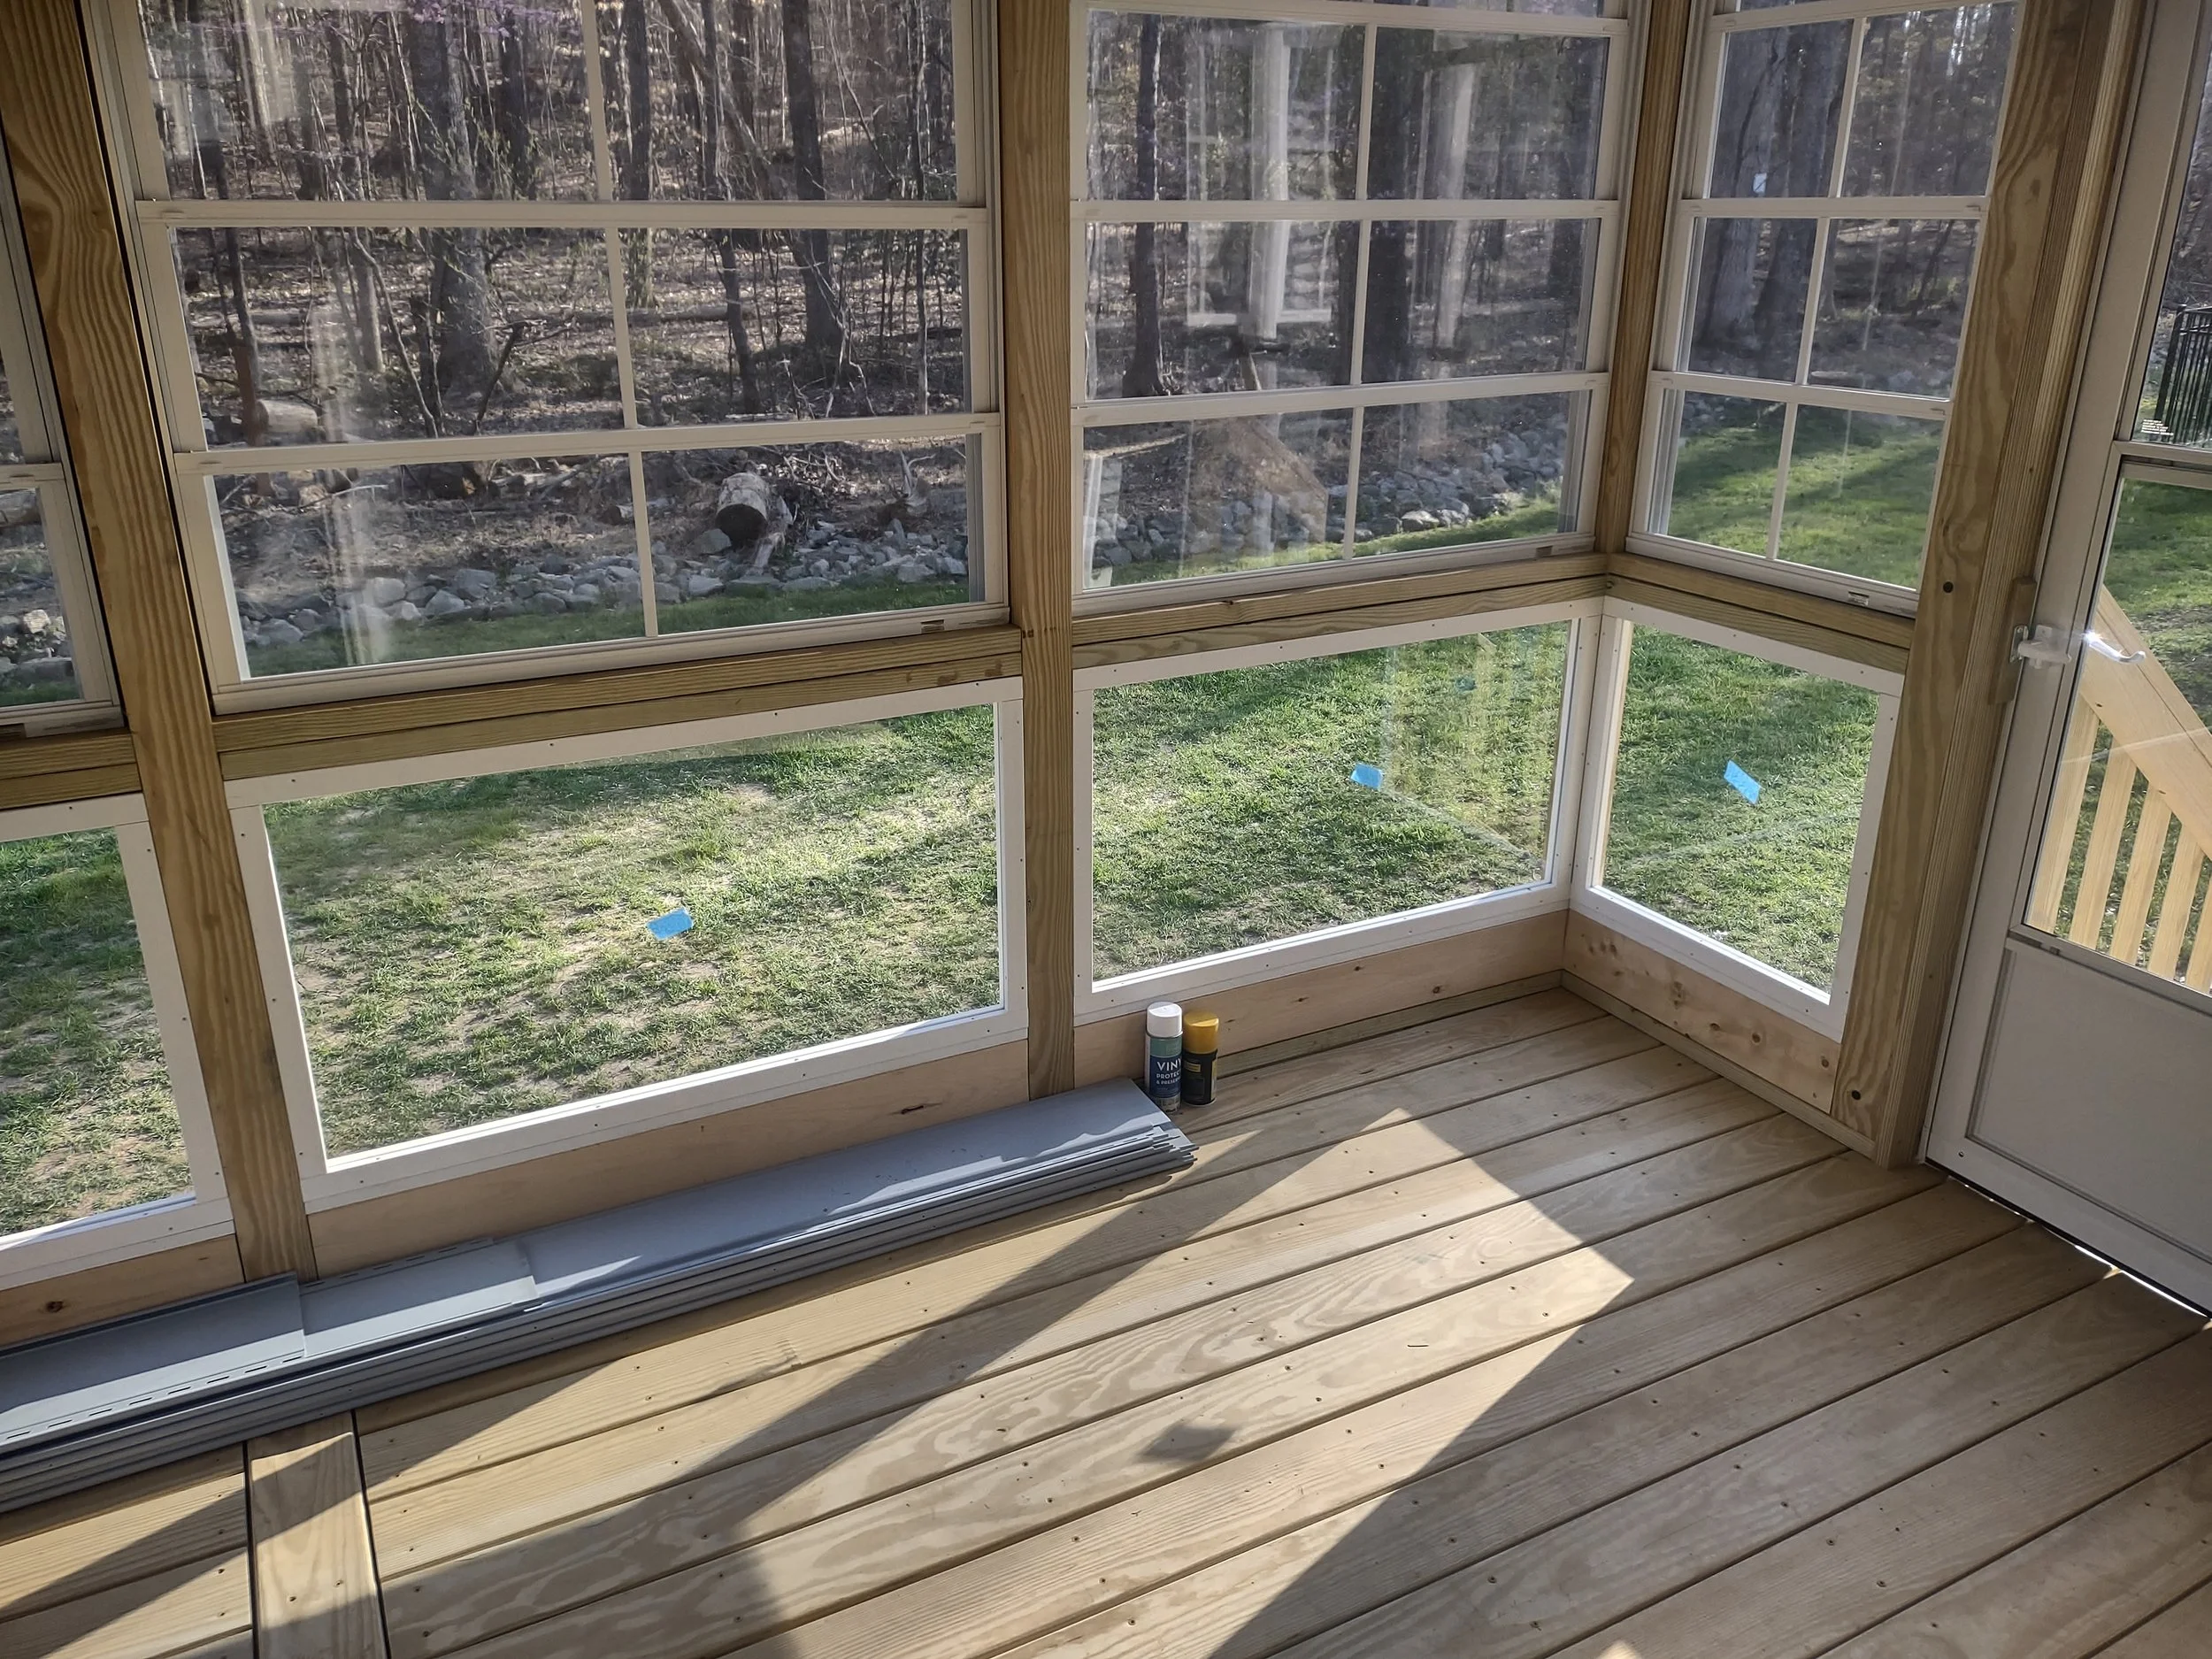
The bottom windows are so new and clear a small piece of painters tape was put in the middle of each window to alert anyone on site there is a window there.
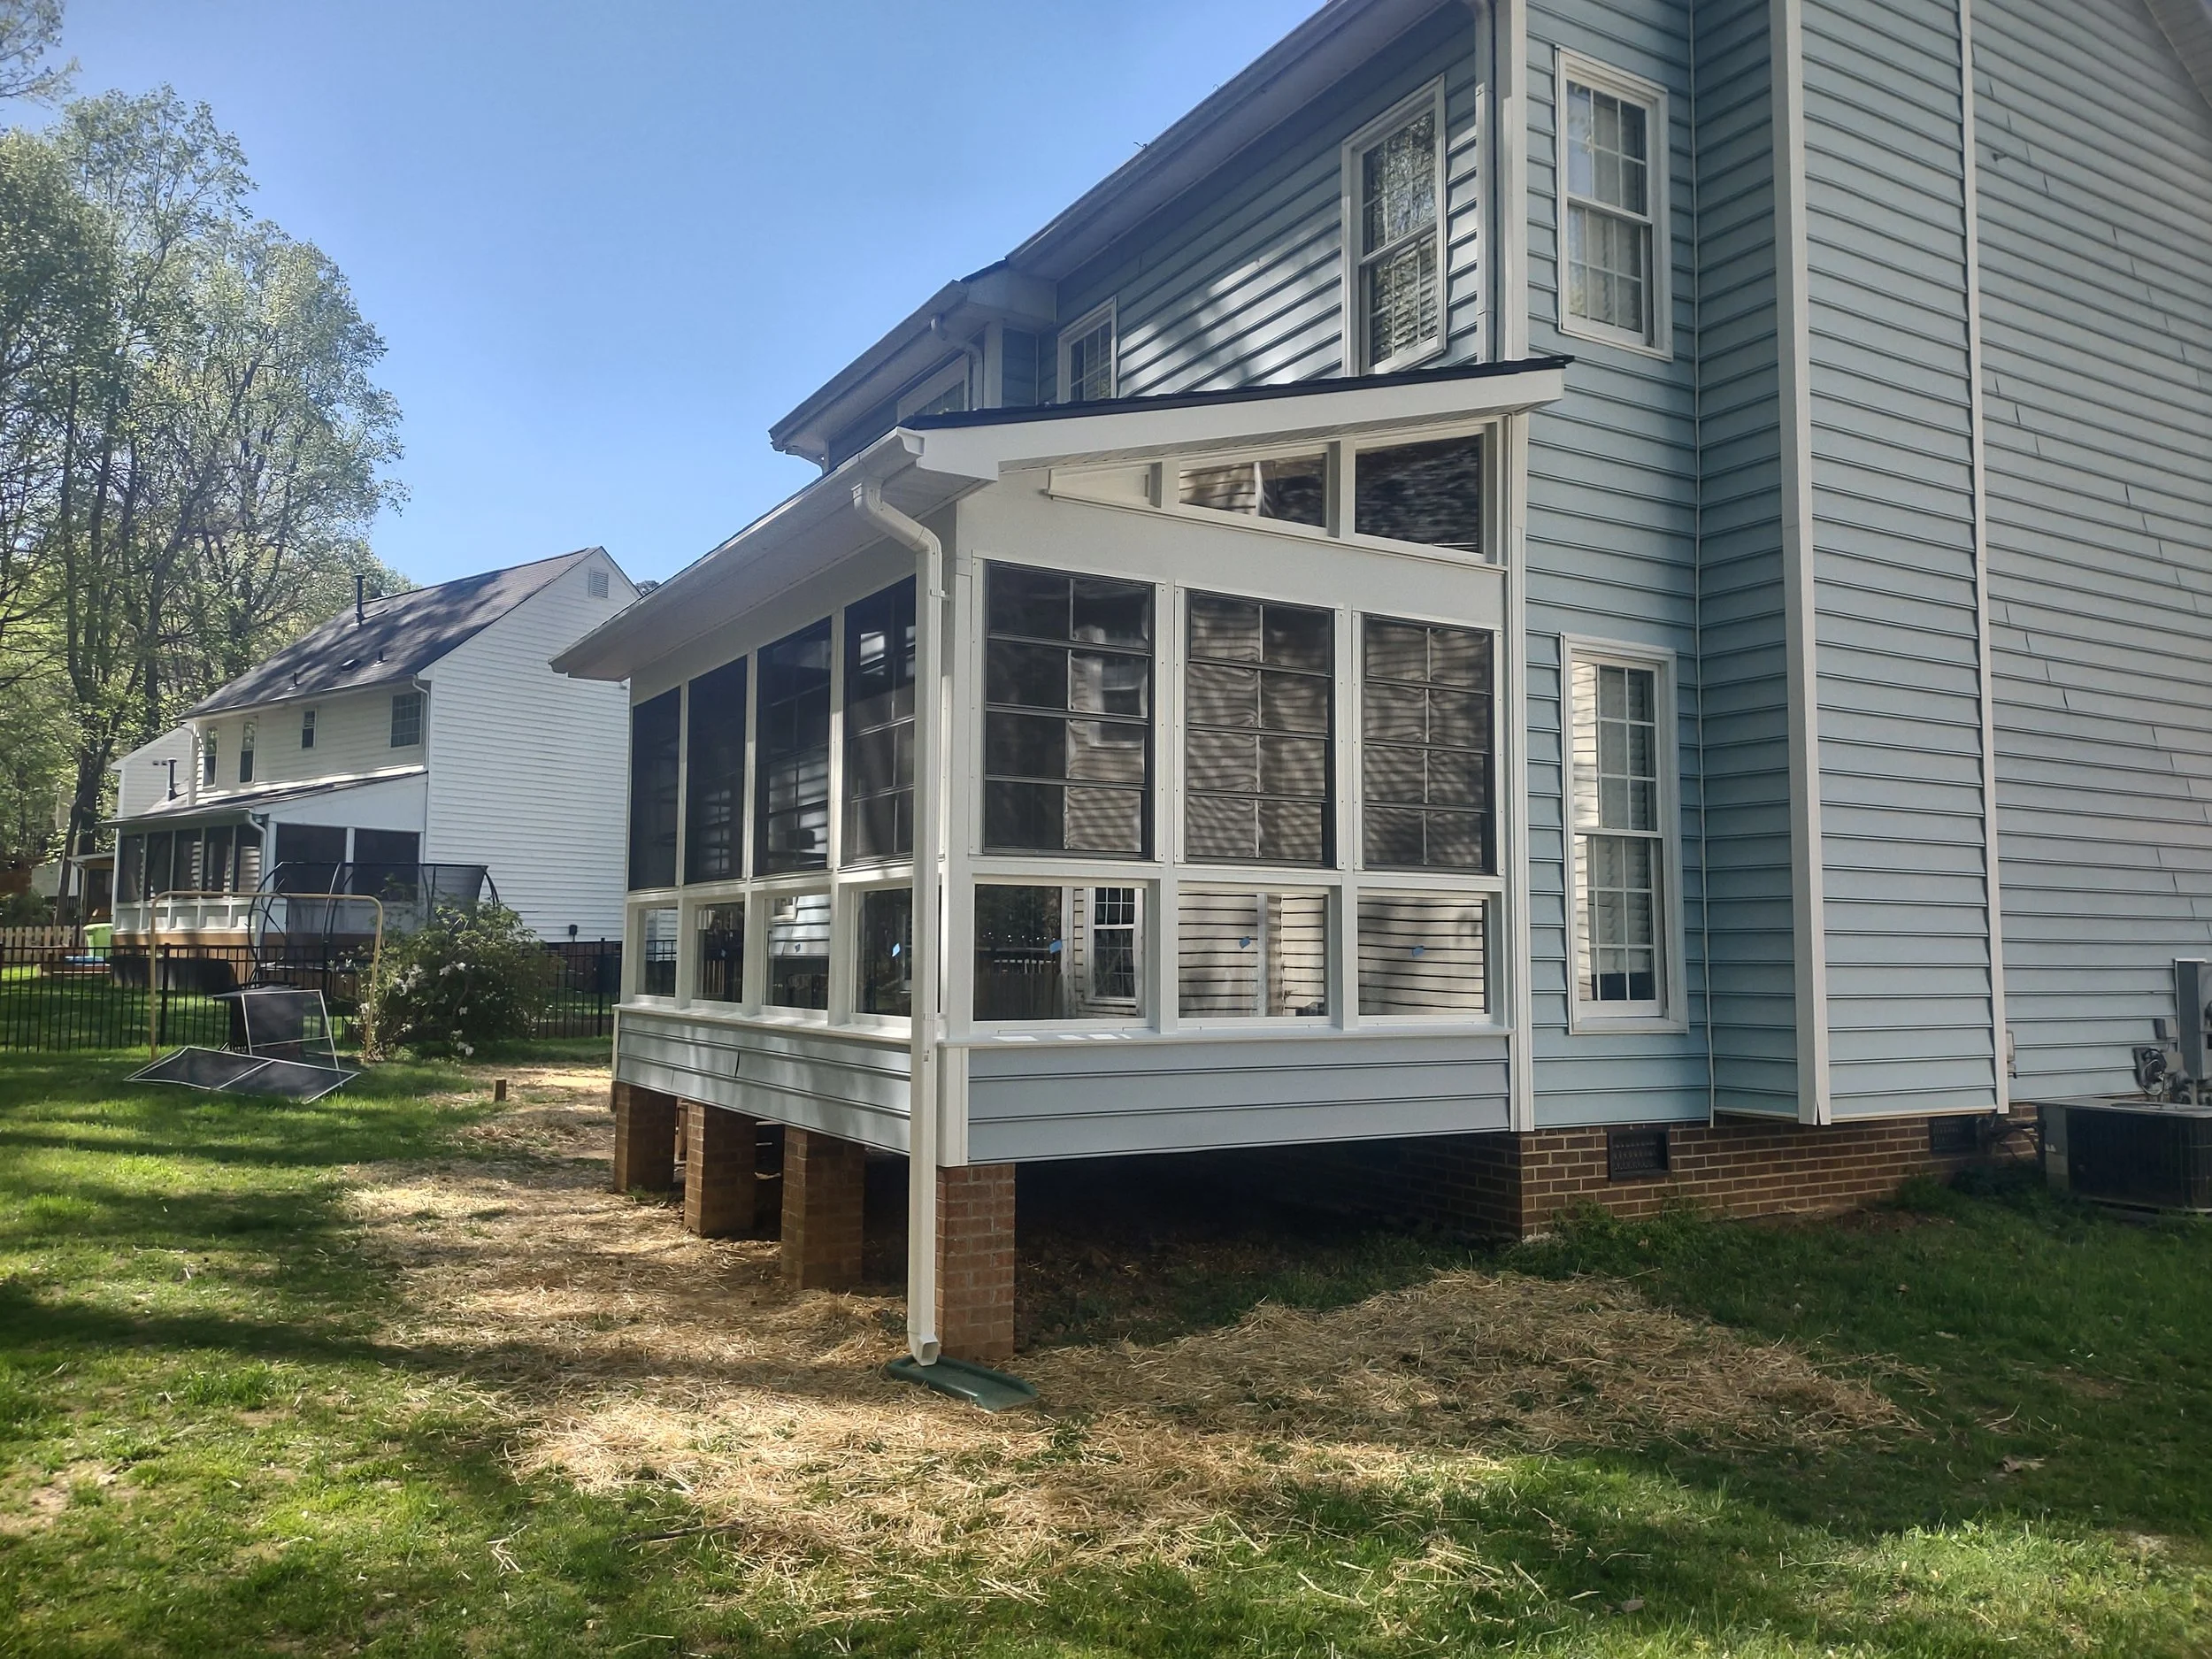
The Three Season Room has been completed and passed final inspection.
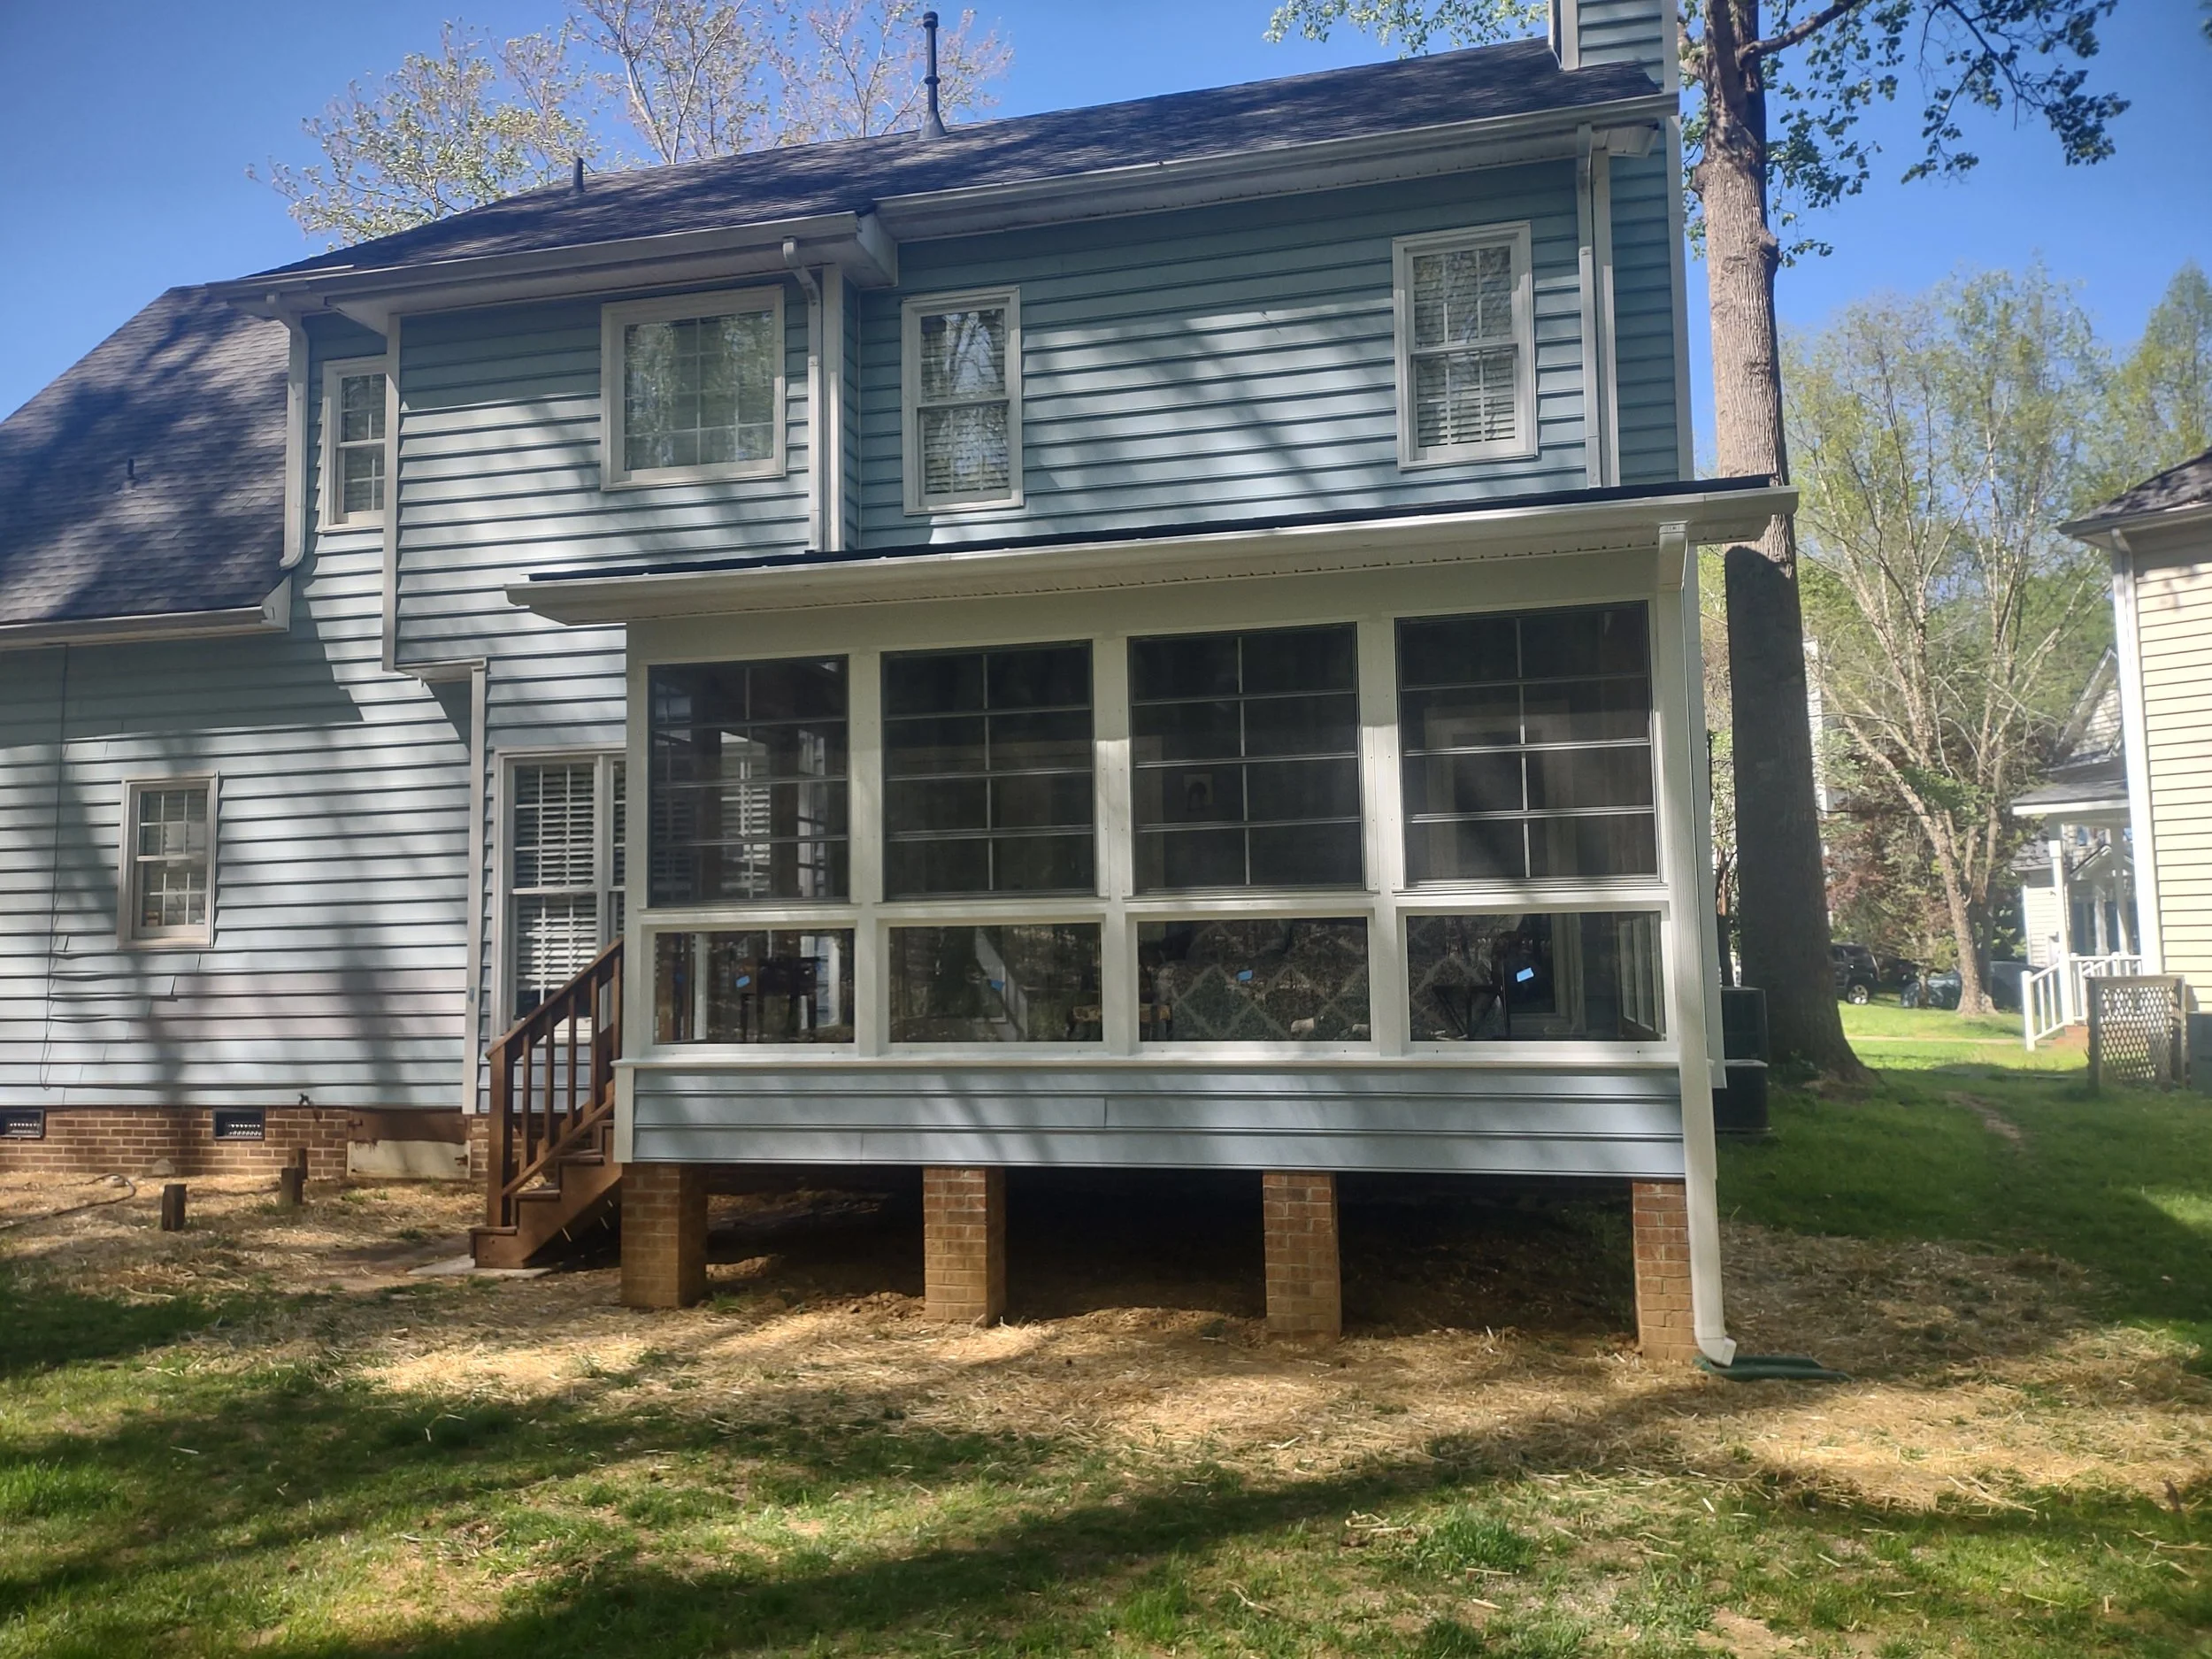
The Three Season Room has been completed and passed final inspection.
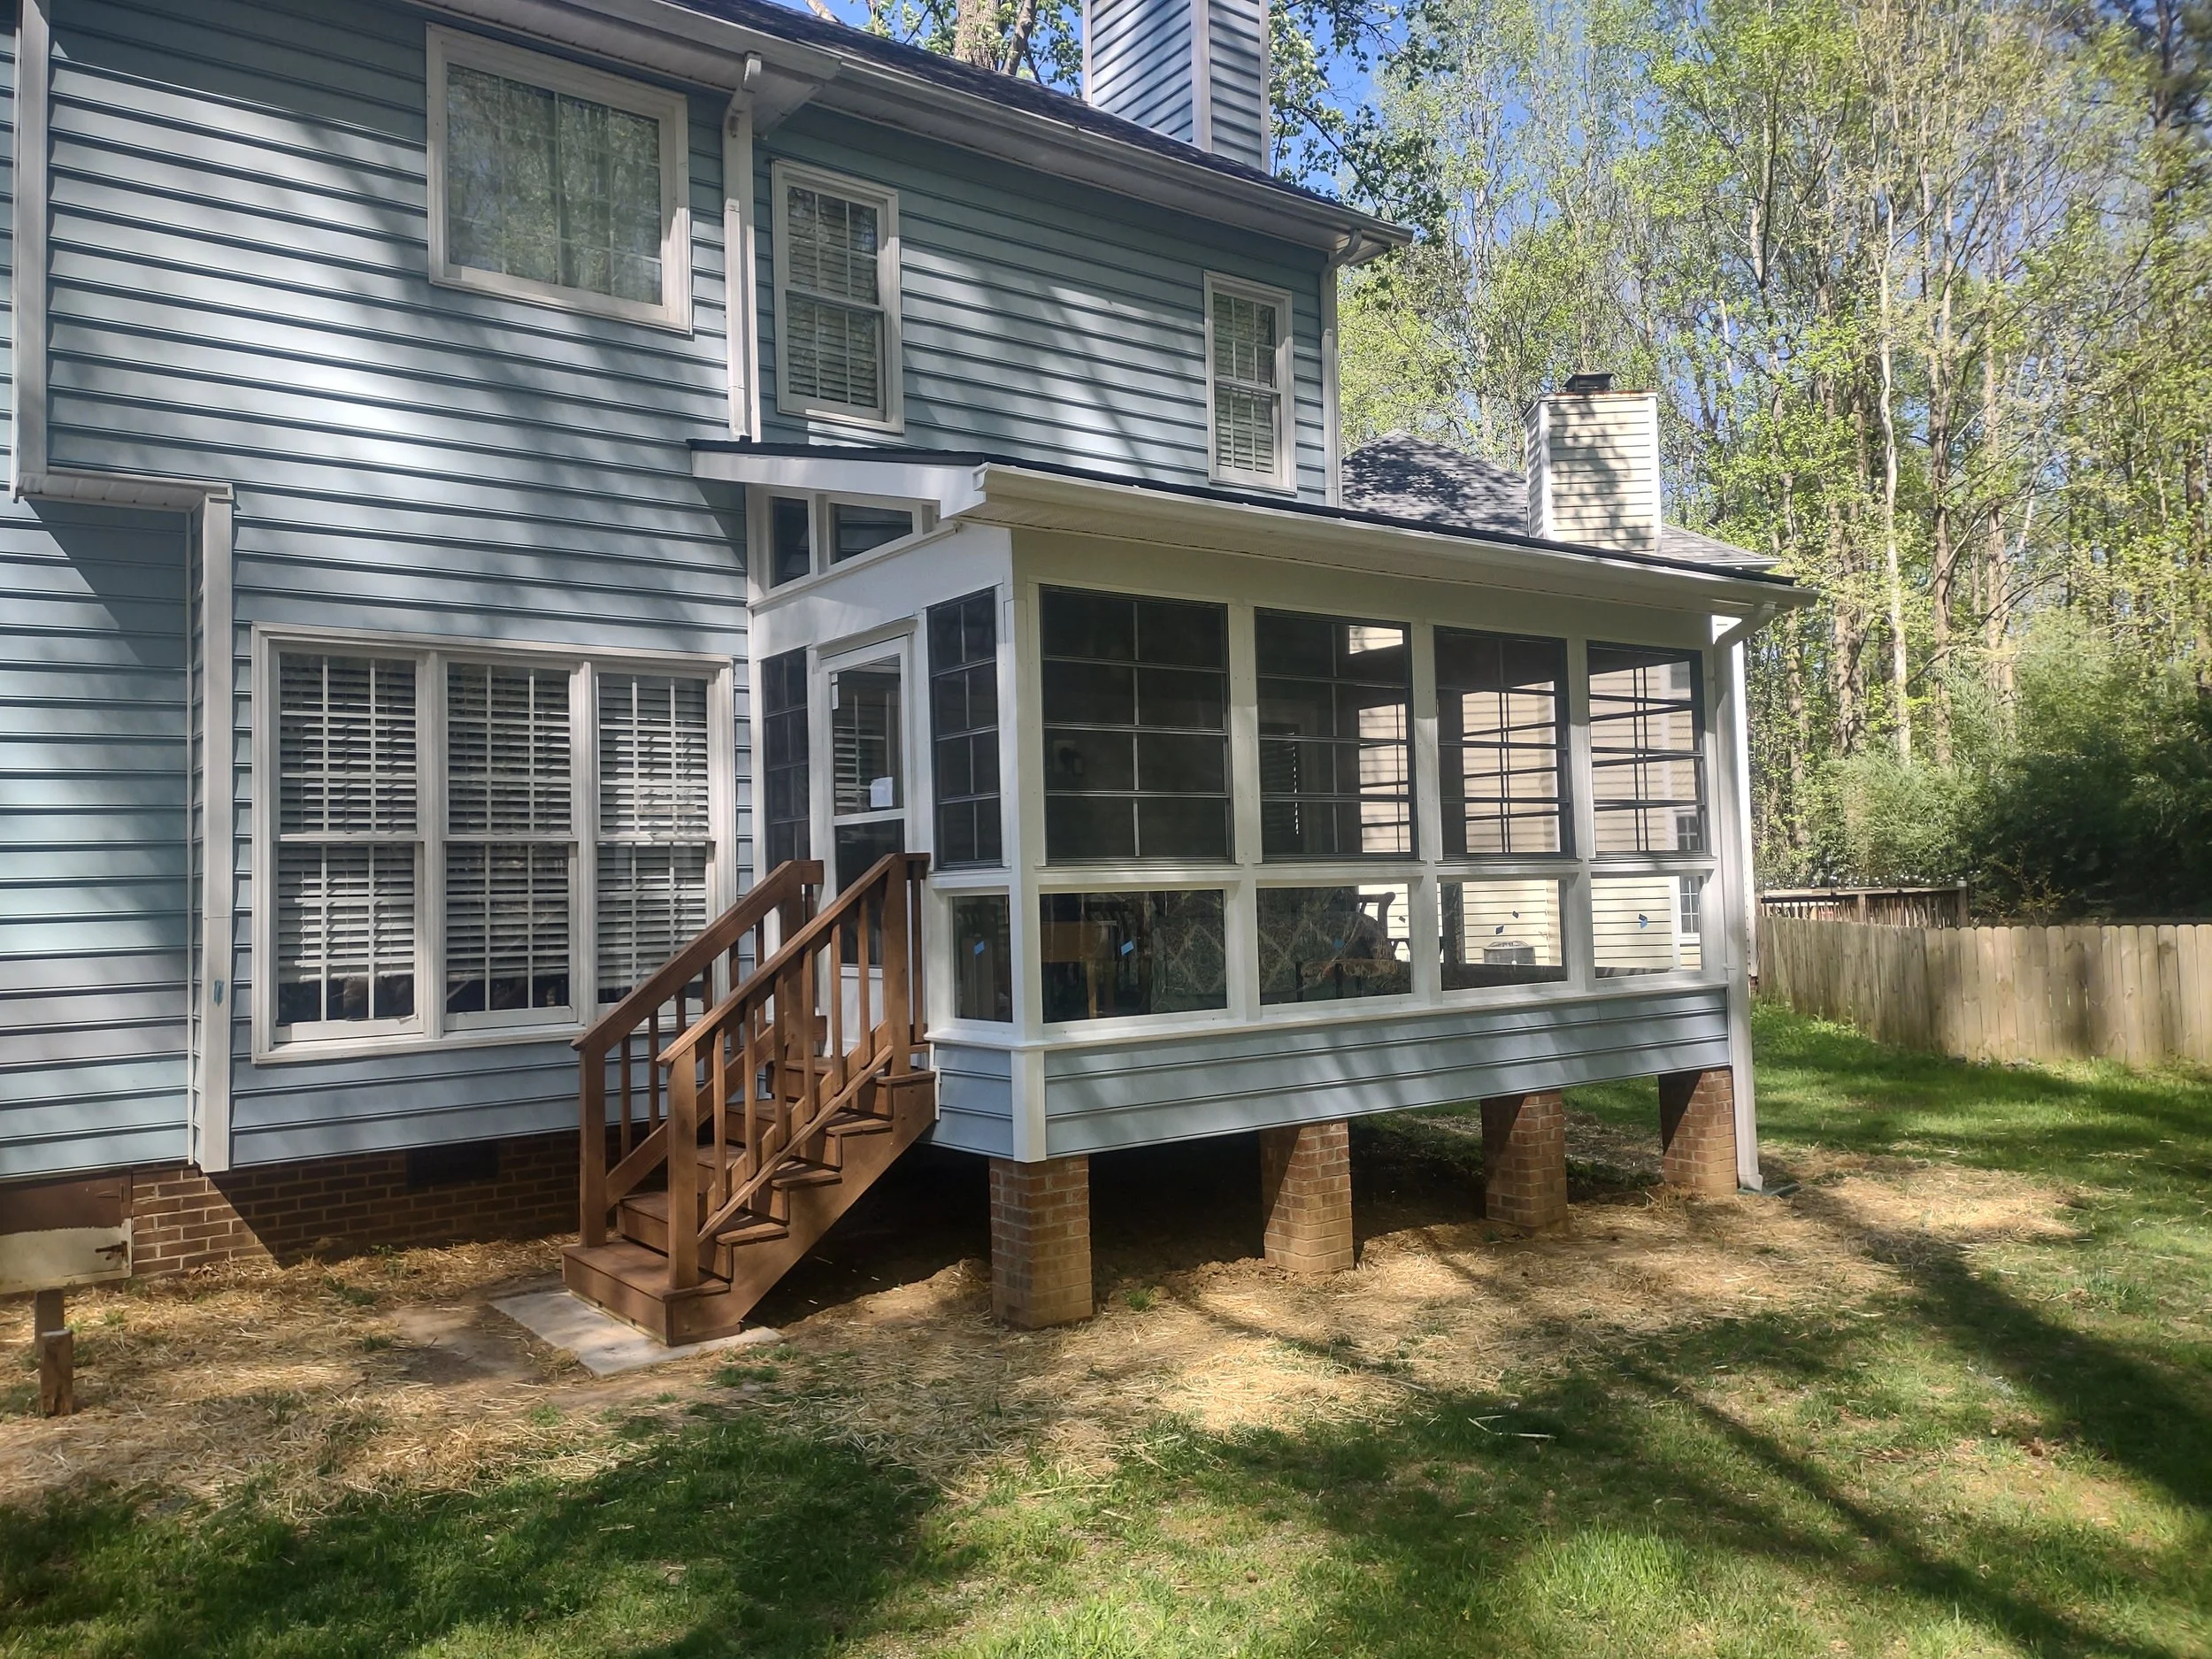
The Three Season Room has been completed and passed final inspection.
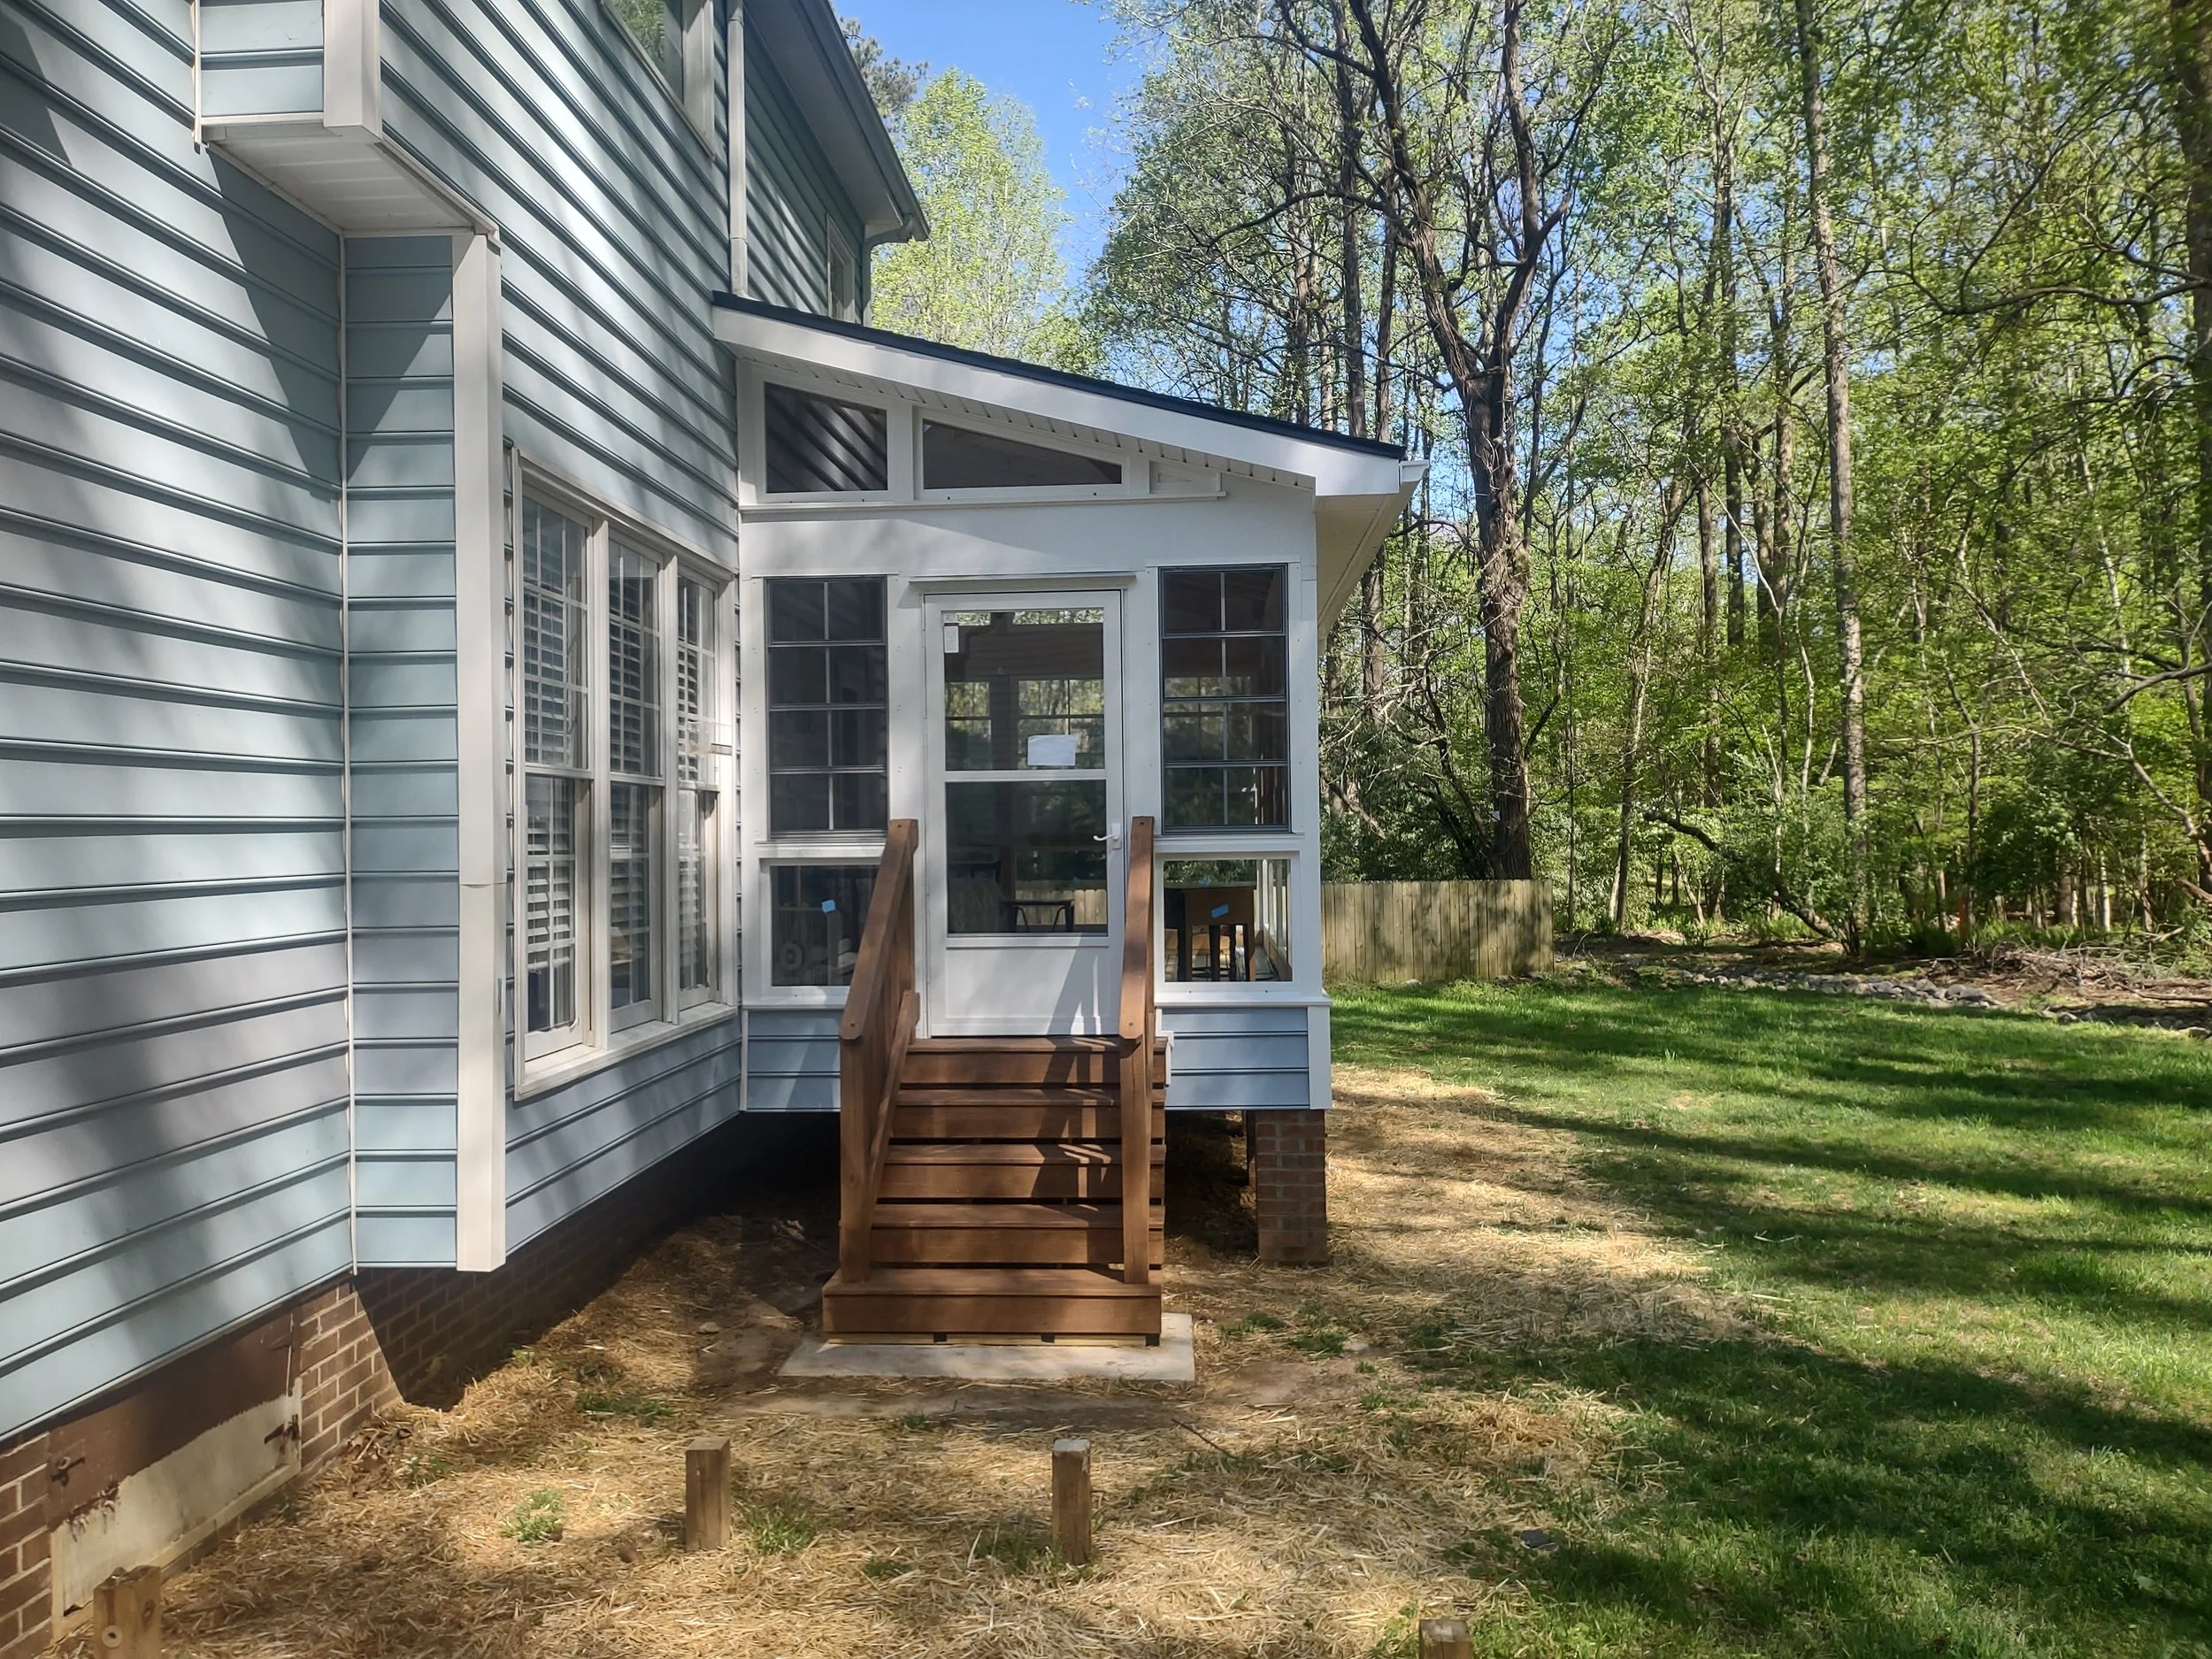
The Three Season Room has been completed and passed final inspection.
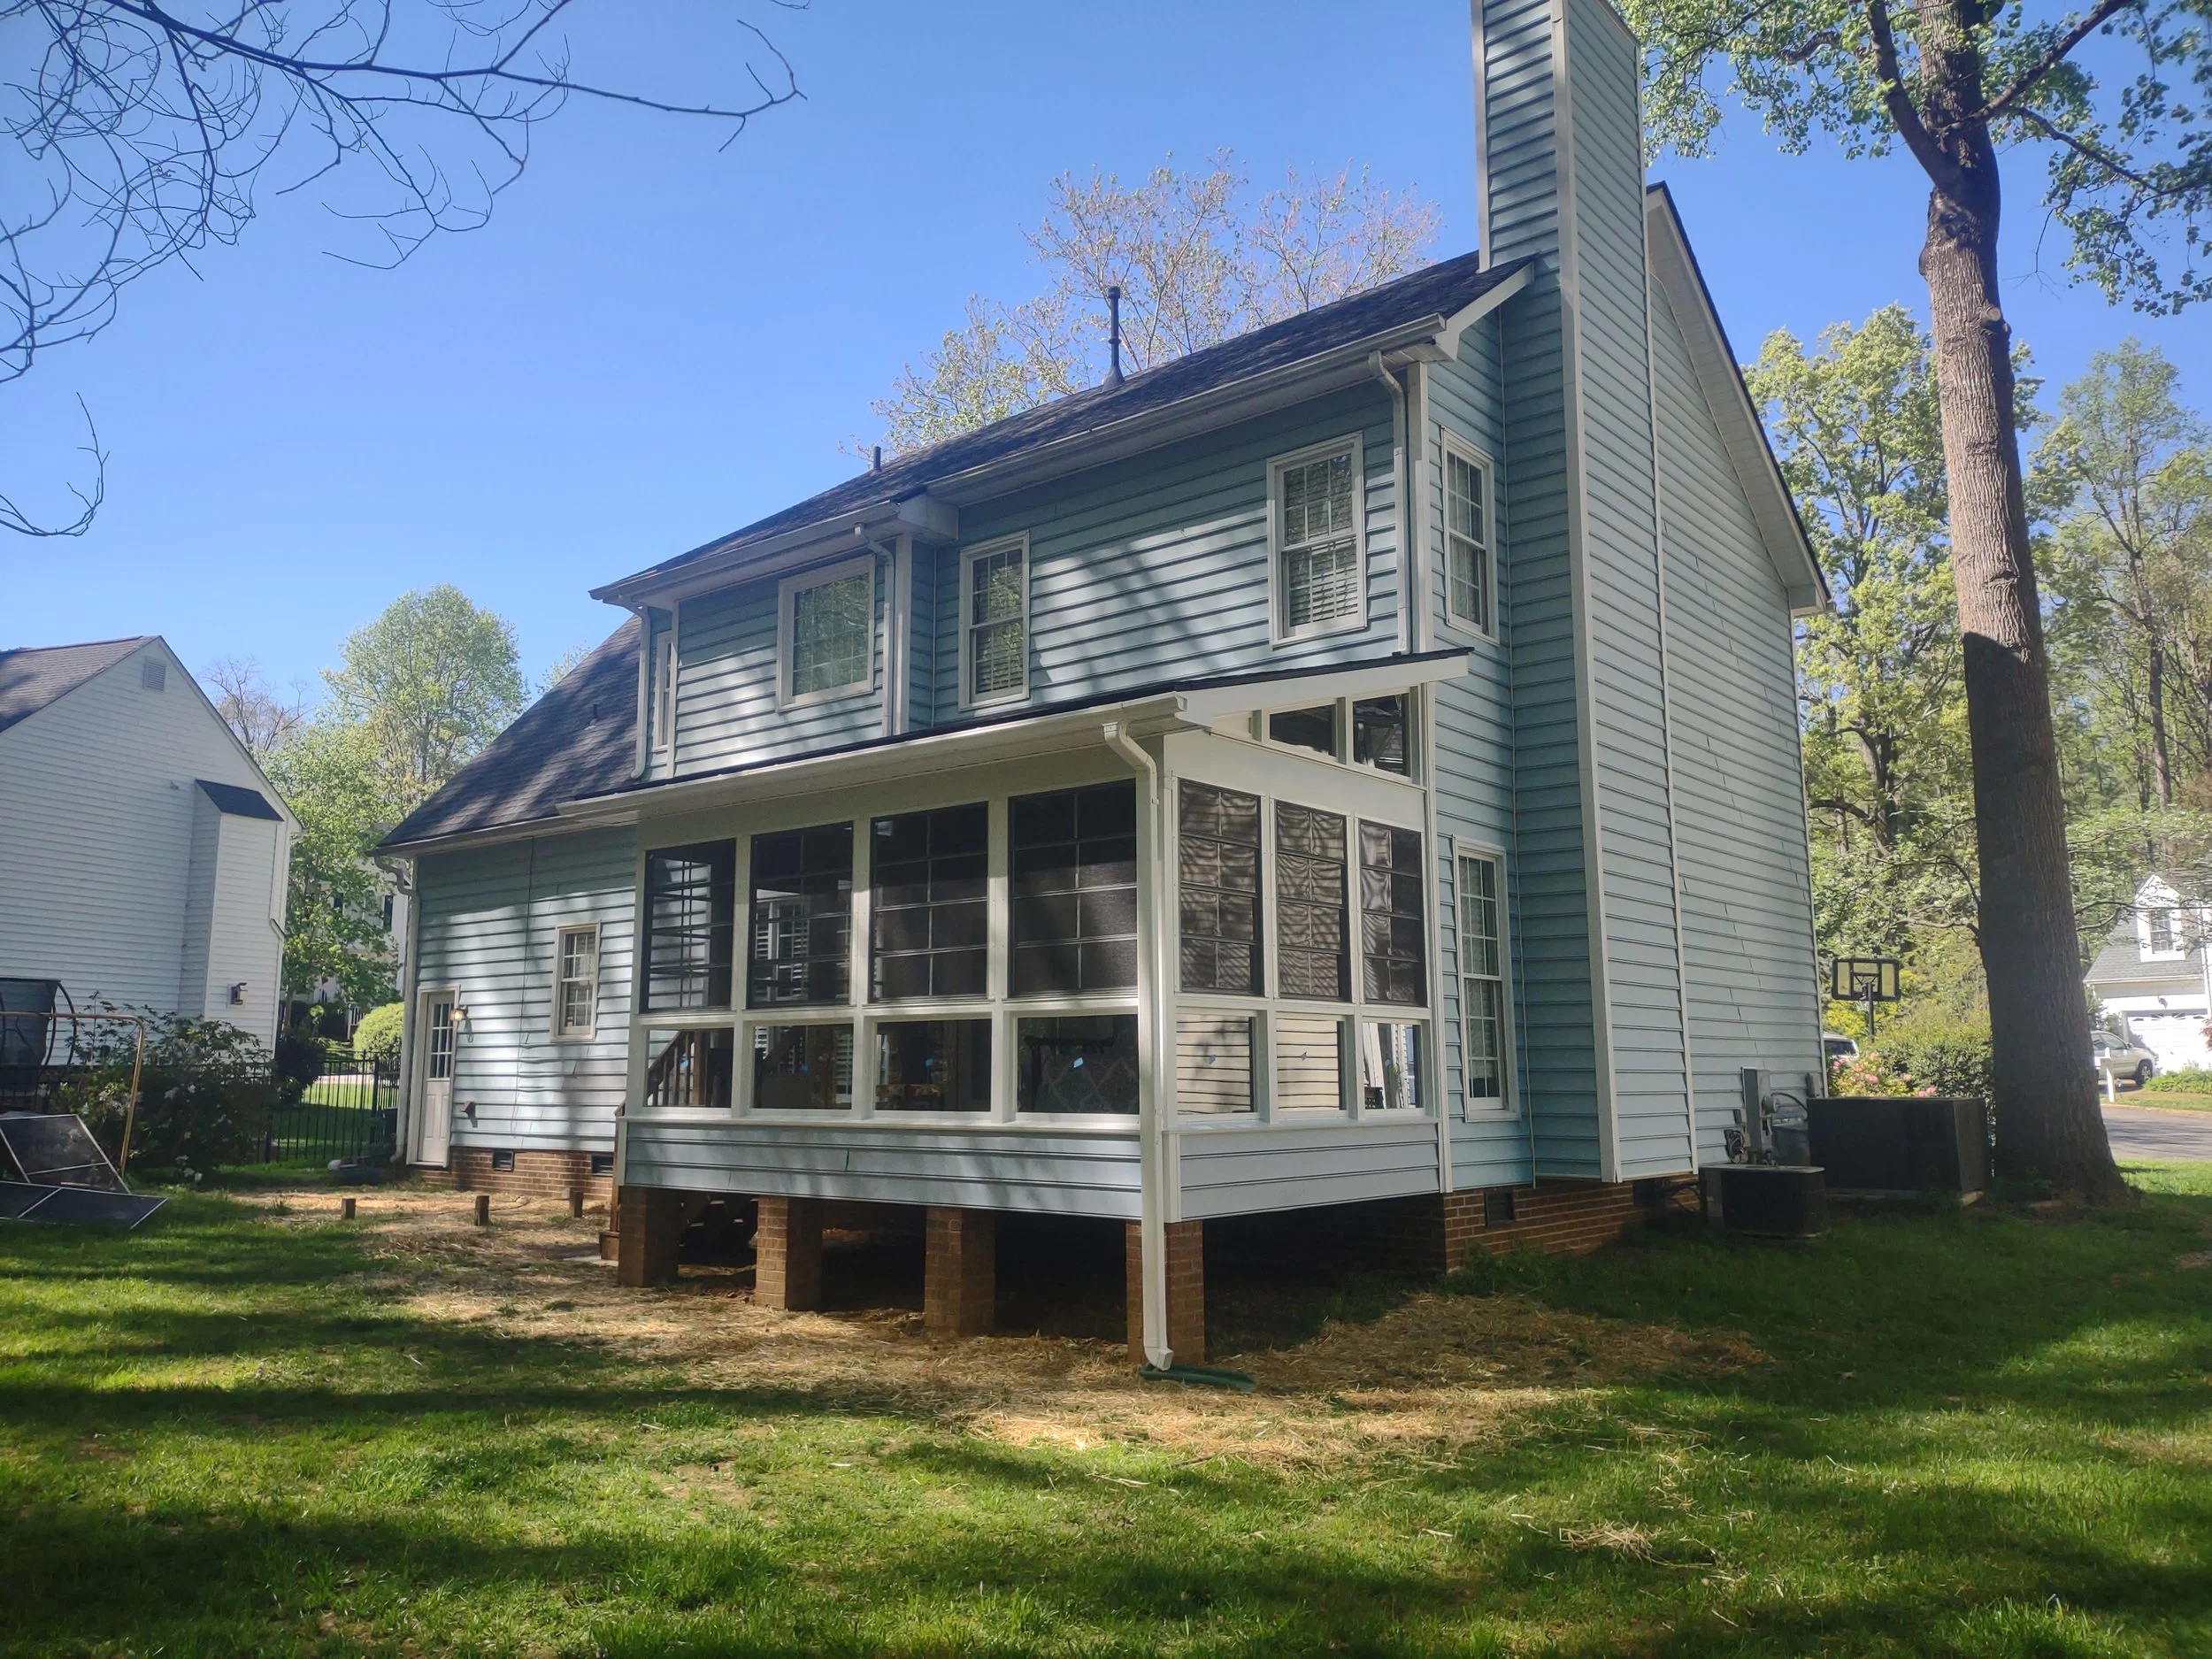
The Three Season Room has been completed and passed final inspection. The Three season Room story is not over. This just closes a chapter. I am sure updates will happen in the future. The customers absolutely love their new space.